Beautifully appointed, lovingly maintained and privately sited this is a fabulous home at a great value! A traditional center entrance colonial with updated kitchen open to fireplaced family room. The fireplaced living room and formal dining room are elegant and offer a wonderful ambiance perfect for entertaining and hosting family gatherings. There is a huge 3 season screened/glassed porch with cathedral ceiling where you can enjoy the summer breezes, spend time dining, reading and relaxing while viewing the beautiful outdoors from every angle.The second floor features 4 spacious bedrooms and a comfortable office area with wall of built ins perfect for at home office away from the daily hustle and bustle! Many updates throughout this home and property shows pride of ownership from top to bottom, inside and out! Conveniently located in a cul de sac setting this is not just a house but truly a home!
Sold for $900,000
$900,000
11 Whitney Dr, Sherborn, MA 01770
4beds
2,650sqft
SingleFamily
Built in 1968
2.07 Acres Lot
$1,136,700 Zestimate®
$340/sqft
$5,613 Estimated rent
Home value
$1,136,700
$1.06M - $1.23M
$5,613/mo
Zestimate® history
Owner options
List your home for rent
$5,613/mo
Rent Zestimate®
Find your next renter with Zillow Rental Manager. Plus, with online applications, you can quickly screen prospective tenants – for free.
$5,613/mo
Rent Zestimate®
Refinance and save
$6,049/mo
Est. payment
Refinancing to a lower rate could help reduce your monthly payments and save thousands over the life of the loan.
$6,049/mo
Est. payment
Explore your selling options
Work with a Zillow partner agent
Leverage their expertise and Zillow's premium Showcase listings to get your home seen by more buyers.
Get startedList with your own agent
Get your home in front of millions of buyers by listing it on Zillow.
Learn how to do itSell it yourself
Take full control of how buyers see your home on Zillow by listing For Sale by Owner (FSBO).
List your homeWhat's special
Facts & features
Interior
Bedrooms & bathrooms
- Bedrooms: 4
- Bathrooms: 3
- Full bathrooms: 2
- 1/2 bathrooms: 1
Heating
- Baseboard, Gas, Oil
Cooling
- Central
Appliances
- Included: Dishwasher, Dryer, Range / Oven, Refrigerator, Washer
Features
- Cable Available, Security System
- Flooring: Tile, Carpet, Hardwood
- Basement: Unfinished
- Has fireplace: Yes
Interior area
- Total interior livable area: 2,650 sqft
Property
Parking
- Total spaces: 2
- Parking features: Garage - Attached
Features
- Exterior features: Wood
Lot
- Size: 2.07 Acres
Details
- Parcel number: SHERM0002B0000L115
Construction
Type & style
- Home type: SingleFamily
- Architectural style: Colonial
Materials
- Frame
- Roof: Asphalt
Condition
- Year built: 1968
Community & HOA
Location
- Region: Sherborn
Financial & listing details
- Price per square foot: $340/sqft
- Tax assessed value: $1,009,200
- Annual tax amount: $16,733
Price history
| Date | Event | Price |
|---|---|---|
| 2/16/2024 | Sold | $900,000+16.1%$340/sqft |
Source: Public Record Report a problem | ||
| 4/30/2021 | Sold | $775,000-3%$292/sqft |
Source: Public Record Report a problem | ||
| 7/11/2020 | Listing removed | $799,000$302/sqft |
Source: Berkshire Hathaway HomeServices Commonwealth Real Estate #72661460 Report a problem | ||
| 7/10/2020 | Pending sale | $799,000$302/sqft |
Source: Berkshire Hathaway HomeServices Commonwealth Real Estate #72661460 Report a problem | ||
| 5/26/2020 | Listed for sale | $799,000+10.6%$302/sqft |
Source: Berkshire Hathaway HomeServices Commonwealth Real Estate #72661460 Report a problem | ||
| 7/20/2007 | Sold | $722,500$273/sqft |
Source: Public Record Report a problem | ||
Public tax history
| Year | Property taxes | Tax assessment |
|---|---|---|
| 2025 | $16,733 +13.6% | $1,009,200 +16.1% |
| 2024 | $14,735 +10.3% | $869,300 +17.3% |
| 2023 | $13,353 +7.3% | $741,400 +13.4% |
| 2022 | $12,446 +0.2% | $654,000 +3.4% |
| 2021 | $12,420 +0.9% | $632,700 |
| 2020 | $12,312 -0.3% | $632,700 +0.5% |
| 2019 | $12,349 +3% | $629,400 +1.3% |
| 2018 | $11,989 -1.1% | $621,200 +4.9% |
| 2017 | $12,118 +4.4% | $592,300 +5% |
| 2016 | $11,606 +2.5% | $564,200 +1.2% |
| 2015 | $11,326 +3.7% | $557,400 +3.8% |
| 2014 | $10,921 +5% | $536,900 +1.8% |
| 2013 | $10,404 +2.4% | $527,600 -5.4% |
| 2012 | $10,158 +5.5% | $557,500 +2.7% |
| 2011 | $9,624 -0.5% | $543,100 -2.1% |
| 2010 | $9,672 -9.9% | $554,600 -14.7% |
| 2009 | $10,738 +6.5% | $650,000 +1% |
| 2008 | $10,079 +2.6% | $643,600 -2.4% |
| 2007 | $9,823 +15.5% | $659,700 +8.3% |
| 2006 | $8,504 +0% | $609,200 +6.3% |
| 2005 | $8,501 +3.2% | $573,200 +4.9% |
| 2004 | $8,234 +1.7% | $546,400 -2.1% |
| 2003 | $8,097 +26.5% | $558,000 +29.2% |
| 2001 | $6,401 +7.7% | $431,900 +5.2% |
| 2000 | $5,943 +5.9% | $410,400 +14.4% |
| 1998 | $5,612 | $358,800 |
Find assessor info on the county website
Neighborhood: 01770
Nearby homes
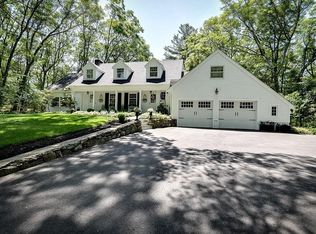
- $1,420,4004 bd3 ba3.1k sqft5 Whitney St, Sherborn, MA 01770Off Market
- $1,240,0004 bd3 ba3.5k sqft2 Whitney Dr, Sherborn, MA 01770For Sale

- $817,9004 bd2 ba2.4k sqft10 Whitney Dr, Sherborn, MA 01770Off Market
- $1,146,2004 bd4 ba4.1k sqft20 Whitney Dr, Sherborn, MA 01770Off Market
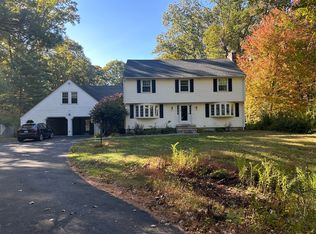
- $969,8004 bd3 ba3.6k sqft20 Whitney Dr #0, Sherborn, MA 01770Off Market
- $1,093,3004 bd3 ba2.8k sqft1 Whitney St, Sherborn, MA 01770Off Market
- $810,0003 bd3 ba2.8k sqft162 Western Ave, Sherborn, MA 01770Sold
- $730,6003 bd2 ba1.7k sqft21 Whitney St, Sherborn, MA 01770Off Market
Nearby schools
GreatSchools rating
- 9/10Pine Hill Elementary SchoolGrades: PK-5Distance: 2.4 mi
- 9/10Dover-Sherborn Regional Middle SchoolGrades: 6-8Distance: 4.5 mi
- 10/10Dover-Sherborn Regional High SchoolGrades: 9-12Distance: 4.5 mi
Schools provided by the listing agent
- Elementary: Pine Hill
- Middle: Dover-Sherborn
- High: Dover-Sherborn
Source: The MLS. This data may not be complete. We recommend contacting the local school district to confirm school assignments for this home.
Get a cash offer in 3 minutes
Find out how much your home could sell for in as little as 3 minutes with a no-obligation cash offer.
Estimated market value
$1,136,700
Get a cash offer in 3 minutes
Find out how much your home could sell for in as little as 3 minutes with a no-obligation cash offer.
Estimated market value
$1,136,700
- Massachusetts
- Middlesex County
- Sherborn
- 01770
- 11 Whitney Dr
