Located in the popular Daymon Farms neighborhood, 12 Dean Road offers an ideal combination of neighborhood living and everyday convenience. This multilevel home features a flexible floor plan designed for comfort and functionality, complemented by a newly added two-car garage with EV charger. The peaceful rear yard offers a welcome sense of privacy, creating an inviting setting for relaxing, entertaining, or play. Shopping, dining, fitness, schools, and major commuting routes are all within easy reach. A wonderful opportunity to enjoy a sought-after neighborhood setting, valuable modern upgrades, and the best of both convenience and privacy.
For sale
$899,000
12 Dean Rd, Wayland, MA 01778
3beds
2,250sqft
Single Family Residence
Built in 1955
0.59 Acres Lot
$883,900 Zestimate®
$400/sqft
$-- HOA
What's special
Valuable modern upgradesMultilevel home
- 4 days
- 940
- 85
Zillow last checked:
Listing updated:
Listed by:
Peace Nguyen 617-780-5411,
Engel & Volkers Wellesley 781-591-8333,
Katherine Bassick 617-529-4390
Source: MLS PIN,MLS#: 73579214
Facts & features
Interior
Bedrooms & bathrooms
- Bedrooms: 3
- Bathrooms: 2
- Full bathrooms: 2
Primary bedroom
- Features: Closet, Flooring - Hardwood, Lighting - Overhead
- Level: Second
- Area: 221
- Dimensions: 17 x 13
Bedroom 2
- Features: Closet, Flooring - Hardwood, Lighting - Overhead
- Level: Second
- Area: 154
- Dimensions: 14 x 11
Bedroom 3
- Features: Closet, Flooring - Hardwood, Lighting - Overhead
- Level: Second
- Area: 120
- Dimensions: 12 x 10
Bathroom 1
- Features: Flooring - Stone/Ceramic Tile
- Level: Second
Bathroom 2
- Features: Flooring - Stone/Ceramic Tile
- Level: Basement
Dining room
- Features: Flooring - Hardwood, Exterior Access, Recessed Lighting, Slider, Lighting - Overhead
- Level: First
- Area: 140
- Dimensions: 14 x 10
Family room
- Features: Flooring - Laminate, Recessed Lighting
- Level: Basement
- Area: 255
- Dimensions: 17 x 15
Kitchen
- Features: Flooring - Stone/Ceramic Tile, Recessed Lighting
- Level: First
- Area: 112
- Dimensions: 14 x 8
Living room
- Features: Flooring - Hardwood, Open Floorplan, Recessed Lighting
- Level: First
- Area: 216
- Dimensions: 18 x 12
Office
- Features: Flooring - Laminate, Recessed Lighting
- Level: Basement
- Area: 216
- Dimensions: 18 x 12
Heating
- Forced Air, Electric Baseboard, Oil, Natural Gas
Cooling
- Central Air
Appliances
- Included: Gas Water Heater, Water Heater, Range, Dishwasher, Microwave, Refrigerator, Washer, Dryer
- Laundry: Flooring - Stone/Ceramic Tile, In Basement, Washer Hookup
Features
- Recessed Lighting, Office, High Speed Internet
- Flooring: Tile, Hardwood, Stone / Slate, Wood Laminate, Laminate
- Basement: Partially Finished,Walk-Out Access
- Number of fireplaces: 1
- Fireplace features: Living Room
Interior area
- Total structure area: 2,250
- Total interior livable area: 2,250 sqft
- Finished area above ground: 1,531
- Finished area below ground: 719
Video & virtual tour
Property
Parking
- Total spaces: 6
- Parking features: Attached, Paved Drive, Off Street, Paved
- Attached garage spaces: 2
- Uncovered spaces: 4
Features
- Levels: Multi/Split
- Patio & porch: Patio
- Exterior features: Patio, Rain Gutters, Storage
- Waterfront features: Lake/Pond, 1 to 2 Mile To Beach, Beach Ownership(Public)
Lot
- Size: 0.59 Acres
- Features: Cleared, Level
Details
- Parcel number: 864254
- Zoning: R30
Construction
Type & style
- Home type: SingleFamily
- Property subtype: Single Family Residence
Materials
- Frame
- Foundation: Concrete Perimeter
- Roof: Shingle
Condition
- Year built: 1955
Utilities & green energy
- Sewer: Private Sewer
- Water: Public
- Utilities for property: for Gas Range, Washer Hookup
Community & HOA
Community
- Features: Shopping, Pool, Tennis Court(s), Park, Walk/Jog Trails, Stable(s), Golf, Medical Facility, Laundromat, Bike Path, Conservation Area, Highway Access, House of Worship, Private School, Public School, University
- Subdivision: Daymon Farms
HOA
- Has HOA: No
Location
- Region: Wayland
Financial & listing details
- Price per square foot: $400/sqft
- Tax assessed value: $899,900
- Annual tax amount: $13,346
- Date on market: 9/17/2026
- Road surface type: Paved
Estimated market value
$883,900
$840,000 - $928,000
$4,024/mo
Price history
| Date | Event | Price |
|---|---|---|
| 9/17/2026 | Listed for sale | $899,000+85.4%$400/sqft |
Source: MLS PIN #73579214 Report a problem | ||
| 6/29/2015 | Sold | $485,000$216/sqft |
Source: Public Record Report a problem | ||
| 4/22/2015 | Pending sale | $485,000$216/sqft |
Source: Coldwell Banker Residential Brokerage - Weston #71820167 Report a problem | ||
| 4/19/2015 | Listed for sale | $485,000+4.1%$216/sqft |
Source: Coldwell Banker Residential Brokerage - Weston #71820167 Report a problem | ||
| 3/20/2006 | Sold | $466,000+69.5%$207/sqft |
Source: Public Record Report a problem | ||
| 1/29/1999 | Sold | $275,000+27%$122/sqft |
Source: Public Record Report a problem | ||
| 6/28/1995 | Sold | $216,500$96/sqft |
Source: Public Record Report a problem | ||
Public tax history
| Year | Property taxes | Tax assessment |
|---|---|---|
| 2025 | $13,107 +12.5% | $838,600 +11.7% |
| 2024 | $11,652 +2.9% | $750,800 +10.4% |
| 2023 | $11,319 +6% | $679,800 +16.8% |
| 2022 | $10,683 +6.7% | $582,200 +7.7% |
| 2021 | $10,014 +3.4% | $540,700 -0.9% |
| 2020 | $9,688 +7.3% | $545,500 +10.4% |
| 2019 | $9,032 +7.3% | $494,100 +5.8% |
| 2018 | $8,420 +3.2% | $467,000 +3.9% |
| 2017 | $8,156 +7.7% | $449,600 +3% |
| 2016 | $7,571 | $436,600 |
Find assessor info on the county website
Monthly payment
Est. payment
Payment breakdown
Explore the cost of this home by adjusting the details. Changes won't be saved.Climate risks
Neighborhood: 01778
Nearby schools
Schools provided by the listing agent
- Elementary: Loker
- Middle: Wayland
- High: Wayland
Source: MLS PIN. This data may not be complete. We recommend contacting the local school district to confirm school assignments for this home.
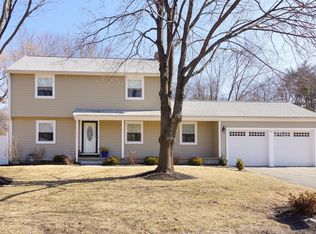
Similar homes
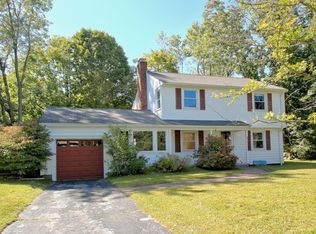
- $989,0004 bd2 ba2k sqft31 Leary St, Wayland, MA 01778For Sale
 MLS ID #73579361, Liz Kincannon, Coldwell Banker Realty - Weston. MLS PIN
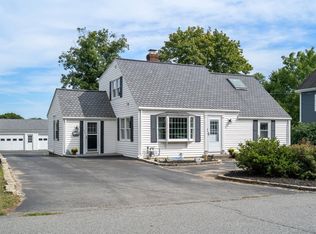
 - $879,0002 bd2 ba1.6k sqft8 Wampum Path, Wayland, MA 01778For Sale
 MLS ID #73571791, Timothy Hanlon, Commonwealth East. MLS PIN
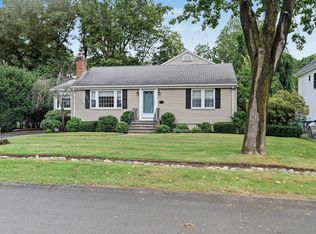
 - $949,0003 bd2 ba2.1k sqft9 Fern St, Natick, MA 01760For Sale
 MLS ID #73575660, Elizabeth Wilson, William Raveis R.E. & Home Services. MLS PIN
 - $985,0004 bd3 ba2.6k sqft80 Brookdale Rd, Sudbury, MA 01776For Sale
 MLS ID #73578746, Linda Mossman, Realty Executives Boston West. MLS PIN
