Stately 4-bed, 2.5-bath Colonial on an oversized corner lot, where original character blends seamlessly with a 2003 addition, elementary and middle schools are walking distance. A welcoming front porch, back porch, soaring ceilings, stained-glass detail in the entry, and beautiful original hardwood floors add to the charm. The main level features a spacious kitchen, dining room, convenient half bath, full bath, and a generous family room with built-ins and high ceilings. The living room showcases gorgeous parquet flooring with a classic Greek Key inlay and craftsmanship rarely found in today’s homes. A full bath and four well-sized bedrooms located upstairs and the primary bedroom feels like a retreat. A versatile bonus room on the top floor provides additional living space, office, or hobby potential, with an unfinished attic offering even more possibility. Abundant storage in the unfinished basement and parking for 4 cars in the driveway. Hurry!
Pending
Price cut: $50K (10/1)
$899,900
148 Washington St, Medford, MA 02155
4beds
2,550sqft
Single Family Residence
Built in 1900
9,402 Square Feet Lot
$876,500 Zestimate®
$353/sqft
$-- HOA
What's special
Back porchDining roomBeautiful original hardwood floorsOversized corner lotWelcoming front porchSoaring ceilingsSpacious kitchen
- 34 days
- 1,225
- 77
Zillow last checked:
Listing updated:
Listed by:
Team Ladner 781-715-3960,
RE/MAX Harmony 781-587-0528,
David Ladner 781-715-3960
Source: MLS PIN,MLS#: 73576819
Facts & features
Interior
Bedrooms & bathrooms
- Bedrooms: 4
- Bathrooms: 3
- Full bathrooms: 2
- 1/2 bathrooms: 1
Primary bedroom
- Features: Closet, Flooring - Hardwood, Lighting - Overhead
- Level: Second
- Area: 264
- Dimensions: 22 x 12
Bedroom 2
- Features: Closet, Flooring - Hardwood
- Level: Second
- Area: 121
- Dimensions: 11 x 11
Bedroom 3
- Features: Ceiling Fan(s), Closet, Flooring - Hardwood, Lighting - Overhead
- Level: Second
- Area: 165
- Dimensions: 15 x 11
Bedroom 4
- Features: Ceiling Fan(s), Closet, Flooring - Hardwood, Lighting - Overhead
- Level: Second
- Area: 165
- Dimensions: 15 x 11
Primary bathroom
- Features: No
Bathroom 1
- Features: Bathroom - Full, Bathroom - Tiled With Shower Stall, Flooring - Stone/Ceramic Tile, Lighting - Sconce, Pedestal Sink
- Level: First
- Area: 84
- Dimensions: 14 x 6
Bathroom 2
- Features: Bathroom - Full, Bathroom - Tiled With Tub, Flooring - Stone/Ceramic Tile, Countertops - Stone/Granite/Solid, Lighting - Sconce
- Level: Second
- Area: 40
- Dimensions: 8 x 5
Bathroom 3
- Features: Bathroom - Half, Flooring - Vinyl
- Level: First
- Area: 12
- Dimensions: 4 x 3
Dining room
- Features: Ceiling Fan(s), Closet/Cabinets - Custom Built, Flooring - Hardwood, Open Floorplan, Lighting - Overhead, Archway
- Level: Main,First
- Area: 210
- Dimensions: 15 x 14
Family room
- Features: Ceiling Fan(s), Beamed Ceilings, Flooring - Hardwood, Remodeled, Sunken, Lighting - Overhead
- Level: Main,First
- Area: 289
- Dimensions: 17 x 17
Kitchen
- Features: Flooring - Stone/Ceramic Tile, Countertops - Upgraded, Exterior Access, Lighting - Overhead
- Level: Main,First
- Area: 150
- Dimensions: 15 x 10
Living room
- Features: Ceiling Fan(s), Flooring - Hardwood, Open Floorplan, Archway
- Level: Main,First
- Area: 182
- Dimensions: 14 x 13
Office
- Features: Flooring - Hardwood, Lighting - Overhead
- Level: Second
- Area: 88
- Dimensions: 11 x 8
Heating
- Forced Air, Baseboard, Natural Gas
Cooling
- Window Unit(s)
Appliances
- Included: Gas Water Heater, Water Heater, Oven, Dishwasher, Disposal, Microwave, Range, Refrigerator, Washer, Dryer, Range Hood
- Laundry: Gas Dryer Hookup, Washer Hookup, In Basement
Features
- Lighting - Overhead, Closet, Office, Bonus Room
- Flooring: Tile, Hardwood, Pine, Flooring - Hardwood
- Basement: Full,Bulkhead,Concrete,Unfinished
- Has fireplace: No
Interior area
- Total structure area: 2,550
- Total interior livable area: 2,550 sqft
- Finished area above ground: 2,550
Property
Parking
- Total spaces: 4
- Parking features: Paved Drive, Off Street, Paved
- Uncovered spaces: 4
Accessibility
- Accessibility features: No
Features
- Patio & porch: Porch
- Exterior features: Porch, Rain Gutters, Storage, Garden
Lot
- Size: 9,402 Square Feet
- Features: Corner Lot, Level
Details
- Foundation area: 0
- Parcel number: 640354
- Zoning: Res
Construction
Type & style
- Home type: SingleFamily
- Architectural style: Colonial
- Property subtype: Single Family Residence
Materials
- Frame
- Foundation: Concrete Perimeter, Stone, Brick/Mortar
- Roof: Shingle
Condition
- Year built: 1900
Utilities & green energy
- Electric: Circuit Breakers
- Sewer: Public Sewer
- Water: Public
- Utilities for property: for Gas Range, for Gas Oven, for Gas Dryer, Washer Hookup
Green energy
- Energy efficient items: Thermostat
Community & HOA
Community
- Features: Public Transportation, Shopping, Park, Walk/Jog Trails, Golf, Bike Path, Conservation Area, Highway Access, Marina, Private School, Public School, T-Station, University, Sidewalks
HOA
- Has HOA: No
Location
- Region: Medford
Financial & listing details
- Price per square foot: $353/sqft
- Tax assessed value: $1,052,500
- Annual tax amount: $9,083
- Date on market: 9/16/2026
- Road surface type: Paved
Estimated market value
$876,500
$833,000 - $920,000
$4,701/mo
Price history
| Date | Event | Price |
|---|---|---|
| 10/6/2026 | Pending sale | $899,900$353/sqft |
Source: MLS PIN #73576819 Report a problem | ||
| 10/1/2026 | Price change | $899,900-5.3%$353/sqft |
Source: MLS PIN #73576819 Report a problem | ||
| 9/14/2026 | Listed for sale | $949,900+548.4%$373/sqft |
Source: MLS PIN #73576819 Report a problem | ||
| 5/26/1995 | Sold | $146,500$57/sqft |
Source: Public Record Report a problem | ||
Public tax history
| Year | Property taxes | Tax assessment |
|---|---|---|
| 2025 | $7,890 | $926,100 |
| 2024 | $7,890 +3.6% | $926,100 +5.2% |
| 2023 | $7,618 +7.7% | $880,700 +12.1% |
| 2022 | $7,076 +0.6% | $785,300 +5.1% |
| 2021 | $7,034 +1.4% | $747,500 -1.1% |
| 2020 | $6,936 +3.7% | $755,600 +8.4% |
| 2019 | $6,691 +7.1% | $697,000 +14.2% |
| 2018 | $6,250 +3.3% | $610,400 +6.6% |
| 2017 | $6,048 +4% | $572,700 +10.2% |
| 2016 | $5,818 +4% | $519,900 +8.7% |
| 2015 | $5,594 +6.8% | $478,100 +11.9% |
| 2014 | $5,236 +8.6% | $427,400 +9.6% |
| 2013 | $4,822 +2.4% | $390,100 -0.3% |
| 2012 | $4,709 +5% | $391,400 +1.3% |
| 2011 | $4,485 +5.7% | $386,300 |
| 2010 | $4,242 -3% | $386,300 -10.9% |
| 2009 | $4,372 -0.7% | $433,700 -10.2% |
| 2008 | $4,405 -0.4% | $483,000 -2.9% |
| 2007 | $4,422 +5.3% | $497,400 +7.9% |
| 2006 | $4,201 +5.3% | $461,100 +9% |
| 2005 | $3,988 +24.1% | $422,900 +24.8% |
| 2004 | $3,213 +12.9% | $338,900 +58.2% |
| 2003 | $2,845 +4.1% | $214,200 +0.8% |
| 2002 | $2,732 +0.8% | $212,600 +24.9% |
| 2000 | $2,710 +2.8% | $170,200 |
| 1999 | $2,636 | $170,200 |
Find assessor info on the county website
Monthly payment
Est. payment
Payment breakdown
Explore the cost of this home by adjusting the details. Changes won't be saved.Climate risks
Neighborhood: 02155
Nearby schools
Schools provided by the listing agent
- High: Medford High
Source: MLS PIN. This data may not be complete. We recommend contacting the local school district to confirm school assignments for this home.


Similar homes
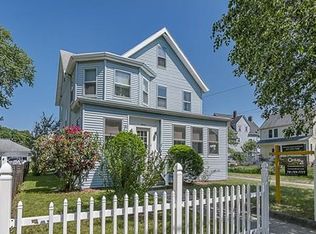
- $899,9003 bd3 ba2k sqft16 Horne Ave, Medford, MA 02155For Sale
 MLS ID #73581601, Maggie Pratt, Keller Williams Realty Evolution. MLS PIN
- $869,9004 bd3 ba2.7k sqft38 5th St #38, Medford, MA 02155For Sale
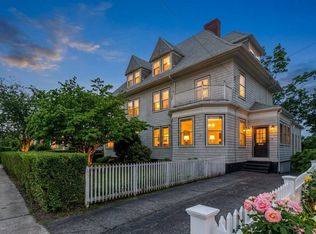 MLS ID #73551820, Maureen Schlegel, Century 21 North East. MLS PIN
- $799,0003 bd1 ba1.6k sqft227 Fulton St, Medford, MA 02155For Sale
 MLS ID #73572669, Juan Lopera-Martinez, eXp Realty LLC. MLS PIN
- $1,295,0005 bd3 ba2.3k sqft114 S Border Rd, Medford, MA 02155For Sale
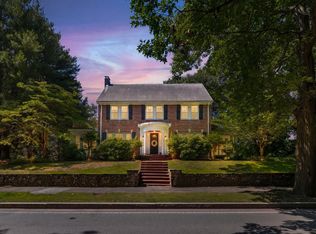 MLS ID #73574308, Scott Cutler, REMAX Andrew Realty Services. MLS PIN
