Light and bright, luxurious End Unit townhouse bathed in natural light, offers serene living on a desirable 9-hole golf course! Showcasing 3 bedrooms plus office and 3.5 bathrooms across 3 updated and meticulously kept finished levels, this residence epitomizes graceful elegance, with the benefit and convenience of the primary bedroom suite on the 1st level. Entertain with ease in the spacious living areas, adorned with timeless finishes such as hardwood floors, wainscoting, crown molding, and a gas fireplace. The well-equipped eat-in kitchen and adjacent family room with cathedral ceiling adorned with skylights opens to the tranquil, private stone patio courtyard. The lower-level delights with expansive, flexible bonus space as well as guest amenities including a full bath, perfect for hosting visitors in style. A private driveway leads to a large 2-bay garage. Savor picturesque views from your deck of the lush grounds and upper quad. New ext paint coming soon and driveways and roads!
Sold for $1,250,000
$1,250,000
18 Mitchell Grant Way #18, Bedford, MA 01730
3beds
3,165sqft
Condominium, Townhouse
Built in 1988
-- sqft lot
$-- Zestimate®
$395/sqft
$4,059 Estimated rent
Home value
Not available
Estimated sales range
Not available
$4,059/mo
Zestimate® history
Owner options
List your home for rent
$4,059/mo
Rent Zestimate®
Find your next renter with Zillow Rental Manager. Plus, with online applications, you can quickly screen prospective tenants – for free.
$4,059/mo
Rent Zestimate®
Refinance and save
$7,131/mo
Est. payment
Refinancing to a lower rate could help reduce your monthly payments and save thousands over the life of the loan.
$7,131/mo
Est. payment
Explore your selling options
Work with a Zillow partner agent
Leverage their expertise and Zillow's premium Showcase listings to get your home seen by more buyers.
Get startedList with your own agent
Get your home in front of millions of buyers by listing it on Zillow.
Learn how to do itSell it yourself
Take full control of how buyers see your home on Zillow by listing For Sale by Owner (FSBO).
List your homeWhat's special
Gas fireplaceTimeless finishesCathedral ceilingGuest amenitiesPrivate drivewayHardwood floorsAdjacent family room
Zillow last checked:
Listing updated:
Listed by:
Diane Cadogan Hughes 781-640-6580,
Barrett Sotheby's International Realty 781-862-1700
Bought with:
The Joanna Schlansky Residential Team
Elite Realty Experts, LLC
Source: MLS PIN,MLS#: 73213773
Facts & features
Interior
Bedrooms & bathrooms
- Bedrooms: 3
- Bathrooms: 4
- Full bathrooms: 3
- 1/2 bathrooms: 1
Primary bedroom
- Features: Bathroom - Full, Walk-In Closet(s), Flooring - Hardwood, Recessed Lighting
- Level: First
- Area: 225
- Dimensions: 15 x 15
Bedroom 2
- Features: Flooring - Hardwood
- Level: Second
- Area: 210
- Dimensions: 15 x 14
Bedroom 3
- Features: Flooring - Hardwood
- Level: Second
- Area: 165
- Dimensions: 15 x 11
Primary bathroom
- Features: Yes
Family room
- Features: Skylight, Cathedral Ceiling(s), Flooring - Hardwood, Exterior Access, Lighting - Overhead
- Level: First
- Area: 132
- Dimensions: 12 x 11
Kitchen
- Features: Flooring - Hardwood, Dining Area, Countertops - Stone/Granite/Solid, Recessed Lighting, Stainless Steel Appliances, Lighting - Pendant, Lighting - Overhead
- Level: First
- Area: 220
- Dimensions: 20 x 11
Office
- Features: Flooring - Vinyl, Recessed Lighting
- Level: Basement
- Area: 120
- Dimensions: 10 x 12
Heating
- Forced Air, Natural Gas, Fireplace(s)
Cooling
- Central Air
Appliances
- Included: Range, Dishwasher, Disposal, Refrigerator, Washer, Dryer
- Laundry: Second Floor, In Unit
Features
- Recessed Lighting, Lighting - Pendant, Walk-In Closet(s), Closet/Cabinets - Custom Built, Living/Dining Rm Combo, Bonus Room, Home Office, Game Room
- Flooring: Tile, Vinyl, Hardwood, Flooring - Hardwood
- Doors: French Doors
- Has basement: Yes
- Number of fireplaces: 1
- Common walls with other units/homes: End Unit
Interior area
- Total structure area: 3,165
- Total interior livable area: 3,165 sqft
Property
Parking
- Total spaces: 4
- Parking features: Attached, Off Street
- Attached garage spaces: 2
- Uncovered spaces: 2
Features
- Entry location: Unit Placement(Street)
- Patio & porch: Deck - Composite, Patio
- Exterior features: Balcony / Deck, Deck - Composite, Patio, Professional Landscaping
Details
- Parcel number: M:029 P:001918,3479259
- Zoning: condo
Construction
Type & style
- Home type: Townhouse
- Property subtype: Condominium, Townhouse
Materials
- Frame
- Roof: Shingle
Condition
- Year built: 1988
Utilities & green energy
- Electric: Circuit Breakers
- Sewer: Public Sewer
- Water: Public
- Utilities for property: for Gas Range
Community & HOA
Community
- Features: Public Transportation, Shopping, Walk/Jog Trails, Golf
- Security: Security System
HOA
- Amenities included: Golf Course
- Services included: Insurance, Maintenance Structure, Road Maintenance, Maintenance Grounds, Snow Removal, Trash, Reserve Funds
- HOA fee: $794 monthly
Location
- Region: Bedford
Financial & listing details
- Price per square foot: $395/sqft
- Tax assessed value: $848,700
- Annual tax amount: $10,083
- Date on market: 1/19/2026
- Exclusions: Excl:ceiling Light And Window Treatments In Pink Bedroom, All Tvs, Garage Freezer & Wine Fridges
Price history
| Date | Event | Price |
|---|---|---|
| 4/30/2024 | Sold | $1,250,000+28.2%$395/sqft |
Source: MLS PIN #73213773 Report a problem | ||
| 3/25/2024 | Contingent | $975,000$308/sqft |
Source: MLS PIN #73213773 Report a problem | ||
| 3/21/2024 | Listed for sale | $975,000$308/sqft |
Source: MLS PIN #73213773 Report a problem | ||
Public tax history
Tax history is unavailable.
Neighborhood: 01730
Nearby homes
- $1,048,0003 bd3 ba2.1k sqft26 Mitchell Grant Way #26, Bedford, MA 01730Pending

- $770,0003 bd3 ba1.7k sqft12 Mitchell Grant Way UNIT 12, Bedford, MA 01730Sold
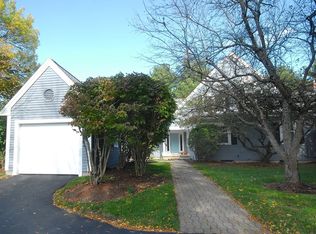
- $1,032,0004 bd4 ba2.4k sqft17 Mitchell Grant Way UNIT 17, Bedford, MA 01730Sold

- $1,238,0004 bd2 ba2.5k sqft181 Old Billerica Rd, Bedford, MA 01730Off Market
- $1,507,5004 bd3 ba2.7k sqft202 Old Billerica Rd, Bedford, MA 01730Off Market
- $1,452,3004 bd3 ba3.2k sqft200 Old Billerica Rd, Bedford, MA 01730Off Market
- $1,119,0003 bd2 ba1.9k sqft212 Old Billerica Rd, Bedford, MA 01730Off Market
- $1,506,3006 bd3 ba3.2k sqft198 Old Billerica Rd, Bedford, MA 01730Off Market
Nearby schools
GreatSchools rating
- 8/10Lt Job Lane SchoolGrades: 3-5Distance: 1.3 mi
- 9/10John Glenn Middle SchoolGrades: 6-8Distance: 2 mi
- 10/10Bedford High SchoolGrades: 9-12Distance: 1.8 mi
Schools provided by the listing agent
- Elementary: Davisk-12lane3-
- Middle: Jgms
- High: Bhs
Source: MLS PIN. This data may not be complete. We recommend contacting the local school district to confirm school assignments for this home.


Get pre-qualified for a loan
At Zillow Home Loans, we can pre-qualify you in as little as 5 minutes with no impact to your credit score.An equal housing lender. NMLS #10287.
- Massachusetts
- Middlesex County
- Bedford
- 01730
- 18 Mitchell Grant Way Unit 18
Nearby cities
Nearby zip codes
Other Bedford Topics
