Nestled in the sought-after Bedfordshire community, this charming townhouse offers the perfect blend of comfort, style & convenience! Known for its peaceful atmosphere, mature landscaping, and even its own 9-hole golf course, this neighborhood truly feels like home. Step inside to a thoughtfully designed layout, featuring the highly coveted first-floor primary suite ideal for effortless one-level living. The updated white kitchen & bathrooms add a fresh, modern touch, while the cozy den, with its vaulted ceiling & skylight, provides a bright, inviting space. The living and dining area with a fireplace, is great for entertaining, or just everyday relaxing. Upstairs, you’ll find two additional spacious bedrooms and another full bath, perfectly suited for guests or a home office. The full basement offers plenty of storage space while the attached two-car garage adds convenience. You will enjoy a lifestyle of ease & connection here-don’t miss the chance to make this gorgeous gem your own!
Pending
Price cut: $20K (5/27)
$1,048,000
26 Mitchell Grant Way #26, Bedford, MA 01730
3beds
2,163sqft
:
Get pre-qualified$7,853/mo
Condominium, Townhouse
Built in 1988
-- sqft lot
$-- Zestimate®
$485/sqft
$1,082/mo HOA
What's special
Attached two-car garageUpdated white kitchenMature landscapingTwo additional spacious bedrooms
- 112 days |
- 38 |
- 0 |
Zillow last checked:
Listing updated:
Listed by:
Team Suzanne and Company 781-275-2156,
Compass 617-206-3333,
Suzanne Koller 781-496-8254
Source: MLS PIN,MLS#: 73495954
Facts & features
Interior
Bedrooms & bathrooms
- Bedrooms: 3
- Bathrooms: 3
- Full bathrooms: 2
- 1/2 bathrooms: 1
- Main level bedrooms: 1
Primary bedroom
- Features: Bathroom - Full, Walk-In Closet(s), Flooring - Wall to Wall Carpet
- Level: Main,First
- Area: 225
- Dimensions: 15 x 15
Bedroom 2
- Features: Cedar Closet(s), Flooring - Wall to Wall Carpet
- Level: Second
- Area: 224
- Dimensions: 14 x 16
Bedroom 3
- Features: Closet, Flooring - Wall to Wall Carpet
- Level: Second
- Area: 154
- Dimensions: 14 x 11
Primary bathroom
- Features: Yes
Bathroom 1
- Features: Bathroom - Half, Flooring - Stone/Ceramic Tile
- Level: First
- Area: 25
- Dimensions: 5 x 5
Bathroom 2
- Features: Bathroom - Full, Bathroom - Tiled With Shower Stall, Flooring - Stone/Ceramic Tile, Recessed Lighting
- Level: First
- Area: 63
- Dimensions: 9 x 7
Bathroom 3
- Features: Bathroom - Full, Bathroom - Double Vanity/Sink, Bathroom - With Tub & Shower
- Level: Second
- Area: 84
- Dimensions: 12 x 7
Kitchen
- Features: Flooring - Hardwood, Dining Area, Countertops - Upgraded, Chair Rail, Recessed Lighting, Stainless Steel Appliances
- Level: Main,First
- Area: 198
- Dimensions: 18 x 11
Living room
- Features: Flooring - Wall to Wall Carpet, French Doors, Deck - Exterior, Exterior Access
- Level: Main,First
- Area: 420
- Dimensions: 28 x 15
Heating
- Forced Air, Natural Gas
Cooling
- Central Air
Appliances
- Included: Range, Dishwasher, Microwave, Refrigerator, Washer, Dryer
- Laundry: Second Floor, In Unit
Features
- Den, Foyer, Internet Available - DSL
- Flooring: Tile, Carpet, Hardwood, Flooring - Hardwood
- Doors: Insulated Doors
- Windows: Skylight(s), Insulated Windows
- Has basement: Yes
- Number of fireplaces: 1
- Fireplace features: Living Room
Interior area
- Total structure area: 2,163
- Total interior livable area: 2,163 sqft
- Finished area above ground: 2,163
Video & virtual tour
Property
Parking
- Total spaces: 5
- Parking features: Attached, Garage Door Opener, Off Street, Deeded, Paved
- Attached garage spaces: 2
- Uncovered spaces: 3
Accessibility
- Accessibility features: No
Features
- Entry location: Unit Placement(Street)
- Patio & porch: Deck - Composite, Patio
- Exterior features: Deck - Composite, Patio
Details
- Parcel number: M:029 P:001926,3479106
- Zoning: res
Construction
Type & style
- Home type: Townhouse
- Property subtype: Condominium, Townhouse
Materials
- Frame
- Roof: Shingle
Condition
- Year built: 1988
Utilities & green energy
- Electric: Circuit Breakers, 200+ Amp Service
- Sewer: Public Sewer
- Water: Public
- Utilities for property: for Electric Range
Community & HOA
Community
- Features: Public Transportation, Shopping, Pool, Tennis Court(s), Park, Walk/Jog Trails, Golf, Medical Facility, Laundromat, Bike Path, Conservation Area, Highway Access, House of Worship, Public School
HOA
- Amenities included: Golf Course, Putting Green
- Services included: Insurance, Maintenance Structure, Road Maintenance, Maintenance Grounds, Snow Removal, Reserve Funds
- HOA fee: $1,082 monthly
Location
- Region: Bedford
Financial & listing details
- Price per square foot: $485/sqft
- Tax assessed value: $835,800
- Annual tax amount: $10,063
- Date on market: 4/4/2026
- Exclusions: Washer/Dryer Included.
Estimated market value
Not available
Estimated sales range
Not available
Not available
Price history
| Date | Event | Price |
|---|---|---|
| 6/17/2026 | Pending sale | $1,048,000$485/sqft |
Source: MLS PIN #73495954 Report a problem | ||
| 6/7/2026 | Contingent | $1,048,000$485/sqft |
Source: MLS PIN #73495954 Report a problem | ||
| 5/27/2026 | Price change | $1,048,000-1.9%$485/sqft |
Source: MLS PIN #73495954 Report a problem | ||
| 5/8/2026 | Listed for sale | $1,068,000$494/sqft |
Source: MLS PIN #73495954 Report a problem | ||
| 5/5/2026 | Contingent | $1,068,000$494/sqft |
Source: MLS PIN #73495954 Report a problem | ||
| 4/4/2026 | Listed for sale | $1,068,000$494/sqft |
Source: MLS PIN #73495954 Report a problem | ||
| 2/4/2026 | Listing removed | $1,068,000$494/sqft |
Source: MLS PIN #73466254 Report a problem | ||
| 1/7/2026 | Listed for sale | $1,068,000$494/sqft |
Source: MLS PIN #73466254 Report a problem | ||
Public tax history
Tax history is unavailable.
Monthly payment
Est. payment
Payment breakdown
Explore the cost of this home by adjusting the details. Changes won't be saved.Climate risks
Neighborhood: 01730
Nearby schools
GreatSchools rating
- 8/10Lt Job Lane SchoolGrades: 3-5Distance: 1.3 mi
- 9/10John Glenn Middle SchoolGrades: 6-8Distance: 2 mi
- 10/10Bedford High SchoolGrades: 9-12Distance: 1.8 mi
Schools provided by the listing agent
- Elementary: Davis/Lane
- Middle: John Glenn
- High: Bedford Hs
Source: MLS PIN. This data may not be complete. We recommend contacting the local school district to confirm school assignments for this home.
- $1,032,0004 bd4 ba2.4k sqft17 Mitchell Grant Way UNIT 17, Bedford, MA 01730Sold

- $1,250,0003 bd4 ba3.1k sqft18 Mitchell Grant Way #18, Bedford, MA 01730Sold

- $770,0003 bd3 ba1.7k sqft12 Mitchell Grant Way UNIT 12, Bedford, MA 01730Sold
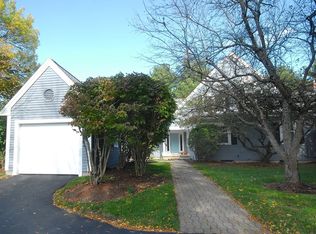
- $1,081,0003 bd3 ba2.4k sqft15 Mitchell Grant Way, Bedford, MA 01730Off Market
- $770,0003 bd2 ba1.6k sqft12 Mitchell Grant Way, Bedford, MA 01730Sold
- $1,128,0004 bd4 ba3k sqft31 Mitchell Grant Way, Bedford, MA 01730Off Market
- $968,8004 bd3 ba2.6k sqft44 Mitchell Grant Way, Bedford, MA 01730Off Market
- $899,7003 bd2 ba1.6k sqft14 Mitchell Grant Way, Bedford, MA 01730Off Market
A local agent can set up tours, give advice and negotiate with sellers.
Similar homes
- $1,188,0005 bd4 ba2.4k sqft6 Hillcrest Rd, Bedford, MA 01730For Sale
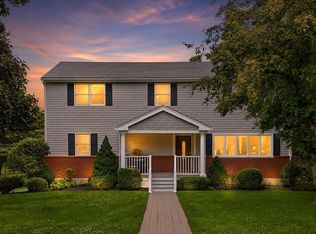 MLS ID #73529119, Team Suzanne and Company, Compass. MLS PIN
 - $1,145,0005 bd3 ba3.1k sqft289 Concord Rd, Bedford, MA 01730For Sale
 MLS ID #73533916, Diane Cadogan Hughes, Barrett Sotheby's International Realty. MLS PIN
 - $658,0002 bd3 ba1.7k sqftPage Place, Bedford, MA 01730For Sale
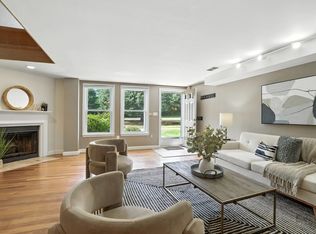 MLS ID #73538124, Team Suzanne and Company, Compass. MLS PIN
 - $1,030,0003 bd3 ba2.2k sqft25 Indian Hill Rd, Woburn, MA 01801For Sale
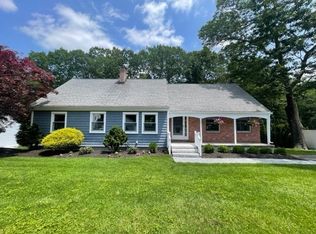 MLS ID #73547408, Joanne Mulkerin, J. Mulkerin Realty. MLS PIN
 - $889,0003 bd3 ba2.1k sqft32 Shaker Ln, Littleton, MA 01460For SaleMLS ID #73553628, Knox Real Estate Group, William Raveis R.E. & Home Services. MLS PIN
- $999,9994 bd3 ba2.4k sqft9 Wild Rose Dr, Andover, MA 01810For SaleMLS ID #73553673, Louise Touchette Team, Coldwell Banker Realty - Lynnfield. MLS PIN
- $1,078,0003 bd3 ba2.1k sqftThe Village At Cutter's Mill Condo, Arlington, MA 02474For SaleMLS ID #73524802, Jerome Bibuld, Red Tree Real Estate. MLS PIN
- $988,0003 bd3 ba2.5k sqft11 Longmeadow Way, Acton, MA 01720For SaleMLS ID #73492464, Abby & Emmy White Team, LandVest, Inc., Concord. MLS PIN
- $675,0003 bd2 ba1.5k sqft41 Castlewood Dr, Billerica, MA 01821For SaleMLS ID #73553133, Kayla Pelletier, Realty One Group Next Level. MLS PIN
- $1,149,0003 bd2 ba2k sqft34 Spring St, Lexington, MA 02421For SaleMLS ID #73533611, Beth Sager Group, Keller Williams Realty Boston Northwest. MLS PIN
- $798,0004 bd2 ba2k sqft25 Glenwood Rd, Tewksbury, MA 01876For SaleMLS ID #73553102, Jenny Cheng, Coldwell Banker Realty - Lexington. MLS PIN
- $799,9003 bd4 ba1.6k sqftTerraces Condominium, Waltham, MA 02452For SaleMLS ID #73553607, Lori Orchanian, Coldwell Banker Realty - Belmont. MLS PIN
- $999,0003 bd2 ba1.9k sqft505 Lowell St, Lynnfield, MA 01940For SaleMLS ID #73529167, The Apex Team, Apex Realty Group, LLC. MLS PIN
- $899,0004 bd3 ba2.4k sqft6 Pzegeo Cir, Peabody, MA 01960For SaleMLS ID #73553557, Marjorie Youngren Team, Coldwell Banker Realty - Lynnfield. MLS PIN
- $1,099,0003 bd4 ba2.8k sqftParkview Terrace, Acton, MA 01720For SaleMLS ID #73516237, Peng Huo, REMAX Executive Realty. MLS PIN
- $1,005,0003 bd4 ba2.4k sqft1077 Boylston St #1, Newton Highlands, MA 02461For SaleMLS ID #73453332, Charles River Properties Group, Coldwell Banker Realty - Lexington. MLS PIN
- $889,0003 bd3 ba2.3k sqft8 Emery St, Peabody, MA 01960For SaleMLS ID #73553622, Kathleen Sullivan, RE/MAX Beacon. MLS PIN
- $875,0004 bd3 ba2.7k sqft1016 Whipple Rd, Tewksbury, MA 01876For SaleMLS ID #73529381, Vincent Kaba, Keller Williams Realty Evolution. MLS PIN
- $1,150,0004 bd4 ba3k sqft22 McRayne Hill Rd, Billerica, MA 01821For SaleMLS ID #73510396, Paul Dunton, RE/MAX Triumph Realty. MLS PIN
- $1,099,9003 bd3 ba3.1k sqft7 Nathans Way, Peabody, MA 01960For SaleMLS ID #73534947, Kristin Gennetti, Century 21 North East. MLS PIN
