Welcome to this exceptional 3-bedroom, 2-bath custom-built Ranch, thoughtfully crafted by one of the area’s most sought-after finish carpenters. Rich in quality craftsmanship and character, this beautiful home is in absolute move-in condition and offers an abundance of space, natural light, and versatility.The main level features beautiful hardwood floors throughout, a spacious first-floor primary bedroom addition, and inviting living spaces filled with natural sunlight. For the car enthusiast or hobbyist, the oversized attached 2-car garage provides exceptional space, while an additional garage accessed from the rear of the home offers even more storage or workshop potential—bringing the total to three garage spaces.Outdoor living is equally impressive, with several decks overlooking the beautiful lot, creating wonderful spaces for entertaining, relaxing, or enjoying your morning coffee. The home also offers the rare convenience of two laundry areas, with one on the main level and another in the lower level.The walk-out lower level provides tremendous potential for future expansion, whether you envision additional living space, a home office, gym, recreation room, or workshop,and the location is hard to beat! Enjoy the convenience of being within walking distance to the town square, charming local shops, the town common, and Burlington Mall, while still enjoying the privacy and tranquility of this beautiful property.A truly special home combining quality craftsmanship, generous garage space, beautiful outdoor areas, expansion potential, and an unbeatable location—this is a rare opportunity and an absolute gem.
Pending
$869,900
32 Lantern Ln, Burlington, MA 01803
3beds
1,332sqft
Single Family Residence
Built in 1955
10,001 Square Feet Lot
$858,200 Zestimate®
$653/sqft
$-- HOA
What's special
Walk-out lower levelNatural lightBeautiful hardwood floors throughout
- 49 days
- 268
- 4
Zillow last checked:
Listing updated:
Listed by:
Michael Austin 781-910-1998,
Austin Realty Group 781-272-5001
Source: MLS PIN,MLS#: 73568653
Facts & features
Interior
Bedrooms & bathrooms
- Bedrooms: 3
- Bathrooms: 2
- Full bathrooms: 2
- Main level bedrooms: 3
Primary bedroom
- Features: Closet, Closet/Cabinets - Custom Built, Flooring - Hardwood, Window(s) - Bay/Bow/Box, Balcony / Deck, Balcony - Exterior, Exterior Access, Paints & Finishes - Low VOC, Recessed Lighting, Closet - Double
- Level: Main,First
- Area: 280
- Dimensions: 20 x 14
Bedroom 2
- Features: Closet, Closet/Cabinets - Custom Built, Flooring - Hardwood, Window(s) - Bay/Bow/Box, Paints & Finishes - Low VOC, Lighting - Sconce
- Level: Main,First
- Area: 121
- Dimensions: 11 x 11
Bedroom 3
- Features: Walk-In Closet(s), Closet, Closet/Cabinets - Custom Built, Flooring - Hardwood, Window(s) - Bay/Bow/Box, Paints & Finishes - Low VOC
- Level: Main,First
- Area: 132
- Dimensions: 12 x 11
Primary bathroom
- Features: No
Dining room
- Features: Closet/Cabinets - Custom Built, Flooring - Hardwood, Open Floorplan, Paints & Finishes - Low VOC, Remodeled, Lighting - Pendant
- Level: Main,First
- Area: 99
- Dimensions: 11 x 9
Kitchen
- Features: Closet/Cabinets - Custom Built, Flooring - Hardwood, Window(s) - Bay/Bow/Box, Pantry, Countertops - Stone/Granite/Solid, Countertops - Upgraded, Cabinets - Upgraded, Exterior Access, Open Floorplan, Paints & Finishes - Low VOC, Recessed Lighting, Stainless Steel Appliances, Lighting - Overhead
- Level: Main,First
- Area: 80
- Dimensions: 10 x 8
Living room
- Features: Wood / Coal / Pellet Stove, Closet, Closet/Cabinets - Custom Built, Flooring - Hardwood, Window(s) - Bay/Bow/Box, Exterior Access, Open Floorplan, Paints & Finishes - Low VOC, Recessed Lighting
- Level: Main,First
- Area: 312
- Dimensions: 26 x 12
Heating
- Baseboard, Natural Gas
Cooling
- Window Unit(s), Dual
Appliances
- Included: Gas Water Heater, Range, Dishwasher, Disposal, Refrigerator, Washer, Dryer, Water Treatment
- Laundry: Gas Dryer Hookup
Features
- Vaulted Ceiling(s), Breezeway, Sun Room, Wired for Sound
- Flooring: Hardwood, Flooring - Hardwood, Flooring - Wood
- Doors: Insulated Doors
- Windows: Bay/Bow/Box, Insulated Windows, Screens
- Basement: Full,Partially Finished,Walk-Out Access,Sump Pump,Concrete
- Number of fireplaces: 1
Interior area
- Total structure area: 1,332
- Total interior livable area: 1,332 sqft
- Finished area above ground: 1,332
Video & virtual tour
Property
Parking
- Total spaces: 11
- Parking features: Attached, Under, Garage Door Opener, Heated Garage, Storage, Workshop in Garage, Garage Faces Side, Paved Drive, Off Street, Driveway, Paved
- Attached garage spaces: 3
- Uncovered spaces: 8
Features
- Patio & porch: Deck - Exterior, Porch - Enclosed, Deck, Deck - Composite, Patio, Covered
- Exterior features: Porch - Enclosed, Deck, Deck - Composite, Patio, Covered Patio/Deck, Professional Landscaping, Screens
Lot
- Size: 10,001 Square Feet
- Features: Cleared, Gentle Sloping
Details
- Parcel number: M:0016 B:0265 L:0000,391477
- Zoning: RO
Construction
Type & style
- Home type: SingleFamily
- Architectural style: Ranch
- Property subtype: Single Family Residence
- Attached to another structure: Yes
Materials
- Frame
- Foundation: Concrete Perimeter
- Roof: Shingle
Condition
- Year built: 1955
Utilities & green energy
- Electric: Circuit Breakers, 200+ Amp Service
- Sewer: Public Sewer
- Water: Public
- Utilities for property: for Gas Range, for Gas Oven, for Gas Dryer
Green energy
- Energy efficient items: Thermostat
- Indoor air quality: Contaminant Control
Community & HOA
Community
- Features: Public Transportation, Shopping, Park, Walk/Jog Trails, Medical Facility, Laundromat, Bike Path, Public School
HOA
- Has HOA: No
Location
- Region: Burlington
Financial & listing details
- Price per square foot: $653/sqft
- Tax assessed value: $714,900
- Annual tax amount: $6,212
- Date on market: 8/26/2026
- Road surface type: Paved
Estimated market value
$858,200
$815,000 - $901,000
$3,893/mo
Price history
| Date | Event | Price |
|---|---|---|
| 10/1/2026 | Pending sale | $869,900$653/sqft |
Source: MLS PIN #73568653 Report a problem | ||
| 9/18/2026 | Contingent | $869,900$653/sqft |
Source: MLS PIN #73568653 Report a problem | ||
| 8/26/2026 | Listed for sale | $869,900+670.5%$653/sqft |
Source: MLS PIN #73568653 Report a problem | ||
| 5/18/1987 | Sold | $112,900+19%$85/sqft |
Source: Public Record Report a problem | ||
| 1/6/1987 | Sold | $94,900$71/sqft |
Source: Public Record Report a problem | ||
Public tax history
| Year | Property taxes | Tax assessment |
|---|---|---|
| 2025 | $5,897 +5.5% | $680,900 +8.9% |
| 2024 | $5,590 +4.2% | $625,300 +9.5% |
| 2023 | $5,366 +1.6% | $570,900 +7.5% |
| 2022 | $5,283 +3.5% | $531,000 +3.5% |
| 2021 | $5,105 +4.1% | $513,100 +0.9% |
| 2020 | $4,904 +5.7% | $508,700 +14.9% |
| 2019 | $4,641 +1.8% | $442,800 +3.1% |
| 2017 | $4,559 +1.5% | $429,300 +9.6% |
| 2016 | $4,490 +1% | $391,800 |
| 2015 | $4,447 +3.7% | $391,800 +9.6% |
| 2014 | $4,290 +5.6% | $357,500 +4.3% |
| 2013 | $4,061 +8.3% | $342,700 +5.5% |
| 2012 | $3,750 +1.9% | $324,700 +1.5% |
| 2011 | $3,679 +4.3% | $319,900 -1.1% |
| 2010 | $3,527 +3% | $323,600 -6.4% |
| 2009 | $3,423 +3% | $345,800 -0.1% |
| 2008 | $3,324 +2.3% | $346,200 -2% |
| 2007 | $3,249 +5.8% | $353,100 +3.5% |
| 2006 | $3,070 +20.3% | $341,100 +8.3% |
| 2005 | $2,551 +15.5% | $314,900 +15.5% |
| 2004 | $2,209 +15.5% | $272,700 +16.9% |
| 2003 | $1,913 +4.5% | $233,300 +16% |
| 2002 | $1,830 +10.8% | $201,100 +32.7% |
| 1999 | $1,651 | $151,500 |
Find assessor info on the county website
Monthly payment
Est. payment
Payment breakdown
Explore the cost of this home by adjusting the details. Changes won't be saved.Climate risks
Neighborhood: 01803
Similar homes
- $829,0003 bd2 ba1.9k sqft21 Freeport Dr, Burlington, MA 01803For Sale
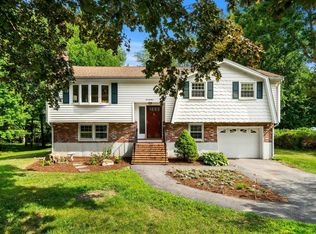 MLS ID #73563589, Top Home Team, Coldwell Banker Realty. MLS PIN
 - $699,9003 bd2 ba1.6k sqft53 Skilton Ln, Burlington, MA 01803For Sale
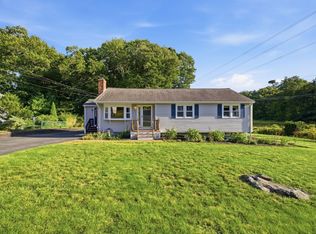 MLS ID #73575828, Susan P. Kadilak, Fiv Realty Co.. MLS PIN
 - $849,0003 bd2 ba1.7k sqft164 Springs Rd, Bedford, MA 01730For Sale
 MLS ID #73584409, The Zur Attias Team, The Attias Group, LLC. MLS PIN
 - $849,9003 bd2 ba1.6k sqft248 Warren St, Waltham, MA 02453For Sale
 MLS ID #73586874, Robert Cohen, Coldwell Banker Realty - Lexington. MLS PIN
