Beautiful & rare offering in the coveted Newmarch neighborhood; 3+ bedroom home set on nearly an acre of private land w/ seasonal peek a boo views & sounds of the Ipswich River. This property blends privacy, nature, & convenience in one of Ipswich’s most desirable locations. The home offers flexible single level living, with a first floor primary bedroom that can be expanded into a primary suite, or leave as home office, or 4th bedroom. Natural light fills every room, & open concept layout creates ideal flow for everyday living & entertaining. The living space opens to a large newer deck and a prof main. hot tub, perfect for unwinding or hosting. A standout feature is the detached two story barn, offering exceptional bonus space for a hobbyist, artist studio, recreation area, or ADU. Inside the main home, enjoy newly refinished wood flooring on 1st floor & fresh paint throughout home for true move in readiness. Major updates include a newer heating system & water heater. The expansive grounds provide endless possibilities for gardening, play, relaxation, or future enhancements. All of this is just moments from downtown Ipswich, Cranes Beach, the Ipswich River, train to Boston, schools, shops, restaurants, bakery, library, breweries, farms & YMCA — plus access to hundreds of acres of conservation land to explore. Come home to Ipswich to experience the best of coastal living, nature, & historic New England charm.
Sold for $1,315,000
Zestimate®
$1,315,000
16 Nabbys Point Rd, Ipswich, MA 01938
3beds
1,886sqft
Single Family Residence
Built in 1950
0.82 Acres Lot
$1,315,000 Zestimate®
$697/sqft
$3,698 Estimated rent
Home value
$1,315,000
$1.22M - $1.42M
$3,698/mo
Zestimate® history
Owner options
List your home for rent
$3,698/mo
Rent Zestimate®
Find your next renter with Zillow Rental Manager. Plus, with online applications, you can quickly screen prospective tenants – for free.
$3,698/mo
Rent Zestimate®
Refinance and save
$6,633/mo
Est. payment
Refinancing to a lower rate could help reduce your monthly payments and save thousands over the life of the loan.
$6,633/mo
Est. payment
Explore your selling options
Work with a Zillow partner agent
Leverage their expertise and Zillow's premium Showcase listings to get your home seen by more buyers.
Get startedList with your own agent
Get your home in front of millions of buyers by listing it on Zillow.
Learn how to do itSell it yourself
Take full control of how buyers see your home on Zillow by listing For Sale by Owner (FSBO).
List your homeWhat's special
Flexible single level livingFirst floor primary bedroomFresh paint throughout home
Zillow last checked:
Listing updated:
Listed by:
Sonia Johnson 978-835-7154,
eXp Realty LLC - Corporate Office 888-854-7493
Bought with:
Hackett & Glessner Team
Compass
Source: MLS PIN,MLS#: 73561280
Facts & features
Interior
Bedrooms & bathrooms
- Bedrooms: 3
- Bathrooms: 2
- Full bathrooms: 2
- Main level bedrooms: 1
Primary bedroom
- Features: Closet, Flooring - Wood
- Level: Main,First
Bedroom 2
- Features: Walk-In Closet(s), Flooring - Wood
- Level: Second
Bedroom 3
- Features: Closet, Closet/Cabinets - Custom Built, Flooring - Wood
- Level: Second
Bathroom 1
- Features: Bathroom - 3/4, Bathroom - With Shower Stall, Flooring - Stone/Ceramic Tile, Pedestal Sink
- Level: First
Bathroom 2
- Features: Bathroom - Tiled With Tub, Flooring - Stone/Ceramic Tile
- Level: Second
Dining room
- Features: Closet/Cabinets - Custom Built, Flooring - Wood
- Level: First
Family room
- Features: Closet/Cabinets - Custom Built, Flooring - Wood, Open Floorplan
- Level: First
Kitchen
- Features: Flooring - Hardwood, Countertops - Stone/Granite/Solid, Breakfast Bar / Nook, Exterior Access, Open Floorplan, Recessed Lighting, Stainless Steel Appliances
- Level: First
Living room
- Level: First
Office
- Features: Flooring - Wood
- Level: First
Heating
- Baseboard, Oil
Cooling
- Ductless
Appliances
- Included: Range, Dishwasher, Refrigerator, Washer, Dryer
- Laundry: First Floor, Electric Dryer Hookup, Washer Hookup
Features
- Home Office
- Flooring: Wood, Tile, Hardwood, Flooring - Wood
- Windows: Insulated Windows
- Basement: Partial,Crawl Space,Interior Entry,Bulkhead,Dirt Floor,Unfinished
- Has fireplace: No
Interior area
- Total structure area: 1,886
- Total interior livable area: 1,886 sqft
- Finished area above ground: 1,886
Property
Parking
- Total spaces: 6
- Parking features: Detached, Barn, Off Street, Stone/Gravel
- Has garage: Yes
- Uncovered spaces: 6
Features
- Patio & porch: Deck - Composite, Patio
- Exterior features: Deck - Composite, Patio, Rain Gutters, Hot Tub/Spa, Barn/Stable
- Has spa: Yes
- Spa features: Private
- Has view: Yes
- View description: Water, River
- Has water view: Yes
- Water view: River,Water
- Waterfront features: Beach Access, Bay, Ocean, River, Sound, Beach Ownership(Public)
- Frontage length: 150.00
Lot
- Size: 0.82 Acres
- Features: Wooded
Details
- Additional structures: Barn/Stable
- Parcel number: 1955327
- Zoning: RRA
Construction
Type & style
- Home type: SingleFamily
- Architectural style: Farmhouse
- Property subtype: Single Family Residence
Materials
- Frame
- Foundation: Stone, Brick/Mortar
- Roof: Shingle,Rubber
Condition
- Year built: 1950
Utilities & green energy
- Electric: Circuit Breakers
- Sewer: Public Sewer
- Water: Public
- Utilities for property: for Electric Range, for Electric Dryer, Washer Hookup
Community & HOA
Community
- Features: Public Transportation, Shopping, Tennis Court(s), Park, Walk/Jog Trails, Stable(s), Golf, Laundromat, Bike Path, Conservation Area, House of Worship, Public School, T-Station
HOA
- Has HOA: No
Location
- Region: Ipswich
Financial & listing details
- Price per square foot: $697/sqft
- Tax assessed value: $724,900
- Annual tax amount: $7,814
- Date on market: 9/13/2026
- Listing terms: Contract
Price history
| Date | Event | Price |
|---|---|---|
| 9/22/2026 | Sold | $1,315,000+40.6%$697/sqft |
Source: MLS PIN #73561280 Report a problem | ||
| 8/20/2026 | Pending sale | $935,000$496/sqft |
Source: MLS PIN #73561280 Report a problem | ||
| 8/10/2026 | Listed for sale | $935,000+235.1%$496/sqft |
Source: MLS PIN #73561280 Report a problem | ||
| 11/20/2020 | Listing removed | $2,400$1/sqft |
Source: eXp Realty #72754443 Report a problem | ||
| 11/7/2020 | Listed for rent | $2,400$1/sqft |
Source: eXp Realty #72754443 Report a problem | ||
| 6/30/1999 | Sold | $279,000$148/sqft |
Source: Public Record Report a problem | ||
Public tax history
| Year | Property taxes | Tax assessment |
|---|---|---|
| 2025 | $7,845 +6.3% | $703,600 +8.5% |
| 2024 | $7,378 +4.2% | $648,300 +12% |
| 2023 | $7,081 | $579,000 |
| 2022 | $7,081 +8.8% | $579,000 +17.7% |
| 2021 | $6,506 -0.3% | $492,100 +5.7% |
| 2020 | $6,528 +4.6% | $465,600 +5.1% |
| 2019 | $6,240 +5.5% | $442,900 +6.6% |
| 2018 | $5,915 -0.2% | $415,400 -0.5% |
| 2017 | $5,924 +1.7% | $417,500 +6.4% |
| 2016 | $5,826 +12.3% | $392,300 +2.1% |
| 2015 | $5,189 +5.2% | $384,100 +4.6% |
| 2014 | $4,933 +1.6% | $367,300 +0.6% |
| 2013 | $4,856 +1.4% | $365,100 -2.6% |
| 2012 | $4,787 +0.6% | $374,900 -5.5% |
| 2011 | $4,760 +2% | $396,700 -1.9% |
| 2010 | $4,668 +3.3% | $404,500 -7.4% |
| 2009 | $4,519 +10% | $437,000 -1.8% |
| 2008 | $4,107 +5% | $445,000 -5.4% |
| 2007 | $3,912 +5.2% | $470,200 +15.2% |
| 2006 | $3,719 +4.3% | $408,200 +7.1% |
| 2005 | $3,564 +1.7% | $381,200 +3.8% |
| 2004 | $3,505 +4.9% | $367,400 +25.8% |
| 2003 | $3,342 +14.7% | $292,100 +14.3% |
| 2001 | $2,914 +1.1% | $255,600 +26.7% |
| 1999 | $2,882 +18.5% | $201,700 +10.9% |
| 1995 | $2,432 | $181,900 |
Find assessor info on the county website
Neighborhood: 01938
Nearby homes
- $919,1003 bd2 ba1.5k sqft14 Nabbys Point Rd, Ipswich, MA 01938Off Market
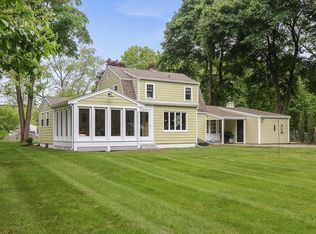
- $1,277,8006 bd5 ba3.4k sqft12 Nabbys Point Rd, Ipswich, MA 01938Off Market
- $742,4003 bd1 ba1.6k sqft11 Nabbys Point Rd, Ipswich, MA 01938Off Market
- $561,9001 bd1 ba750 sqft6 Cameron Ave, Ipswich, MA 01938Off Market
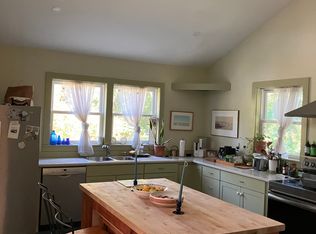
- $650,5003 bd2 ba1.7k sqft15 Nabbys Point Rd, Ipswich, MA 01938Off Market
- $861,6003 bd2 ba2k sqft7 Nabbys Point Rd, Ipswich, MA 01938Off Market
- $3,310,0005 bd7 ba4.4k sqft23 Newmarch St, Ipswich, MA 01938Sold
- $846,2003 bd2 ba1.6k sqft8 Nabbys Point Rd, Ipswich, MA 01938Off Market
Nearby schools
GreatSchools rating
- 6/10Winthrop SchoolGrades: PK-5Distance: 0.9 mi
- 8/10Ipswich Middle SchoolGrades: 6-8Distance: 1.6 mi
- 8/10Ipswich High SchoolGrades: 9-12Distance: 1.5 mi
Schools provided by the listing agent
- Elementary: Winthrop
- Middle: Ipswich
- High: Ipswich
Source: MLS PIN. This data may not be complete. We recommend contacting the local school district to confirm school assignments for this home.
Get a cash offer in 3 minutes
Find out how much your home could sell for in as little as 3 minutes with a no-obligation cash offer.
Estimated market value
$1,315,000
Get a cash offer in 3 minutes
Find out how much your home could sell for in as little as 3 minutes with a no-obligation cash offer.
Estimated market value
$1,315,000
- Massachusetts
- Essex County
- Ipswich
- 01938
- 16 Nabbys Point Rd
