Escape to this stunning WATERFRONT ESTATE, a true sanctuary on 4.6± acres with 650 ft of frontage along the Ipswich River. The beautifully restored c1905 arts & crafts home and guest house offer a blend of timeless elegance and modern comforts. Spanning 4,400± square feet, the main residence features exquisite period details and top-notch materials. The estate's grounds are a masterpiece w/ terraces, mature trees, rolling lawns and gardens w/ stone steps leading down to the water. A restored Lord & Burnham greenhouse, imported gazebo and marble Italian fountain enhance the picturesque setting. The newly constructed guest house reflects the arts & crafts style including a two-car garage w/ spacious living quarters above. Surrounded by natural beauty, this property is a peaceful retreat; the ultimate coastal getaway. Whether you're enjoying a quiet afternoon kayaking or hosting a gathering on the sweeping terraces, this estate offers endless possibilities for relaxation and entertaining!
Sold for $3,310,000
$3,310,000
23 Newmarch St, Ipswich, MA 01938
5beds
4,439sqft
Single Family Residence
Built in 1905
4.6 Acres Lot
$3,378,200 Zestimate®
$746/sqft
$6,397 Estimated rent
Home value
$3,378,200
$3.07M - $3.72M
$6,397/mo
Zestimate® history
Owner options
List your home for rent
$6,397/mo
Rent Zestimate®
Find your next renter with Zillow Rental Manager. Plus, with online applications, you can quickly screen prospective tenants – for free.
$6,397/mo
Rent Zestimate®
Refinance and save
$20,730/mo
Est. payment
Refinancing to a lower rate could help reduce your monthly payments and save thousands over the life of the loan.
$20,730/mo
Est. payment
Explore your selling options
Work with a Zillow partner agent
Leverage their expertise and Zillow's premium Showcase listings to get your home seen by more buyers.
Get startedList with your own agent
Get your home in front of millions of buyers by listing it on Zillow.
Learn how to do itSell it yourself
Take full control of how buyers see your home on Zillow by listing For Sale by Owner (FSBO).
List your homeWhat's special
Zillow last checked:
Listing updated:
Listed by:
Marina Belyea 617-921-0994,
Compass 781-386-0624
Bought with:
Hackett & Glessner Team
Compass
Source: MLS PIN,MLS#: 73374892
Facts & features
Interior
Bedrooms & bathrooms
- Bedrooms: 5
- Bathrooms: 7
- Full bathrooms: 5
- 1/2 bathrooms: 2
Primary bedroom
- Features: Bathroom - Full, Walk-In Closet(s), Flooring - Hardwood, Balcony / Deck
- Level: Second
Bedroom 2
- Features: Bathroom - Full, Closet
- Level: Second
Bedroom 3
- Features: Bathroom - Half, Closet, Flooring - Hardwood, Window(s) - Stained Glass, Exterior Access, Slider
- Level: First
Bedroom 4
- Features: Bathroom - Full, Flooring - Wood, Balcony / Deck, Balcony - Exterior
- Level: Third
Primary bathroom
- Features: Yes
Bathroom 1
- Features: Bathroom - 3/4
- Level: First
Bathroom 2
- Features: Bathroom - Half
- Level: First
Bathroom 3
- Features: Bathroom - Full
- Level: Second
Dining room
- Features: Beamed Ceilings, Closet/Cabinets - Custom Built, Flooring - Wood, French Doors
- Level: First
Family room
- Features: Closet/Cabinets - Custom Built, Flooring - Wood, Window(s) - Picture, Exterior Access
- Level: First
Kitchen
- Features: Flooring - Wood, Window(s) - Bay/Bow/Box, Dining Area, Pantry, Countertops - Stone/Granite/Solid, Cabinets - Upgraded
- Level: First
Living room
- Features: Beamed Ceilings, Flooring - Wood
- Level: First
Heating
- Central, Forced Air, Hot Water, Oil, Electric, Propane
Cooling
- Central Air, Window Unit(s), Wall Unit(s), Other
Appliances
- Included: Water Heater, Range, Dishwasher, Disposal, Microwave, Indoor Grill, Refrigerator
- Laundry: Second Floor, Electric Dryer Hookup, Washer Hookup
Features
- Beamed Ceilings, Closet/Cabinets - Custom Built, Cabinets - Upgraded, Bathroom - Full, Vaulted Ceiling(s), Breakfast Bar / Nook, Bathroom - Tiled With Tub & Shower, Bathroom - Half, Library, Sitting Room, Sun Room, Bathroom
- Flooring: Wood, Tile, Stone / Slate, Flooring - Hardwood, Flooring - Wood, Flooring - Stone/Ceramic Tile
- Doors: French Doors
- Windows: Picture, Insulated Windows, Storm Window(s), Screens
- Basement: Partial,Crawl Space,Interior Entry,Bulkhead,Radon Remediation System,Concrete
- Number of fireplaces: 2
- Fireplace features: Dining Room, Living Room
Interior area
- Total structure area: 4,439
- Total interior livable area: 4,439 sqft
- Finished area above ground: 4,439
- Finished area below ground: 0
Property
Parking
- Total spaces: 10
- Parking features: Detached, Garage Door Opener, Heated Garage, Storage, Workshop in Garage, Garage Faces Side, Insulated, Off Street
- Garage spaces: 2
- Uncovered spaces: 8
Features
- Patio & porch: Deck - Exterior, Porch, Porch - Enclosed, Screened, Deck, Patio, Covered
- Exterior features: Balcony / Deck, Porch, Porch - Enclosed, Porch - Screened, Deck, Patio, Covered Patio/Deck, Balcony, Rain Gutters, Greenhouse, Sprinkler System, Decorative Lighting, Screens, Gazebo, Fruit Trees, Garden, Guest House, Invisible Fence, Outdoor Gas Grill Hookup
- Fencing: Invisible
- Has view: Yes
- View description: Scenic View(s), Water, River
- Has water view: Yes
- Water view: River,Water
- Waterfront features: Waterfront, River, Frontage, Direct Access, Ocean, Beach Ownership(Public)
Lot
- Size: 4.6 Acres
- Features: Wooded, Cleared
Details
- Additional structures: Greenhouse, Gazebo, Guest House
- Parcel number: 1955318
- Zoning: RRA
Construction
Type & style
- Home type: SingleFamily
- Architectural style: Colonial,Shingle,Craftsman
- Property subtype: Single Family Residence
Materials
- Frame
- Foundation: Concrete Perimeter, Stone
- Roof: Wood
Condition
- Year built: 1905
Utilities & green energy
- Electric: Generator, 200+ Amp Service, Generator Connection
- Sewer: Public Sewer
- Water: Public
- Utilities for property: for Gas Range, for Gas Oven, for Electric Dryer, Washer Hookup, Generator Connection, Outdoor Gas Grill Hookup
Green energy
- Energy efficient items: Thermostat
Community & HOA
Community
- Features: Public Transportation, Shopping, Park, Walk/Jog Trails, Golf, Conservation Area, House of Worship, Marina, Public School, T-Station
- Security: Security System
HOA
- Has HOA: No
Location
- Region: Ipswich
Financial & listing details
- Price per square foot: $746/sqft
- Tax assessed value: $2,897,400
- Annual tax amount: $32,306
- Date on market: 9/12/2025
- Exclusions: Dining Rm Lights, 1st Hall Pendant, Primary Bdrm Chandelier, All Garden Statues
- Road surface type: Paved
Price history
| Date | Event | Price |
|---|---|---|
| 12/1/2025 | Sold | $3,310,000-5.3%$746/sqft |
Source: MLS PIN #73374892 Report a problem | ||
| 9/15/2025 | Contingent | $3,495,000$787/sqft |
Source: MLS PIN #73374892 Report a problem | ||
| 5/14/2025 | Listed for sale | $3,495,000+11%$787/sqft |
Source: MLS PIN #73374892 Report a problem | ||
| 6/1/2022 | Sold | $3,150,000+5.2%$710/sqft |
Source: MLS PIN #72972839 Report a problem | ||
| 5/1/2022 | Contingent | $2,995,000$675/sqft |
Source: MLS PIN #72972839 Report a problem | ||
| 4/27/2022 | Listed for sale | $2,995,000+15.4%$675/sqft |
Source: MLS PIN #72972839 Report a problem | ||
| 1/8/2021 | Sold | $2,595,000-3.7%$585/sqft |
Source: Public Record Report a problem | ||
| 5/3/2017 | Listed for sale | $2,695,000-31.8%$607/sqft |
Source: LandVest, Inc. #72157062 Report a problem | ||
| 12/1/2016 | Listing removed | $3,950,000$890/sqft |
Source: By the Sea Sotheby's International Realty #72031023 Report a problem | ||
| 6/29/2016 | Listed for sale | $3,950,000+182.1%$890/sqft |
Source: By The Sea Sotheby's International Realty #72031023 Report a problem | ||
| 5/29/2003 | Sold | $1,400,000+723.5%$315/sqft |
Source: Public Record Report a problem | ||
| 8/29/1997 | Sold | $170,000+36%$38/sqft |
Source: Public Record Report a problem | ||
| 4/15/1997 | Sold | $125,000-72.5%$28/sqft |
Source: Public Record Report a problem | ||
| 7/3/1996 | Sold | $455,000+36.3%$103/sqft |
Source: Public Record Report a problem | ||
| 1/15/1992 | Sold | $333,800$75/sqft |
Source: Public Record Report a problem | ||
Public tax history
| Year | Property taxes | Tax assessment |
|---|---|---|
| 2025 | $32,306 +0.2% | $2,897,400 +2.3% |
| 2024 | $32,243 +4.6% | $2,833,300 +12.4% |
| 2023 | $30,838 | $2,521,500 |
| 2022 | $30,838 +56% | $2,521,500 +68.6% |
| 2021 | $19,771 -4.3% | $1,495,500 +1.5% |
| 2020 | $20,654 +2% | $1,473,200 +2.5% |
| 2019 | $20,252 +6% | $1,437,300 +7.1% |
| 2018 | $19,112 +0.5% | $1,342,100 +0.2% |
| 2017 | $19,009 +2% | $1,339,600 +6.7% |
| 2016 | $18,643 +9.9% | $1,255,400 |
| 2015 | $16,960 +4.1% | $1,255,400 +3.5% |
| 2014 | $16,297 +3.1% | $1,213,500 +2.1% |
| 2013 | $15,802 +2.3% | $1,188,100 -1.8% |
| 2012 | $15,445 +6.5% | $1,209,500 +0% |
| 2011 | $14,509 +3.5% | $1,209,100 -0.5% |
| 2010 | $14,022 +4.2% | $1,215,100 -6.6% |
| 2009 | $13,453 +10.4% | $1,301,100 -1.5% |
| 2008 | $12,190 +22% | $1,320,700 +10% |
| 2007 | $9,988 +0.2% | $1,200,500 +9.7% |
| 2006 | $9,973 +95.6% | $1,094,700 +144.8% |
| 2001 | $5,098 +16.3% | $447,200 +45.8% |
| 1999 | $4,383 +11.1% | $306,700 +3.9% |
| 1995 | $3,945 | $295,100 |
Find assessor info on the county website
Neighborhood: 01938
Nearby homes
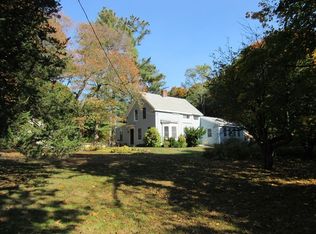
- $836,6003 bd2 ba1.8k sqft16 Nabbys Point Rd, Ipswich, MA 01938Off Market
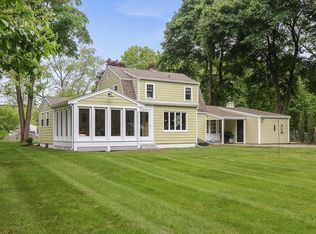
- $951,2003 bd2 ba1.5k sqft14 Nabbys Point Rd, Ipswich, MA 01938Off Market
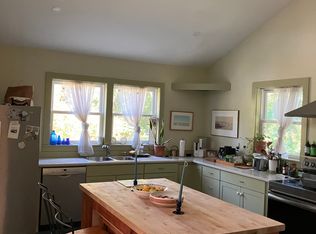
- $609,1001 bd1 ba750 sqft6 Cameron Ave, Ipswich, MA 01938Off Market
- $1,954,0002 bd2 ba2.1k sqft20 Nabbys Point Rd, Ipswich, MA 01938Off Market
- $1,640,3004 bd2 ba2.6k sqft25 Newmarch St, Ipswich, MA 01938Off Market
- $660,2003 bd2 ba1.7k sqft15 Nabbys Point Rd, Ipswich, MA 01938Off Market
- $1,314,7006 bd5 ba3.4k sqft12 Nabbys Point Rd, Ipswich, MA 01938Off Market
- $922,500-- bd-- ba-- sqft17 Damon Ave, Ipswich, MA 01938Off Market
Nearby schools
GreatSchools rating
- 6/10Winthrop SchoolGrades: PK-5Distance: 1 mi
- 8/10Ipswich Middle SchoolGrades: 6-8Distance: 1.6 mi
- 8/10Ipswich High SchoolGrades: 9-12Distance: 1.5 mi
Schools provided by the listing agent
- Elementary: Ipswich
- Middle: Ipswich
- High: Ipswich
Source: MLS PIN. This data may not be complete. We recommend contacting the local school district to confirm school assignments for this home.
Get a cash offer in 3 minutes
Find out how much your home could sell for in as little as 3 minutes with a no-obligation cash offer.
Estimated market value
$3,378,200
Get a cash offer in 3 minutes
Find out how much your home could sell for in as little as 3 minutes with a no-obligation cash offer.
Estimated market value
$3,378,200
- Massachusetts
- Essex County
- Ipswich
- 01938
- 23 Newmarch St
Nearby cities
Nearby zip codes
Other Ipswich Topics
