Welcome to the most beautiful unit in the highly desirable Roper Estates. This completely updated end unit located across from the pond/fountain has the best view & offers the most tranquility of condo living. As soon as you enter the unit you're greeted with a finished space leading to a private office area. As you walk up the hardwood stairs you'll enter the main level but beware you may need to catch your breath because when you see this unit in person it'll take your breath away. The custom designed updated kitchen has an excess of storage space that will make the chore of cooking dinner and emptying the dishwasher a sought after activity. On those cold nights you'll want to cuddle up on the couch in front of the fireplace and enjoy your favorite programs. When it's time to end the day you'll head upstairs to the remodeled bathroom and oversized bedrooms, after your nightly routine you’ll have the best sleep ever. Come ready to see your new home before someone else makes it theirs.
Sold for $530,000
$530,000
97 Heritage Dr Unit 97, Tewksbury, MA 01876
2beds
1,340sqft
Condominium, Townhouse
Built in 1985
100 Square Feet Lot
$-- Zestimate®
$396/sqft
$-- Estimated rent
Home value
Not available
Estimated sales range
Not available
Not available
Zestimate® history
Owner options
List your home for rent
Find your next renter with Zillow Rental Manager. Plus, with online applications, you can quickly screen prospective tenants – for free.
Refinance and save
$3,621/mo
Est. payment
Refinancing to a lower rate could help reduce your monthly payments and save thousands over the life of the loan.
$3,621/mo
Est. payment
Explore your selling options
Work with a Zillow partner agent
Leverage their expertise and Zillow's premium Showcase listings to get your home seen by more buyers.
Get startedList with your own agent
Get your home in front of millions of buyers by listing it on Zillow.
Learn how to do itSell it yourself
Take full control of how buyers see your home on Zillow by listing For Sale by Owner (FSBO).
List your homeWhat's special
Zillow last checked:
Listing updated:
Listed by:
Joel Simes 978-420-8410,
Simes City Realty 978-420-8410
Bought with:
Donna Breen
RE/MAX Andrew Realty Services
Source: MLS PIN,MLS#: 73292100
Facts & features
Interior
Bedrooms & bathrooms
- Bedrooms: 2
- Bathrooms: 2
- Full bathrooms: 1
- 1/2 bathrooms: 1
- Main level bathrooms: 1
Primary bedroom
- Features: Cathedral Ceiling(s), Ceiling Fan(s), Closet, Flooring - Wall to Wall Carpet, Attic Access
- Level: Second
- Area: 240
- Dimensions: 16 x 15
Bedroom 2
- Features: Ceiling Fan(s), Closet - Double
- Level: Second
- Area: 187
- Dimensions: 17 x 11
Bathroom 1
- Features: Bathroom - Half, Flooring - Stone/Ceramic Tile, Washer Hookup
- Level: Main,First
- Area: 45
- Dimensions: 5 x 9
Bathroom 2
- Features: Bathroom - Full, Flooring - Stone/Ceramic Tile
- Level: Second
- Area: 45
- Dimensions: 5 x 9
Dining room
- Features: Flooring - Hardwood, Deck - Exterior, Slider
- Level: Main,First
- Area: 108
- Dimensions: 12 x 9
Kitchen
- Features: Flooring - Hardwood, Dining Area, Countertops - Stone/Granite/Solid, Countertops - Upgraded, Kitchen Island, Recessed Lighting, Remodeled, Stainless Steel Appliances
- Level: Main,First
- Area: 90
- Dimensions: 10 x 9
Living room
- Features: Flooring - Hardwood, Window(s) - Bay/Bow/Box, Recessed Lighting, Remodeled
- Level: Main,First
- Area: 240
- Dimensions: 16 x 15
Office
- Features: Flooring - Stone/Ceramic Tile
- Level: Basement
- Area: 96
- Dimensions: 12 x 8
Heating
- Forced Air, Natural Gas
Cooling
- Central Air
Appliances
- Laundry: First Floor, In Unit
Features
- Office, Loft, Central Vacuum
- Flooring: Flooring - Stone/Ceramic Tile, Flooring - Wall to Wall Carpet
- Has basement: Yes
- Number of fireplaces: 1
- Fireplace features: Living Room
Interior area
- Total structure area: 1,340
- Total interior livable area: 1,340 sqft
Property
Parking
- Total spaces: 2
- Parking features: Attached, Garage Door Opener, Storage, Workshop in Garage, Off Street, Common
- Attached garage spaces: 1
- Uncovered spaces: 1
Features
- Patio & porch: Deck
- Exterior features: Deck
- Pool features: Association, In Ground
Lot
- Size: 100 Square Feet
Details
- Parcel number: M:0047 L:0143 U:U097,791395
- Zoning: MFD
Construction
Type & style
- Home type: Townhouse
- Property subtype: Condominium, Townhouse
Materials
- Frame
- Roof: Shingle
Condition
- Year built: 1985
Utilities & green energy
- Electric: Circuit Breakers
- Sewer: Public Sewer
- Water: Public
Community & HOA
Community
- Features: Shopping, Pool, Golf, Public School
HOA
- Amenities included: Pool, Tennis Court(s), Clubhouse
- Services included: Insurance, Maintenance Structure, Road Maintenance, Maintenance Grounds, Snow Removal, Trash, Reserve Funds
- HOA fee: $297 monthly
Location
- Region: Tewksbury
Financial & listing details
- Price per square foot: $396/sqft
- Tax assessed value: $431,900
- Annual tax amount: $5,783
- Date on market: 1/6/2026
Price history
| Date | Event | Price |
|---|---|---|
| 10/25/2024 | Sold | $530,000+2.9%$396/sqft |
Source: MLS PIN #73292100 Report a problem | ||
| 9/24/2024 | Contingent | $515,000$384/sqft |
Source: MLS PIN #73292100 Report a problem | ||
| 9/19/2024 | Listed for sale | $515,000$384/sqft |
Source: MLS PIN #73292100 Report a problem | ||
Public tax history
Tax history is unavailable.
Neighborhood: 01876
Nearby homes
- $582,0002 bd2 ba1.3k sqft98 Heritage Dr UNIT 98, Tewksbury, MA 01876For Sale

- $540,0002 bd2 ba1.3k sqft91 Heritage Dr UNIT 91, Tewksbury, MA 01876Sold
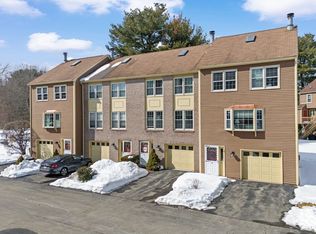
- $533,4002 bd2 ba1.3k sqft84 Heritage Dr, Tewksbury, MA 01876Off Market
- $500,0002 bd2 ba1.4k sqft133 Heritage Dr UNIT 133, Tewksbury, MA 01876Sold

- $515,6002 bd1 ba1.3k sqft6 Heritage Dr, Tewksbury, MA 01876Off Market
- $499,3002 bd1 ba1.2k sqft7 Heritage Dr, Tewksbury, MA 01876Off Market
- $508,4002 bd2 ba1.2k sqft17 Heritage Dr, Tewksbury, MA 01876Off Market
- $500,3002 bd1 ba1.2k sqft27 Heritage Dr, Tewksbury, MA 01876Off Market
Nearby schools
GreatSchools rating
- 5/10John F. Ryan Elementary SchoolGrades: 5-6Distance: 0.4 mi
- 8/10John W. Wynn Middle SchoolGrades: 7-8Distance: 1.1 mi
- 8/10Tewksbury Memorial High SchoolGrades: 9-12Distance: 0.4 mi


Get pre-qualified for a loan
At Zillow Home Loans, we can pre-qualify you in as little as 5 minutes with no impact to your credit score.An equal housing lender. NMLS #10287.
- Massachusetts
- Middlesex County
- Tewksbury
- 01876
- 97 Heritage Dr Unit 97
