Privacy isn't just a feature here. It's a way of life. Set on 8.1 private acres, this distinctive chalet-inspired home, built in 2022, offers a remarkable blend of architectural character, modern comfort, and natural beauty. Soaring vaulted ceilings, exposed timber beams, hardwood floors, and a dramatic wall of windows create a warm, light-filled interior that embraces the surrounding landscape. The open-concept living area features a welcoming fireplace and flows into a spacious kitchen with granite countertops, stainless steel appliances, generous cabinetry, and a center island. Expansive decking invites outdoor living, while the combination of cleared land and mature woodland provides a peaceful, secluded setting. Three bedrooms, two full baths, propane heat, and an oversized two-car garage with high ceilings and oversized doors add comfort and versatility. A special property offering privacy, individuality, and room to breathe. Information is deemed reliable, however buyer and buyer agent are responsible for any/all due diligence. Please note that post closing, millings for driveway will be installed by Seller. Please note some photographs have been virtually enhanced. The property is under agreement with a Hubbard contingency and kick-out clause.
Under contract
$599,900
597 East Thompson Road, Thompson, CT 06277
3beds
1,820sqft
Single Family Residence
Built in 2022
8.1 Acres Lot
$-- Zestimate®
$330/sqft
$-- HOA
What's special
Welcoming fireplaceExpansive deckingSoaring vaulted ceilingsWarm light-filled interiorDramatic wall of windowsCenter islandGenerous cabinetry
- 20 days
- 2,031
- 199
Zillow last checked:
Listing updated:
Listed by:
Meghan Schlesman (508)930-6875,
ERA Key Realty Services 508-234-0550
Source: Smart MLS,MLS#: 24214665
Facts & features
Interior
Bedrooms & bathrooms
- Bedrooms: 3
- Bathrooms: 2
- Full bathrooms: 2
Primary bedroom
- Level: Upper
Bedroom
- Level: Main
Bedroom
- Level: Main
Dining room
- Features: Combination Liv/Din Rm
- Level: Main
Kitchen
- Features: Vaulted Ceiling(s), Beamed Ceilings, Granite Counters, Kitchen Island, Sliders, Hardwood Floor
- Level: Main
Living room
- Features: 2 Story Window(s), High Ceilings, Cathedral Ceiling(s), Balcony/Deck, Beamed Ceilings, Gas Log Fireplace
- Level: Main
Heating
- Forced Air, Propane
Cooling
- Central Air
Appliances
- Included: Gas Range, Microwave, Range Hood, Refrigerator, Freezer, Dishwasher, Electric Water Heater
- Laundry: Main Level
Features
- Open Floorplan
- Basement: Full
- Attic: None
- Number of fireplaces: 1
Interior area
- Total structure area: 1,820
- Total interior livable area: 1,820 sqft
- Finished area above ground: 1,820
Property
Parking
- Total spaces: 10
- Parking features: Attached, Off Street, Driveway, Garage Door Opener
- Attached garage spaces: 2
- Has uncovered spaces: Yes
Features
- Patio & porch: Deck
Lot
- Size: 8.1 Acres
- Features: Secluded, Cleared, Rolling Slope
Details
- Parcel number: 2325165
- Zoning: RRAD
Construction
Type & style
- Home type: SingleFamily
- Architectural style: Cape Cod,Contemporary
- Property subtype: Single Family Residence
Materials
- Vinyl Siding
- Foundation: Concrete Perimeter
- Roof: Asphalt
Condition
- New construction: No
- Year built: 2022
Utilities & green energy
- Sewer: Septic Tank
- Water: Well
Green energy
- Energy generation: Solar
Community & HOA
Community
- Features: Golf
HOA
- Has HOA: No
Location
- Region: Thompson
Financial & listing details
- Price per square foot: $330/sqft
- Tax assessed value: $529,300
- Annual tax amount: $7,165
- Date on market: 10/16/2026
- Exclusions: See Inclusion/Exclusion Detail
Estimated market value
Not available
Estimated sales range
Not available
Not available
Price history
| Date | Event | Price |
|---|---|---|
| 11/4/2026 | Pending sale | $599,900$330/sqft |
Source:  Smart MLS #24214665 Report a problem | ||
| 10/18/2026 | Listed for sale | $599,900+990.7%$330/sqft |
Source: Smart MLS #24214665 Report a problem | ||
| 6/19/2014 | Sold | $55,000+27.9%$30/sqft |
Source: Public Record Report a problem | ||
| 3/28/2013 | Sold | $43,000$24/sqft |
Source: Public Record Report a problem | ||
Public tax history
| Year | Property taxes | Tax assessment |
|---|---|---|
| 2025 | $8,339 +258.2% | $438,900 +430.1% |
| 2024 | $2,328 +8.1% | $82,800 |
| 2023 | $2,153 +3.9% | $82,800 |
| 2022 | $2,072 +0.3% | $82,800 |
| 2021 | $2,066 +3% | $82,800 |
| 2020 | $2,006 -15.4% | $82,800 -3% |
| 2019 | $2,370 -23.7% | $85,400 -23.8% |
| 2018 | $3,108 +6.5% | $112,000 |
| 2017 | $2,919 +5.1% | $112,000 |
| 2015 | $2,778 -3.1% | $112,000 -10.7% |
| 2014 | $2,868 +3% | $125,400 |
| 2012 | $2,784 +5.7% | $125,400 |
| 2011 | $2,635 | $125,400 |
| 2010 | $2,635 +21.6% | $125,400 +5.4% |
| 2009 | $2,167 +1.4% | $119,000 |
| 2008 | $2,138 +5.9% | $119,000 |
| 2007 | $2,019 | $119,000 |
Find assessor info on the county website
Monthly payment
Est. payment
Payment breakdown
Explore the cost of this home by adjusting the details. Changes won't be saved.Climate risks
Neighborhood: 06277
Similar homes
- $634,9004 bd3 ba2k sqft39 Anderson Road, Thompson, CT 06255For Sale
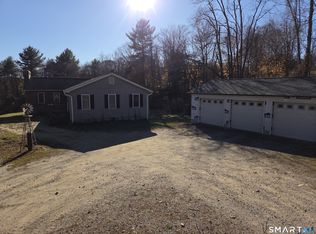
 MLS ID #24219817, David White, OwnerEntry.com. Smart MLS
- $579,9993 bd3 ba2k sqft439 Quaddick Road, Thompson, CT 06277New Construction
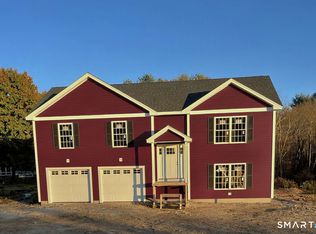 MLS ID #24218301, Jason Saphire, www.HomeZu.com. Smart MLS
- $599,9993 bd3 ba2.1k sqft437 Quaddick Road, Thompson, CT 06277New Construction
 MLS ID #24217794, Jason Saphire, www.HomeZu.com. Smart MLS
- $599,0003 bd2 ba2.2k sqft295 South St, Douglas, MA 01516For Sale
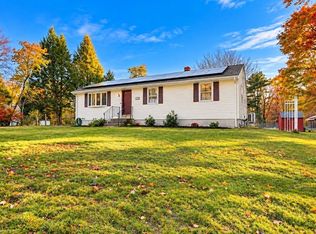 MLS ID #73596801, Ana Roque, Property Investors & Advisors, LLC. MLS PIN
- $399,9003 bd2 ba1.9k sqft88 Baker Road, Thompson, CT 06277For SaleMLS ID #24216116, Jared Meehan, RE/MAX Bell Park Realty. Smart MLS
- $639,9003 bd2 ba2.1k sqft1568 Wallum Lake Rd, Pascoag, RI 02859For Sale
 MLS ID #1426706, David Bernier, Keller Williams Leading Edge. StateWide MLS RI
- $475,0003 bd3 ba1.3k sqft8 Totem Pole Road, Thompson, CT 06277For SaleMLS ID #24217214, Janet Dolber, Devries Dolber Realty LLC. Smart MLS
- $574,9003 bd3 ba2k sqft35 Doe Crossing Dr, Pascoag, RI 02859For SaleMLS ID #1423502, Tom Goss, J. Christopher Real Estate Grp. StateWide MLS RI
- $574,9003 bd3 ba2.1k sqft187 Thompson Road, Thompson, CT 06277New ConstructionMLS ID #24191390, Jared Meehan, RE/MAX Bell Park Realty. Smart MLS
- $799,0005 bd2 ba2.4k sqft588 Reynolds Rd, Glocester, RI 02814For SaleMLS ID #1424918, Kara Mazzola, First Choice Realty. StateWide MLS RI
