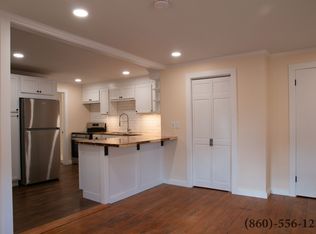
GORGEOUS BRAND NEW kitchen cabinets, GRANITE counters and STAINLESS appliances! Beautiful HARDWOOD floors in dining/living room, 2 bedrooms on first floor and REMODELED bathroom. Upper level has 2 more bedrooms. BRIGHT sun porch to enjoy your evenings. Walkout basement has laundry hook ups. CITY SEWER and STORAGE where 1 car garage is.
For sale
$339,900
412 Putnam Pike, Killingly, CT 06239
4beds
1,316sqft
Single Family Residence
Built in 1940
0.28 Acres Lot
$-- Zestimate®
$258/sqft
$-- HOA
What's special
- 2 days
- 230
- 17
Zillow last checked:
Listing updated:
Listed by:
Christine Johnson (860)803-5915,
RE/MAX One 860-444-7362,
Christopher Harrington 860-377-8919,
RE/MAX One
Source: Smart MLS,MLS#: 24222325
Facts & features
Interior
Bedrooms & bathrooms
- Bedrooms: 4
- Bathrooms: 1
- Full bathrooms: 1
Primary bedroom
- Level: Main
Bedroom
- Level: Main
Bedroom
- Level: Upper
Bedroom
- Level: Upper
Living room
- Level: Main
Living room
- Level: Main
Heating
- Steam, Oil
Cooling
- None
Appliances
- Included: Oven/Range, Microwave, Refrigerator, Dishwasher, Electric Water Heater, Water Heater
- Laundry: Lower Level
Features
- Open Floorplan
- Basement: Full
- Attic: Access Via Hatch
- Has fireplace: No
Interior area
- Total structure area: 1,316
- Total interior livable area: 1,316 sqft
- Finished area above ground: 1,316
Property
Features
- Exterior features: Rain Gutters
Lot
- Size: 0.28 Acres
- Features: Level
Details
- Parcel number: 1692041
- Zoning: LD
Construction
Type & style
- Home type: SingleFamily
- Architectural style: Cape Cod
- Property subtype: Single Family Residence
Materials
- Shingle Siding
- Foundation: Stone
- Roof: Asphalt
Condition
- New construction: No
- Year built: 1940
Utilities & green energy
- Sewer: Public Sewer
- Water: Well
Community & HOA
Community
- Subdivision: Dayville
HOA
- Has HOA: No
Location
- Region: Killingly
Financial & listing details
- Price per square foot: $258/sqft
- Tax assessed value: $151,590
- Annual tax amount: $3,655
- Date on market: 11/20/2026
Estimated market value
Not available
Estimated sales range
Not available
Not available
Price history
| Date | Event | Price |
|---|---|---|
| 11/22/2026 | Listed for sale | $339,900+70%$258/sqft |
Source:  Smart MLS #24222325 Report a problem | ||
| 6/23/2026 | Sold | $200,000+66.8%$152/sqft |
Source: Public Record Report a problem | ||
| 1/15/2016 | Sold | $119,900$91/sqft |
Source: Smart MLS #E10093151 Report a problem | ||
| 11/19/2015 | Price change | $119,900-4%$91/sqft |
Source: The Partner Network, LLC #E10093151 Report a problem | ||
| 11/9/2015 | Listed for sale | $124,900+17.8%$95/sqft |
Source: The Partner Network, LLC #E10093151 Report a problem | ||
| 10/15/2015 | Sold | $106,000-10.1%$81/sqft |
Source: Smart MLS #E10050176 Report a problem | ||
| 9/9/2015 | Pending sale | $117,900$90/sqft |
Source: The Partner Network, LLC #E10050176 Report a problem | ||
| 9/8/2015 | Listed for sale | $117,900$90/sqft |
Source: The Partner Network, LLC #E10050176 Report a problem | ||
| 8/7/2015 | Pending sale | $117,900$90/sqft |
Source: The Partner Network, LLC #E10050176 Report a problem | ||
| 6/29/2015 | Price change | $117,900-1.7%$90/sqft |
Source: The Partner Network, LLC #E10050176 Report a problem | ||
| 6/17/2015 | Pending sale | $119,900$91/sqft |
Source: The Partner Network, LLC #E10050176 Report a problem | ||
| 5/29/2015 | Listed for sale | $119,900$91/sqft |
Source: The Partner Network, LLC #E10050176 Report a problem | ||
Public tax history
| Year | Property taxes | Tax assessment |
|---|---|---|
| 2025 | $3,584 +5.4% | $151,590 |
| 2024 | $3,399 +2.6% | $151,590 +35% |
| 2023 | $3,314 +3.7% | $112,330 -2.4% |
| 2022 | $3,195 | $115,080 |
| 2021 | $3,195 +1.5% | $115,080 |
| 2020 | $3,149 -1.1% | $115,080 |
| 2019 | $3,185 +23.4% | $115,080 +35.3% |
| 2017 | $2,582 -0.2% | $85,050 |
| 2015 | $2,586 +2.7% | $85,050 |
| 2014 | $2,518 -4.5% | $85,050 -25.5% |
| 2013 | $2,637 +4.5% | $114,170 |
| 2012 | $2,523 +4.5% | $114,170 |
| 2011 | $2,414 +5.2% | $114,170 |
| 2010 | $2,295 +0% | $114,170 |
| 2009 | $2,294 +12.9% | $114,170 |
| 2008 | $2,032 +0.5% | $114,170 +61.8% |
| 2007 | $2,021 | $70,580 |
Find assessor info on the county website
Monthly payment
Est. payment
Payment breakdown
Explore the cost of this home by adjusting the details. Changes won't be saved.Climate risks
Neighborhood: 06241
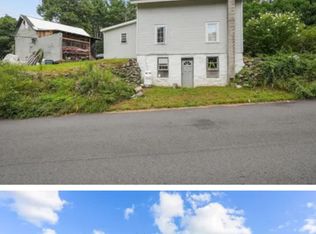
Similar homes
- $399,9003 bd2 ba1.5k sqft304 Mashentuck Road, Killingly, CT 06239For Sale

 MLS ID #24222152, Skyla Gagnon, RE/MAX Bell Park Realty. Smart MLS
- $299,9003 bd1 ba960 sqft17 Nauset Avenue, Killingly, CT 06239For Sale
 MLS ID #24222364, Dave Leal, KW Legacy Partners. Smart MLS
- $475,0004 bd2 ba1.4k sqft161 Soap Street, Killingly, CT 06239For Sale
 MLS ID #24219919, Janise L. Gabco, Our Home Realty Advisors. Smart MLS
- $399,9003 bd1 ba1k sqft13 Polly Avenue, Killingly, CT 06239For Sale
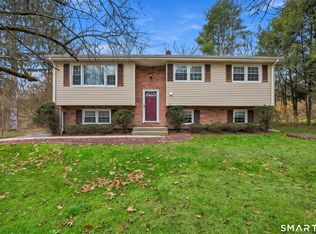 MLS ID #24222058, Skyla Gagnon, RE/MAX Bell Park Realty. Smart MLS
- $340,0003 bd2 ba1.8k sqft81 Hawkins Street, Killingly, CT 06239For SaleMLS ID #24201846, Androula Kazantzis, Kazantzis Real Estate, LLC. Smart MLS
- $393,0004 bd2 ba1.9k sqft85 Robertson Avenue, Killingly, CT 06239For SaleMLS ID #24209373, Stephanie Barbusci, Yorway Realty. Smart MLS
- $369,0006 bd3 ba1.9k sqft101 Lovers Lane, Plainfield, CT 06374For SaleMLS ID #24222249, Derek Greene, Derek Greene. Smart MLS
- $339,0003 bd3 ba1.7k sqft33 Old Brooklyn Turnpike, Windham, CT 06280For SaleMLS ID #24215945, Irene Adams, Signature Properties of N.E.. Smart MLS
- $315,0003 bd3 ba1.4k sqft801 Westford Road, Ashford, CT 06278For SaleMLS ID #24220005, Dale J. Bunn, Riverview Realty, LLC. Smart MLS
- $399,0003 bd2 ba1.1k sqft549 Squaw Rock Rd Extension, Killingly, CT 06239For SaleMLS ID #24211572, Tina M. Lajoie, Signature Properties of N.E.. Smart MLS
- $319,9003 bd1 ba1.3k sqft972 Quaddick Town Farm Road, Thompson, CT 06277For SaleMLS ID #24196234, Joseph Bonneau, eXp Realty. Smart MLS
- $369,0003 bd1 ba1.8k sqft45 Calvin Burnham Road, Hampton, CT 06247For SaleMLS ID #24220307, Crystal A. McGrath, Carl Guild & Associates. Smart MLS
- $379,9003 bd2 ba1.3k sqft33 King Street, Putnam, CT 06260For SaleMLS ID #24212384, Dave Leal, KW Legacy Partners. Smart MLS
- $439,9003 bd2 ba1.5k sqft24 Melinda Terrace, Killingly, CT 06239For SaleMLS ID #24219418, Cary A. Marcoux, RE/MAX Bell Park Realty. Smart MLS
- $350,0003 bd1 ba1k sqft287 Hell Hollow Road, Voluntown, CT 06384For SaleMLS ID #24217228, Ivy Ong, William Raveis Real Estate. Smart MLS
- $289,9004 bd2 ba1.8k sqft24 Spring Street, Killingly, CT 06239For SaleMLS ID #24218129, Lexie Brunet, Brunet and Company Real Estate. Smart MLS
- $285,0003 bd1 ba960 sqft37 Ruth Street, Killingly, CT 06239For SaleMLS ID #24174794, Liz Scranton, Kazantzis Real Estate, LLC. Smart MLS
- $269,0002 bd1 ba720 sqft187 Killingly Avenue, Putnam, CT 06260For SaleMLS ID #24218339, Catherine Howard, Berkshire Hathaway NE Prop.. Smart MLS
