Skip main navigation
Sold for $360,000
  • $360,000

    59 Flyers Drive, Norwich, CT 06360

    4beds
    2,461sqft
    Single Family Residence
    Built in 1947
    8,712 Square Feet Lot
    $361,900 Zestimate®
    $146/sqft
    $2,672 Estimated rent

    Home value

    $361,900

    $344,000 - $380,000

    $2,672/mo

    Zestimate® history
    Loading
    Loading...

    Owner options

    List your home for rent

    $2,672/mo

    Rent Zestimate®

    Find your next renter with Zillow Rental Manager. Plus, with online applications, you can quickly screen prospective tenants – for free.

    Learn more

    $2,672/mo

    Rent Zestimate®

    Refinance and save

    $2,452/mo

    Est. payment

    Refinancing to a lower rate could help reduce your monthly payments and save thousands over the life of the loan.

    See today's rates

    $2,452/mo

    Est. payment

    Explore your selling options

    Work with a Zillow partner agent

    Leverage their expertise and Zillow's premium Showcase listings to get your home seen by more buyers.

    Get started

    List with your own agent

    Get your home in front of millions of buyers by listing it on Zillow.

    Learn how to do it

    Sell it yourself

    Take full control of how buyers see your home on Zillow by listing For Sale by Owner (FSBO).

    List your home

    What's special

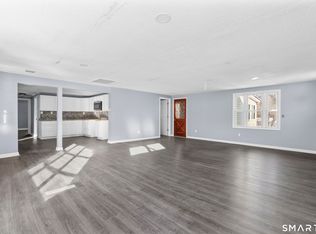
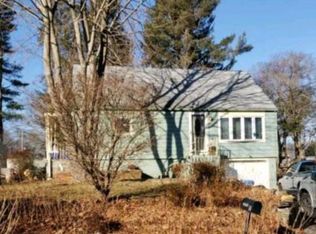
    Welcome to this spacious and beautifully maintained 4-bedroom, 2-bath Cape in Norwich, where comfort, character, and functionality come together in a warm and inviting setting. Step inside to rich hardwood flooring, abundant natural light, & generously sized living spaces designed for both everyday living and entertaining. The expansive living room features a cozy fireplace with custom trim detail while the raised sitting area adds architectural character and flexibility for an additional lounge, reading nook, or workspace. The dining area flows off the kitchen and offers plenty of space for hosting, all accented by large windows & French doors leading outside. The kitchen blends charm and practicality w/ warm wood cabinetry, stainless steel appliances, a center island for additional prep space, and plenty of storage for everyday convenience. The bedrooms are spacious & filled with natural light, including a beautifully sized primary bedroom w/ updated flooring & large closets. Both bathrooms are thoughtfully laid out for functionality, while the home's overall layout provides flexibility for guests, remote work, or multi-generational living. Step outside to enjoy the elevated deck overlooking the backyard. The partially fenced yard offers plenty of room to garden, play, or simply unwind in a peaceful setting. An attached garage adds convenience, while the home's location provides quick access to shopping, restaurants, casinos, Route 2, and I-395. Do not miss out on this!

    Zillow last checked:

    Listing updated:

    Listed by:

    X Team At Real Broker CT,

    Kristopher J. Tramont (860)884-9511,

    Real Broker CT, LLC 860-884-9511

    Bought with:

    Barbara Hernandez, RES.0814486

    RE/MAX One

    Source: Smart MLS,MLS#: 24172419MLS Logo

    Facts & features

    Interior

    Bedrooms & bathrooms
    • Bedrooms: 4
    • Bathrooms: 2
    • Full bathrooms: 2
    Primary bedroom
    • Level: Main
    Bedroom
    • Level: Main
    Bedroom
    • Level: Upper
    Bedroom
    • Level: Upper
    Bathroom
    • Level: Main
    Bathroom
    • Level: Upper
    Dining room
    • Level: Main
    Family room
    • Level: Main
    Kitchen
    • Level: Main
    Living room
    • Level: Main
    Other
    • Level: Lower
    Heating
    • Forced Air, Natural Gas
    Cooling
    • Ceiling Fan(s), Window Unit(s)
    Appliances
    • Included: Oven/Range, Refrigerator, Dishwasher, Gas Water Heater, Tankless Water Heater
    • Laundry: Lower Level
    Features
    • Basement: Full,Partially Finished
    • Attic: None
    • Has fireplace: No
    Interior area
    • Total structure area: 2,461
    • Total interior livable area: 2,461 sqft
    • Finished area above ground: 1,961
    • Finished area below ground: 500

    Property

    Parking
    • Total spaces: 6
    • Parking features: Attached, Paved, Off Street
    • Attached garage spaces: 1
    Features
    • Patio & porch: Deck
    • Fencing: Partial
    Lot
    • Size: 8,712 Square Feet
    • Features: Level
    Details
    • Parcel number: 2022090
    • Zoning: R40

    Construction

    Type & style
    • Home type: SingleFamily
    • Architectural style: Cape Cod
    • Property subtype: Single Family Residence
    Materials
    • Shingle Siding, Wood Siding
    • Foundation: Concrete Perimeter
    • Roof: Asphalt
    Condition
    • New construction: No
    • Year built: 1947

    Utilities & green energy

    • Sewer: Public Sewer
    • Water: Public

    Community & HOA

    Community
    • Features: Near Public Transport, Golf, Library, Medical Facilities, Park, Shopping/Mall
    HOA
    • Has HOA: No
    Location
    • Region: Norwich

    Financial & listing details

    • Price per square foot: $146/sqft
    • Tax assessed value: $158,000
    • Annual tax amount: $5,500
    • Date on market: 5/11/2026

    Price history

    DateEventPrice
    7/17/2026Pending sale$350,000-2.8%$142/sqft
    Source: Smart MLS #24172419 Report a problem
    7/10/2026Sold$360,000+2.9%$146/sqft
    Source: Smart MLS #24172419 Report a problem
    6/8/2026Listed for sale$350,000$142/sqft
    Source: Smart MLS #24172419 Report a problem
    5/24/2026Pending sale$350,000$142/sqft
    Source: Smart MLS #24172419 Report a problem
    5/15/2026Listed for sale$350,000+76.8%$142/sqft
    Source: Smart MLS #24172419 Report a problem
    7/4/2020Listing removed$198,000$80/sqft
    Source: William Raveis Real Estate #170284977 Report a problem
    3/29/2020Listed for sale$198,000+11.2%$80/sqft
    Source: William Raveis Real Estate #170284977 Report a problem
    10/7/2004Sold$178,000+33.8%$72/sqft
    Source: Smart MLS #E148239 Report a problem
    1/31/1990Sold$133,000$54/sqft
    Source: Public Record Report a problem

    Public tax history

    YearProperty taxesTax assessment
    2025$5,500 +4.7%$158,000
    2024$5,254 +18.8%$158,000 +50.2%
    2023$4,422 -0.3%$105,200
    2022$4,437 -0.4%$105,200
    2021$4,455 -0.1%$105,200
    2020$4,458 +4.3%$105,200
    2019$4,275 +0.4%$105,200 +2.4%
    2018$4,258 +1.9%$102,700
    2017$4,177 -1.7%$102,700
    2015$4,251 +6%$102,700
    2014$4,009 +6.1%$102,700 -25%
    2013$3,780 +2.6%$137,000
    2012$3,685 +7.1%$137,000
    2011$3,441 +2.9%$137,000
    2010$3,343 +2.4%$137,000
    2009$3,266 +0.1%$137,000 +24.5%
    2008$3,263 +2.5%$110,000
    2007$3,182 +3%$110,000
    2006$3,089 +3.9%$110,000
    2005$2,972 +12.7%$110,000 +53.4%
    2003$2,636 +7.5%$71,700
    2001$2,452 $71,700
    Find assessor info on the county website

    Neighborhood: Norwichtown

    Nearby schools

    GreatSchools rating
    Get pre-qualified for a loan
    At Zillow Home Loans, we can pre-qualify you in as little as 5 minutes with no impact to your credit score.

    An equal housing lender. NMLS #10287.

    Sell for more on Zillow
    Get a Zillow Showcase℠ listing at no additional cost and you could sell for .
    $361,900
    2% more
    +$7,238
    With Zillow Showcase(estimated)
    $369,138