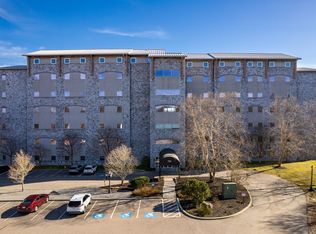
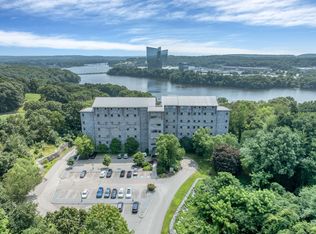
Rarely available, 586 West Thames St luxury end-unit!! This stunning, luxurious ranch style end-unit is a showstopper! Meticulously maintained with every attention to detail, magnificent panoramic river views and the convenience of modern luxury awaits you. Cove View Towers offers a peaceful condominium community with unparalleled spaces for you to enjoy both inside and out. Just minutes from Mohegan Sun and Foxwoods casinos with options for luxury dining, spas and shows, as well as highways and other local amenities. Water views from nearly every room will stop you in your tracks as you enter this top-floor end unit. Gleaming engineered wood floors and an open concept kitchen-living room and dining area that take in the sweeping panoramic views. Modern kitchen features custom cabinetry, granite counters, stainless steel appliances, and a tile backsplash with a full bar top and stools. Living room offers a beautiful and convenient gas fireplace and a slider out to the balcony patio overlooking the water. Two large, ample-sized bedrooms include a primary bedroom suite with a vanity, sitting area, walk-in closet, and a large en-suite bathroom with a soaking tub, double vanity and custom tile shower with bench seating and a pebble floor. Luxury abounds with automated blinds, crown moulding, attached unlimited parking garage, elevator access, on-site gym, movie theater entertainment area and so much more! Don't miss out and call this home today!
For sale
Price cut: $10K (9/1)
$440,000
586 West Thames Street #501, Norwich, CT 06360
2beds
2,160sqft
Condominium
Built in 2003
-- sqft lot
$435,700 Zestimate®
$204/sqft
$1,091/mo HOA
What's special
- 69 days
- 712
- 26
Zillow last checked:
Listing updated:
Listed by:
BROOKE TEAM AT EXP REALTY,
Kristin Callahan (860)938-4256,
eXp Realty 866-828-3951
Source: Smart MLS,MLS#: 24187852
Facts & features
Interior
Bedrooms & bathrooms
- Bedrooms: 2
- Bathrooms: 3
- Full bathrooms: 2
- 1/2 bathrooms: 1
Primary bedroom
- Level: Main
Bedroom
- Level: Main
Dining room
- Level: Main
Living room
- Level: Main
Heating
- Heat Pump, Natural Gas
Cooling
- Central Air
Appliances
- Included: Gas Cooktop, Oven/Range, Microwave, Refrigerator, Dishwasher, Washer, Dryer, Water Heater
- Laundry: Main Level
Features
- Elevator, Open Floorplan, Smart Thermostat
- Basement: None
- Attic: None
- Number of fireplaces: 1
- Common walls with other units/homes: End Unit
Interior area
- Total structure area: 2,160
- Total interior livable area: 2,160 sqft
- Finished area above ground: 2,160
Property
Parking
- Total spaces: 1
- Parking features: Attached, Garage Door Opener
- Attached garage spaces: 1
Features
- Stories: 1
- Has view: Yes
- View description: Water
- Has water view: Yes
- Water view: Water
Lot
- Features: Level, Cul-De-Sac
Details
- Parcel number: 2583931
- Zoning: MF
- Other equipment: Intercom
Construction
Type & style
- Home type: Condo
- Architectural style: Ranch
- Property subtype: Condominium
- Attached to another structure: Yes
Materials
- Stone
Condition
- New construction: No
- Year built: 2003
Utilities & green energy
- Sewer: Public Sewer
- Water: Public
- Utilities for property: Cable Available
Green energy
- Energy efficient items: Thermostat
Community & HOA
Community
- Security: Security System
- Subdivision: Trading Cove
HOA
- Has HOA: Yes
- Amenities included: Management
- Services included: Maintenance Grounds, Trash, Snow Removal
- HOA fee: $1,091 monthly
Location
- Region: Norwich
Financial & listing details
- Price per square foot: $204/sqft
- Tax assessed value: $287,800
- Annual tax amount: $9,828
- Date on market: 7/2/2026
Estimated market value
$435,700
$414,000 - $457,000
$3,087/mo
Price history
| Date | Event | Price |
|---|---|---|
| 9/1/2026 | Price change | $440,000-2.2%$204/sqft |
Source:  Smart MLS #24187852 Report a problem Smart MLS #24187852 Report a problem | ||
| 8/28/2026 | Listed for rent | $4,500+50%$2/sqft |
Source: Smart MLS #24202763 Report a problem | ||
| 7/8/2026 | Listed for sale | $450,000+16.9%$208/sqft |
Source: Smart MLS #24187852 Report a problem | ||
| 2/29/2024 | Sold | $385,000-1%$178/sqft |
Source: Smart MLS #170591122 Report a problem | ||
| 2/9/2024 | Listed for sale | $389,000$180/sqft |
Source:  William Raveis Real Estate, Mortgage & Insurance #170591122 Report a problem William Raveis Real Estate, Mortgage & Insurance #170591122 Report a problem | ||
| 1/22/2024 | Listing removed | -- |
Source: Zillow Rentals Report a problem | ||
| 1/19/2024 | Pending sale | $389,000$180/sqft |
Source: William Raveis Real Estate, Mortgage & Insurance #170591122 Report a problem | ||
| 12/22/2023 | Listed for rent | $3,000$1/sqft |
Source: Zillow Rentals Report a problem | ||
| 12/20/2023 | Price change | $389,000-2.7%$180/sqft |
Source: Smart MLS #170591122 Report a problem | ||
| 10/28/2023 | Listed for sale | $399,900$185/sqft |
Source: Smart MLS #170591122 Report a problem | ||
| 10/23/2023 | Pending sale | $399,900$185/sqft |
Source: William Raveis Real Estate, Mortgage & Insurance #170591122 Report a problem | ||
| 10/23/2023 | Contingent | $399,900$185/sqft |
Source: Smart MLS #170591122 Report a problem | ||
| 9/23/2023 | Listed for sale | $399,900$185/sqft |
Source: Smart MLS #170591122 Report a problem | ||
| 9/23/2023 | Pending sale | $399,900$185/sqft |
Source: William Raveis Real Estate, Mortgage & Insurance #170591122 Report a problem | ||
| 9/22/2023 | Contingent | $399,900$185/sqft |
Source: Smart MLS #170591122 Report a problem | ||
| 8/21/2023 | Listed for sale | $399,900+37.9%$185/sqft |
Source: Smart MLS #170591122 Report a problem | ||
| 5/17/2021 | Sold | $290,000-7.9%$134/sqft |
Source: Smart MLS #170340766 Report a problem | ||
| 3/30/2021 | Pending sale | $315,000$146/sqft |
Source:  RE/MAX International #170340766 Report a problem RE/MAX International #170340766 Report a problem | ||
| 3/23/2021 | Price change | $315,000-3.1%$146/sqft |
Source: RE/MAX International #170340766 Report a problem | ||
| 3/4/2021 | Price change | $325,000-7.1%$150/sqft |
Source: RE/MAX Realty Group #170340766 Report a problem | ||
| 9/25/2020 | Listed for sale | $350,000$162/sqft |
Source: RE/MAX Realty Group #170340766 Report a problem | ||
| 2/12/2019 | Listing removed | $350,000$162/sqft |
Source: Executive Real Estate Inc. #170143146 Report a problem | ||
| 11/11/2018 | Listed for sale | $350,000+16.7%$162/sqft |
Source: Executive Real Estate Inc. #170143146 Report a problem | ||
| 5/22/2015 | Sold | $300,000+1.7%$139/sqft |
Source: Smart MLS #E10007056 Report a problem | ||
| 4/7/2015 | Listed for sale | $295,000$137/sqft |
Source: Randall, Realtors Real Living #E10007056 Report a problem | ||
Public tax history
| Year | Property taxes | Tax assessment |
|---|---|---|
| 2025 | $10,018 +4.7% | $287,800 |
| 2024 | $9,569 +23.7% | $287,800 +56.4% |
| 2023 | $7,734 -0.3% | $184,000 |
| 2022 | $7,761 -0.4% | $184,000 |
| 2021 | $7,792 -0.1% | $184,000 |
| 2020 | $7,798 +4.3% | $184,000 |
| 2019 | $7,478 -9% | $184,000 -7.2% |
| 2018 | $8,222 +1.9% | $198,300 |
| 2017 | $8,065 -1.7% | $198,300 |
| 2015 | $8,208 +93.1% | $198,300 +82.1% |
| 2014 | $4,251 +8.5% | $108,900 -23.3% |
| 2013 | $3,918 +2.6% | $142,000 |
| 2012 | $3,820 +5.6% | $142,000 -1.4% |
| 2011 | $3,617 +3.7% | $144,000 +0.7% |
| 2010 | $3,489 +2.3% | $143,000 |
| 2009 | $3,409 | $143,000 |
Find assessor info on the county website
Monthly payment
Est. payment
Payment breakdown
Explore the cost of this home by adjusting the details. Changes won't be saved.Climate risks
Neighborhood: 06360
Nearby schools
Schools provided by the listing agent
- Elementary: Thomas W. Mahan
- High: Norwich Free Academy
Source: Smart MLS. This data may not be complete. We recommend contacting the local school district to confirm school assignments for this home.


Similar homes
- $350,0002 bd3 ba1.6k sqftVillage At Briar Hill, Norwich, CT 06360For Sale

 MLS ID #24199168, Adam Mancini, Ann McBride Real Estate. Smart MLS
 - $409,9004 bd1 ba1.9k sqft28 Lucas Park Road, Norwich, CT 06360For Sale
 MLS ID #24202286, Lai Metzger, Madison Realty New York. Smart MLS
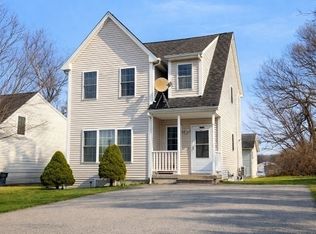
 - $378,0003 bd2 ba1.6k sqft5 Thamesview Road, Norwich, CT 06360For Sale
 MLS ID #24200814, Derek Eisenberg, Continental Real Estate. Smart MLS
 - $379,9003 bd2 ba2.2k sqft371 Washington Street, Norwich, CT 06360For Sale
 MLS ID #24204594, Skyla Gagnon, RE/MAX Bell Park Realty. Smart MLS
 - $399,0004 bd3 ba2k sqft38 Cherry Hill Road, Norwich, CT 06360For SaleMLS ID #24199666, Jeremy St. Louis, William Raveis Real Estate. Smart MLS
- $419,0003 bd3 ba2.7k sqft24 Lincoln Avenue, Norwich, CT 06360For SaleMLS ID #24204191, Hilary Reid, Coldwell Banker Realty. Smart MLS
- $519,5003 bd3 ba2k sqft169 Wightman Avenue, Norwich, CT 06360For SaleMLS ID #24199649, BJ Lee, William Raveis Real Estate. Smart MLS
- $515,0003 bd3 ba2.2k sqft20 Holly Bush Lane, Norwich, CT 06360For SaleMLS ID #24196309, James M. Foley, William Raveis Real Estate. Smart MLS
- $529,0003 bd4 ba1.9k sqftCove View, Norwich, CT 06360For SaleMLS ID #24167737, Brittany A. Howard, Berkshire Hathaway NE Prop.. Smart MLS
- $484,5004 bd3 ba2.6k sqft6 Canterbury Turnpike, Norwich, CT 06360For SaleMLS ID #24076234, Skip Neumann, Signature Properties of N.E.. Smart MLS
- $350,0003 bd2 ba2.4k sqft5 Julian Terrace, Norwich, CT 06360For SaleMLS ID #24204140, Michaela M. Lamb, Sold by Michaela. Smart MLS
- $509,9005 bd2 ba2.9k sqft276 Washington Street, Norwich, CT 06360For SaleMLS ID #24176317, Kervin D. Figaro, Five Stars Realty. Smart MLS
- $450,0004 bd3 ba2.5k sqft153 Old Norwich Road, Waterford, CT 06375For SaleMLS ID #24203348, Angela Smeriglio, William Raveis Real Estate. Smart MLS
- $365,0005 bd2 ba2.1k sqft472 Boswell Avenue, Norwich, CT 06360For SaleMLS ID #24180776, Kristopher J. Tramont, Real Broker CT, LLC. Smart MLS
- $567,0004 bd3 ba3.1k sqft33 Coit Lane, Norwich, CT 06360For SaleMLS ID #24190002, Dave Thomas, William Pitt Sotheby's Int'l. Smart MLS
- $369,9003 bd2 ba1.7k sqft5 Flyers Drive, Norwich, CT 06360For SaleMLS ID #24198551, William Johnston, Coldwell Banker Realty. Smart MLS
- $349,0004 bd1 ba1.2k sqft118 Asylum Street, Norwich, CT 06360For SaleMLS ID #24196669, Miguel Afanador, Mikasa Realty Group, Inc.. Smart MLS
- $499,0003 bd3 ba2.9k sqft32 School House Road, Preston, CT 06365For SaleMLS ID #24200176, Tina Wazny, Coldwell Banker Realty. Smart MLS
- $474,4134 bd4 ba2.1k sqft36 Krug Road, Preston, CT 06365For SaleMLS ID #24193985, Heidi Pafumi, Coldwell Banker Realty. Smart MLS
- $595,0003 bd4 ba2k sqft10 Royal Oaks Drive, Norwich, CT 06360For SaleMLS ID #24196600, Irene Donovan, Miskiewicz Real Estate, Mary. Smart MLS
