Skip main navigation
Sold for $460,000
  • $460,000

    586 West Thames Street APT 605, Norwich, CT 06360

    2beds
    1,700sqft
    Condominium, Townhouse
    Built in 2003
    -- sqft lot
    $510,200 Zestimate®
    $271/sqft
    $2,497 Estimated rent

    Home value

    $510,200

    Estimated sales range

    Not available

    $2,497/mo

    Zestimate® history
    Loading
    Loading...

    Owner options

    List your home for rent

    $2,497/mo

    Rent Zestimate®

    Find your next renter with Zillow Rental Manager. Plus, with online applications, you can quickly screen prospective tenants – for free.

    Learn more

    $2,497/mo

    Rent Zestimate®

    Refinance and save

    $3,678/mo

    Est. payment

    Refinancing to a lower rate could help reduce your monthly payments and save thousands over the life of the loan.

    See today's rates

    $3,678/mo

    Est. payment

    Explore your selling options

    Work with a Zillow partner agent

    Leverage their expertise and Zillow's premium Showcase listings to get your home seen by more buyers.

    Get started

    List with your own agent

    Get your home in front of millions of buyers by listing it on Zillow.

    Learn how to do it

    Sell it yourself

    Take full control of how buyers see your home on Zillow by listing For Sale by Owner (FSBO).

    List your home

    What's special

    Two king bed ensuitesNatural gas fpDirect balcony accessCommon ground terraceFire pitGas grillCustom-built closet systems
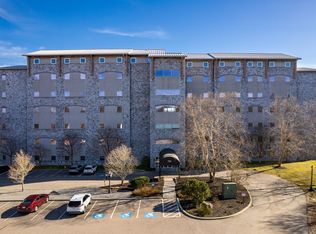
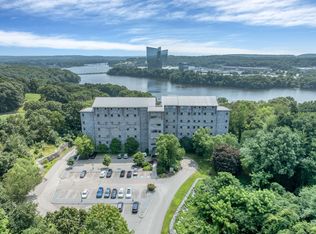
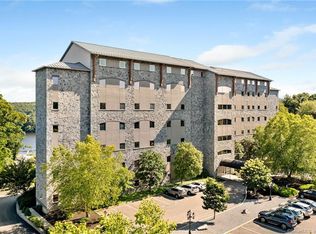
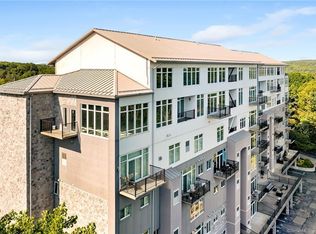
    Nestled between Boston & NYC, 20 minutes from Mystic, & just 1 mile from Mohegan Sun Casino providing entertainment & 38 dining options, and across from the luxurious Norwich Inn & Spa, this penthouse features spectacular day & night tidal water views! A great value for the CT. shoreline. Effectively brand new, the original owner bought this penthouse in March of this yr brand new from the developer for weekend use as a 2nd home. The owner upgraded the builder grade appliances to premium models, added custom motorized solar shades & blinds, & custom-built closet systems. Professionally decorated w/ premium furnishings, two work-from-home areas (1 on each level) and two king bed ensuites, furnishings may be avail. from the owner separately. Incredibly serene & secure, this iconic granite building provides elevator service as well as on-site amenities of community, media, & exercise rms. Common ground terrace w/ lounge seating, gas grill, and fire pit, making entertainment easy. Planning a gathering? Reserve the community rm. This unit conveys w/ an INSIDE PENTHOUSE GARAGE SPACE, as well as outside parking for add'tl cars. (independent tax obligation of $349 annually for the garage). Generous & open flr plan (see pictures) w/ 9' ceilings throughout and a natural gas FP. Direct balcony access from main flr living area. Perfect spot to watch the stars at night. Immediate occupancy & luxury living awaits in this truly one-of-a-kind custom inner "end-unit" high above the cove.

    Zillow last checked:

    Listing updated:

    Listed by:

    The One Team At William Raveis Real Estate,

    Mary Poola 860-625-1913,

    William Raveis Real Estate 860-739-4455

    Bought with:

    Nathan E. Cholewa, RES.0807423

    Kazantzis Real Estate, LLC

    Source: Smart MLS,MLS#: 24055556MLS Logo

    Facts & features

    Interior

    Bedrooms & bathrooms
    • Bedrooms: 2
    • Bathrooms: 3
    • Full bathrooms: 2
    • 1/2 bathrooms: 1
    Primary bedroom
    • Level: Upper
    • Area: 358.8 Square Feet
    • Dimensions: 19.5 x 18.4
    Bedroom
    • Level: Upper
    • Area: 174.96 Square Feet
    • Dimensions: 14.11 x 12.4
    Bathroom
    • Level: Main
    • Area: 51.41 Square Feet
    • Dimensions: 9.7 x 5.3
    Bathroom
    • Level: Upper
    • Area: 42.92 Square Feet
    • Dimensions: 5.11 x 8.4
    Bathroom
    • Level: Upper
    • Area: 65.52 Square Feet
    • Dimensions: 7.8 x 8.4
    Dining room
    • Level: Main
    • Area: 140.16 Square Feet
    • Dimensions: 19.2 x 7.3
    Kitchen
    • Features: Kitchen Island
    • Level: Main
    • Area: 133.34 Square Feet
    • Dimensions: 11.3 x 11.8
    Living room
    • Features: Fireplace, Sliders
    • Level: Main
    • Area: 390.59 Square Feet
    • Dimensions: 28.1 x 13.9
    Heating
    • Heat Pump, Electric
    Cooling
    • Central Air
    Appliances
    • Included: Electric Range, Microwave, Range Hood, Refrigerator, Dishwasher, Washer, Dryer, Wine Cooler, Electric Water Heater
    • Laundry: Main Level
    Features
    • Wired for Data, Elevator, Open Floorplan, Entrance Foyer
    • Windows: Thermopane Windows
    • Basement: Full,Heated,Shared Basement,Garage Access,Walk-Out Access
    • Attic: None
    • Number of fireplaces: 1
    • Fireplace features: Insert
    Interior area
    • Total structure area: 1,700
    • Total interior livable area: 1,700 sqft
    • Finished area above ground: 1,700

    Property

    Parking
    • Total spaces: 1
    • Parking features: Garage, Attached, Garage Door Opener
    • Attached garage spaces: 1
    Features
    • Stories: 2
    • Patio & porch: Deck
    • Exterior features: Balcony, Sidewalk, Rain Gutters, Lighting, Stone Wall
    • Has view: Yes
    • View description: Water
    • Has water view: Yes
    • Water view: Water
    Lot
    • Features: Few Trees, Level
    Details
    • Parcel number: 2583939
    • Zoning: MF
    • Other equipment: Intercom

    Construction

    Type & style
    • Home type: Condo
    • Architectural style: Townhouse
    • Property subtype: Condominium, Townhouse
    Materials
    • Stone
    Condition
    • New construction: No
    • Year built: 2003

    Utilities & green energy

    • Sewer: Public Sewer
    • Water: Public
    Green energy
    • Energy efficient items: Windows

    Community & neighborhood

    Security
    • Security features: Security System
    Community
    • Community features: Near Public Transport, Golf, Health Club, Medical Facilities, Shopping/Mall
    Location
    • Region: Norwich

    HOA & financial

    HOA
    • Has HOA: Yes
    • HOA fee: $577 monthly
    • Amenities included: Elevator(s), Exercise Room/Health Club, Guest Parking, Management
    • Services included: Maintenance Grounds, Trash, Snow Removal, Water, Sewer

    Price history

    DateEventPrice
    1/8/2025Sold$460,000-5.2%$271/sqft
    Source: Smart MLS #24055556 Report a problem
    12/26/2024Listed for sale$485,000$285/sqft
    Source: William Raveis Real Estate, Mortgage & Insurance #24055556 Report a problem
    11/11/2024Pending sale$485,000$285/sqft
    Source: William Raveis Real Estate, Mortgage & Insurance #24055556 Report a problem
    10/24/2024Listed for sale$485,000+14.1%$285/sqft
    Source: Smart MLS #24055556 Report a problem
    3/1/2024Sold$425,000+1.2%$250/sqft
    Source: Smart MLS #170624814 Report a problem
    2/17/2024Contingent$419,900$247/sqft
    Source: Berkshire Hathaway HomeServices New England Properties #170624814 Report a problem
    2/15/2024Listed for sale$419,900-1.2%$247/sqft
    Source: Smart MLS #170624814 Report a problem
    2/14/2024Listing removed--
    Source: Smart MLS #170568902 Report a problem
    5/10/2023Listed for sale$424,900+46.6%$250/sqft
    Source: Smart MLS #170568902 Report a problem
    12/9/2018Listing removed$289,900$171/sqft
    Source: Coldwell Banker Residential Brokerage - East Lyme Office #E10178351 Report a problem
    8/3/2017Price change$289,900-8%$171/sqft
    Source: Coldwell Banker Residential Brokerage - East Lyme Office #E10178351 Report a problem
    10/26/2016Listed for sale$315,000$185/sqft
    Source: Coldwell Banker Residential Brokerage - East Lyme Office #E10178351 Report a problem

    Public tax history

    YearProperty taxesTax assessment
    2025$9,677 +4.7%$278,000
    2024$9,244 +31%$278,000 +65.6%
    2023$7,057 +15%$167,900 +15.4%
    2022$6,137 -0.4%$145,500
    2021$6,162 -13.4%$145,500 -13.3%
    2020$7,116 +4.3%$167,900
    2019$6,823 +18.4%$167,900 +20.8%
    2018$5,763 +8.1%$139,000 +6%
    2017$5,332 +52.8%$131,100 +55.5%
    2015$3,489 +59%$84,300 +50%
    2014$2,194 +8.9%$56,200 -23%
    2013$2,014 +2.5%$73,000
    2012$1,964 -35.9%$73,000 -40.2%
    2011$3,065 -32.1%$122,000 -34.1%
    2010$4,514 +2.4%$185,000
    2009$4,410 $185,000

    Find assessor info on the county website

    Neighborhood: 06360

    Nearby schools

    GreatSchools rating
    Get pre-qualified for a loan
    At Zillow Home Loans, we can pre-qualify you in as little as 5 minutes with no impact to your credit score.

    An equal housing lender. NMLS #10287.

    Sell for more on Zillow
    Get a Zillow Showcase℠ listing at no additional cost and you could sell for .
    $510,200
    2% more
    +$10,204
    With Zillow Showcase(estimated)
    $520,404