Skip main navigation
Sold for $289,000
  • $289,000

    586 West Thames Street APT 505, Norwich, CT 06360

    1beds
    1,080sqft
    Condominium
    Built in 2003
    -- sqft lot
    $312,400 Zestimate®
    $268/sqft
    $1,918 Estimated rent

    Home value

    $312,400

    $278,000 - $353,000

    $1,918/mo

    Zestimate® history
    Loading
    Loading...

    Owner options

    List your home for rent

    $1,918/mo

    Rent Zestimate®

    Find your next renter with Zillow Rental Manager. Plus, with online applications, you can quickly screen prospective tenants – for free.

    Learn more

    $1,918/mo

    Rent Zestimate®

    Refinance and save

    $2,455/mo

    Est. payment

    Refinancing to a lower rate could help reduce your monthly payments and save thousands over the life of the loan.

    See today's rates

    $2,455/mo

    Est. payment

    Explore your selling options

    Work with a Zillow partner agent

    Leverage their expertise and Zillow's premium Showcase listings to get your home seen by more buyers.

    Get started

    List with your own agent

    Get your home in front of millions of buyers by listing it on Zillow.

    Learn how to do it

    Sell it yourself

    Take full control of how buyers see your home on Zillow by listing For Sale by Owner (FSBO).

    List your home

    What's special

    Gas fireplaceCentral airWater viewsBreathtaking panoramic viewsLaundry hookupsPersonal balconyBreakfast island bar
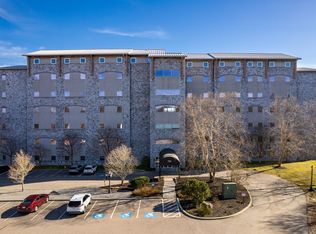
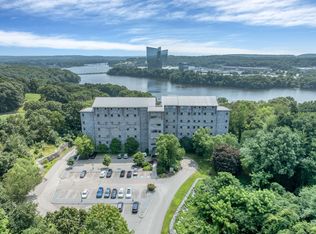
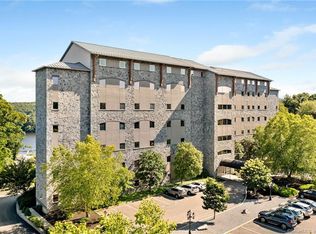
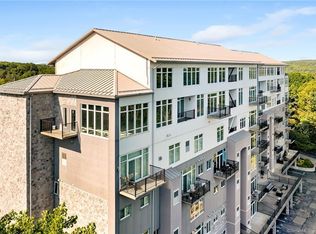
    Spectacular WATER views from your Condominium at Cove View Towers. Luxury lifestyle living at its best w/Breathtaking panoramic views of the Thames River & Mohegan Sun from your personal Balcony leading out from your large family rm. Gorgeous open floorplan w/9ft ceilings. A DREAM Kitchen w/GRANITE counters, tile backsplash, Breakfast Island Bar for all occasions & SS appliances. Beautiful family rm & dining rm w/9ft ceilings, GAS FIREPLACE & views from your floor to ceiling windows & slider bringing in tons of natural sunlight during the day and lighting up the view after dark. Large Master suite w/ double large windows w/remote blackout blinds, walk-in closet & a built in custom California closet. .Full Master bath w/a whirlpool Jacuzzi tub, granite vanity and fully tiled separate shower. This exquisite condo has it ALL Water views, forced hot air heating, CENTRAL AIR, laundry hookups, 9 ft ceilings throughout. Wonderful amenities in this perfect condo complex with two elevators, secured entrance w/cameras, theatre rm, exercise rm & a spacious community rm for parties, holidays & more w/access to a huge terrace/patio to sit out or grill overlooking The Thames River for nice relaxing falls and summers & comes w/ a covered above parking spot by the door & guest parking Sits beautifully in a park-like setting with 6.03 acres surrounded by stone walls, mature trees and beautifully landscaped grounds Water, sewer, trash, snow removal & grounds are included in the HOA .

    Zillow last checked:

    Listing updated:

    Listed by:

    Irene Adams 860-917-9351,

    Signature Properties of NewEng 860-447-8839

    Bought with:

    Kathleen Pupa, RES.0797962

    William Pitt Sotheby's Int'l

    Source: Smart MLS,MLS#: 24094295MLS Logo

    Facts & features

    Interior

    Bedrooms & bathrooms
    • Bedrooms: 1
    • Bathrooms: 2
    • Full bathrooms: 1
    • 1/2 bathrooms: 1
    Primary bedroom
    • Features: 2 Story Window(s), High Ceilings, Bedroom Suite, Built-in Features, Full Bath, Walk-In Closet(s)
    • Level: Main
    Bathroom
    • Features: Tile Floor
    • Level: Main
    Bathroom
    • Features: Granite Counters, Full Bath, Stall Shower, Whirlpool Tub, Tile Floor
    • Level: Main
    Dining room
    • Features: High Ceilings, Engineered Wood Floor
    • Level: Main
    Kitchen
    • Features: High Ceilings, Breakfast Bar, Granite Counters, Kitchen Island, Engineered Wood Floor
    • Level: Main
    Living room
    • Features: 2 Story Window(s), High Ceilings, Balcony/Deck, Fireplace, Sliders, Engineered Wood Floor
    • Level: Main
    Heating
    • Forced Air, Natural Gas
    Cooling
    • Central Air
    Appliances
    • Included: Oven/Range, Microwave, Refrigerator, Dishwasher, Electric Water Heater, Water Heater
    • Laundry: Main Level
    Features
    • Open Floorplan
    • Basement: None
    • Attic: None
    • Number of fireplaces: 1
    Interior area
    • Total structure area: 1,080
    • Total interior livable area: 1,080 sqft
    • Finished area above ground: 1,080

    Property

    Parking
    • Total spaces: 1
    • Parking features: Carport
    • Garage spaces: 1
    • Has carport: Yes
    Features
    • Stories: 1
    • Patio & porch: Deck
    • Exterior features: Balcony
    • Has view: Yes
    • View description: Water
    • Has water view: Yes
    • Water view: Water
    Lot
    • Features: Secluded
    Details
    • Parcel number: 2602025
    • Zoning: MF

    Construction

    Type & style
    • Home type: Condo
    • Property subtype: Condominium
    • Attached to another structure: Yes
    Materials
    • Stone, Stucco
    Condition
    • New construction: No
    • Year built: 2003

    Utilities & green energy

    • Sewer: Public Sewer
    • Water: Public

    Community & HOA

    HOA
    • Has HOA: Yes
    • Amenities included: Elevator(s), Exercise Room/Health Club, Guest Parking, Management
    • Services included: Maintenance Grounds, Trash, Snow Removal, Water, Sewer
    • HOA fee: $495 monthly
    Location
    • Region: Norwich

    Financial & listing details

    • Price per square foot: $268/sqft
    • Tax assessed value: $176,000
    • Annual tax amount: $5,852
    • Date on market: 5/8/2025

    Price history

    DateEventPrice
    6/30/2025Sold$289,000-3.3%$268/sqft
    Source: Smart MLS #24094295 Report a problem
    5/19/2025Pending sale$299,000$277/sqft
    Source: Smart MLS #24094295 Report a problem
    5/8/2025Listed for sale$299,000+99.3%$277/sqft
    Source: Smart MLS #24094295 Report a problem
    9/30/2016Sold$150,000$139/sqft
    Source: Smart MLS #E10149147 Report a problem

    Public tax history

    YearProperty taxesTax assessment
    2025$6,127 +4.7%$176,000
    2024$5,852 +22.3%$176,000 +54.7%
    2023$4,783 -0.4%$113,800
    2022$4,800 -0.4%$113,800
    2021$4,819 -0.1%$113,800
    2020$4,823 +4.3%$113,800
    2019$4,625 -15%$113,800 -13.3%
    2018$5,444 +1.9%$131,300
    2017$5,340 +13.4%$131,300 +15.4%
    2015$4,710 +72.1%$113,800 +62.3%
    2014$2,737 +6.7%$70,100 -24.6%
    2013$2,566 +2.6%$93,000
    2012$2,502 +13.2%$93,000 +5.7%
    2011$2,211 $88,000
    Find assessor info on the county website

    Neighborhood: 06360

    Nearby schools

    GreatSchools rating
    Get pre-qualified for a loan
    At Zillow Home Loans, we can pre-qualify you in as little as 5 minutes with no impact to your credit score.

    An equal housing lender. NMLS #10287.

    Sell for more on Zillow
    Get a Zillow Showcase℠ listing at no additional cost and you could sell for .
    $312,400
    2% more
    +$6,248
    With Zillow Showcase(estimated)
    $318,648