Skip main navigation
Sold for $415,000
  • $415,000

    586 West Thames Street #608, Norwich, CT 06360

    2beds
    1,740sqft
    Condominium
    Built in 2003
    -- sqft lot
    $437,700 Zestimate®
    $239/sqft
    $2,508 Estimated rent

    Home value

    $437,700

    $416,000 - $460,000

    $2,508/mo

    Zestimate® history
    Loading
    Loading...

    Owner options

    List your home for rent

    $2,508/mo

    Rent Zestimate®

    Find your next renter with Zillow Rental Manager. Plus, with online applications, you can quickly screen prospective tenants – for free.

    Learn more

    $2,508/mo

    Rent Zestimate®

    Refinance and save

    $3,391/mo

    Est. payment

    Refinancing to a lower rate could help reduce your monthly payments and save thousands over the life of the loan.

    See today's rates

    $3,391/mo

    Est. payment

    Explore your selling options

    Work with a Zillow partner agent

    Leverage their expertise and Zillow's premium Showcase listings to get your home seen by more buyers.

    Get started

    List with your own agent

    Get your home in front of millions of buyers by listing it on Zillow.

    Learn how to do it

    Sell it yourself

    Take full control of how buyers see your home on Zillow by listing For Sale by Owner (FSBO).

    List your home

    What's special

    Fitness roomMovie theaterBrand new townhouseSleek modern finishesOpen concept designSs appliancesNatural light
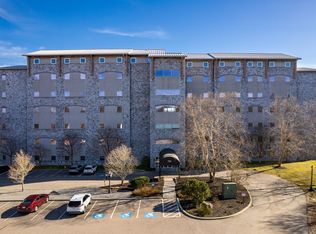
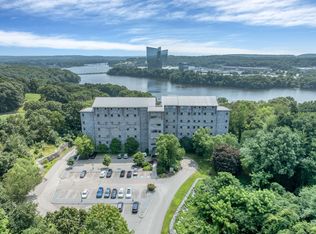
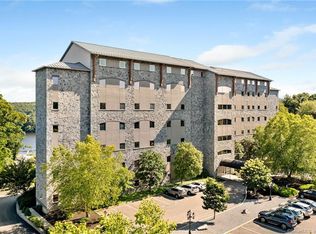
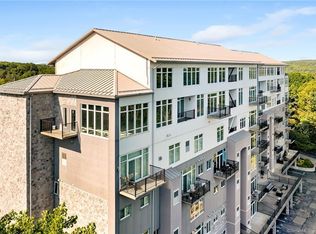
    If you have dreamed of owning something special like the Penthouse unit at Penthomes Above The Cove, then this is it! This brand new townhouse is now available with serene & picturesque views of the Thames River & Mohegan Sun. Step inside this professionally designed unit & get prepared to be enthralled by the views, especially at night! This hard to find luxury style unit boasts an amazing kit featuring Quartz counters, c/island, tile back-splash and SS appliances. The open floor plan makes entertaining an enjoyable experience for family and friends. The wall of windows on both levels floods the space with natural light and further accentuates the beauty of the surrounding areas. You can enjoy your morning coffee on your own private balcony while watching all the bird activity. There is a convenient 1st floor half bath with laundry. The 2nd level is the home of the primary bedroom suite with a beautiful walk-in shower with sleek modern finishes to exude style that todays buyers desire, plus an amazing walk-in closet. The 2nd BDRM features a full/bath with a walk-in tile shower & glass doors. The 9' ceilings & open concept design lend a feeling of spaciousness & grandeur, making these architecturally pleasing penthouse the ultimate experience. The building is equipped with 2 elevators, community room, fitness room, movie theater & a terrace where you can enjoy a BBQ, relax in front of the fire-pit while taking in the amazing sunsets and fireworks from Mohegan Sun. There is a garage space available for purchase for an additional 20K. Check out unit 605 for sale as well.

    Zillow last checked:

    Listing updated:

    Listed by:

    Kathleen M. Sitek 860-729-1133,

    Berkshire Hathaway NE Prop.

    Bought with:

    Mary E. Wisneski, RES.0811573

    Redfin Corporation

    Source: Smart MLS,MLS#: 170624724MLS Logo

    Facts & features

    Interior

    Bedrooms & bathrooms
    • Bedrooms: 2
    • Bathrooms: 3
    • Full bathrooms: 2
    • 1/2 bathrooms: 1
    Rooms
    • Room types: Gym
    Primary bedroom
    • Features: High Ceilings, Quartz Counters, Full Bath, Stall Shower, Walk-In Closet(s), Laminate Floor
    • Level: Upper
    Bedroom
    • Features: High Ceilings, Quartz Counters, Full Bath, Tub w/Shower
    • Level: Upper
    Kitchen
    • Features: High Ceilings, Quartz Counters, Kitchen Island, Laminate Floor
    • Level: Main
    Living room
    • Features: High Ceilings, Balcony/Deck, Built-in Features, Combination Liv/Din Rm, Laminate Floor
    • Level: Main
    Heating
    • Heat Pump, Electric
    Cooling
    • Central Air, Ductless
    Appliances
    • Included: Electric Range, Microwave, Range Hood, Refrigerator, Dishwasher, Washer, Dryer, Electric Water Heater
    • Laundry: Main Level
    Features
    • Elevator, Open Floorplan, Entrance Foyer
    • Windows: Thermopane Windows
    • Basement: None
    • Attic: None
    • Number of fireplaces: 1
    Interior area
    • Total structure area: 1,740
    • Total interior livable area: 1,740 sqft
    • Finished area above ground: 1,740

    Property

    Parking
    • Parking features: Other
    Features
    • Stories: 2
    • Exterior features: Balcony, Outdoor Grill, Rain Gutters, Stone Wall
    • Has view: Yes
    • View description: Water
    • Has water view: Yes
    • Water view: Water
    Lot
    • Features: Level, Few Trees
    Details
    • Parcel number: 2602029
    • Zoning: MF

    Construction

    Type & style
    • Home type: Condo
    • Property subtype: Condominium
    • Attached to another structure: Yes
    Materials
    • Stone, Wood Siding
    Condition
    • Completed/Never Occupied
    • Year built: 2003
    Details
    • Builder model: Penthouse
    • Warranty included: Yes

    Utilities & green energy

    • Sewer: Public Sewer
    • Water: Public
    • Utilities for property: Cable Available
    Green energy
    • Energy efficient items: Thermostat, Windows

    Community & HOA

    Community
    • Features: Golf, Health Club, Library, Medical Facilities, Park, Near Public Transport
    HOA
    • Has HOA: Yes
    • Amenities included: Elevator(s), Exercise Room/Health Club, Guest Parking, Management
    • Services included: Security, Maintenance Grounds, Trash, Snow Removal, Sewer
    • HOA fee: $576 monthly
    Location
    • Region: Norwich

    Financial & listing details

    • Price per square foot: $239/sqft
    • Tax assessed value: $171,600
    • Annual tax amount: $7,181
    • Date on market: 5/3/2024

    Price history

    DateEventPrice
    5/1/2024Sold$415,000-1.2%$239/sqft
    Source: Smart MLS #170624724 Report a problem
    4/5/2024Pending sale$419,900$241/sqft
    Source: Smart MLS #170624724 Report a problem
    2/14/2024Listed for sale$419,900+83.4%$241/sqft
    Source: Smart MLS #170624724 Report a problem
    9/1/2020Listing removed$229,000$132/sqft
    Source: Coldwell Banker Realty #170287913 Report a problem
    4/14/2020Listed for sale$229,000+281.7%$132/sqft
    Source: Coldwell Banker Residential Brokerage #170287913 Report a problem
    10/16/2019Sold$60,000$34/sqft
    Source: Public Record Report a problem

    Public tax history

    YearProperty taxesTax assessment
    2025$9,872 +4.7%$283,600
    2024$9,430 +30.8%$283,600 +65.3%
    2023$7,212 +14.9%$171,600 +15.3%
    2022$6,276 -0.4%$148,800
    2021$6,302 -13.3%$148,800 -13.3%
    2020$7,272 +20.3%$171,600 +15.3%
    2019$6,047 +11.3%$148,800 +13.6%
    2018$5,431 +5.5%$131,000 +3.5%
    2017$5,149 +52.8%$126,600 +55.5%
    2015$3,369 +58.9%$81,400 +49.9%
    2014$2,120 +8.2%$54,300 -23.5%
    2013$1,959 +2.6%$71,000
    2012$1,910 -35.6%$71,000 -39.8%
    2011$2,964 $118,000
    Find assessor info on the county website

    Neighborhood: 06360

    Nearby schools

    GreatSchools rating
    Get pre-qualified for a loan
    At Zillow Home Loans, we can pre-qualify you in as little as 5 minutes with no impact to your credit score.

    An equal housing lender. NMLS #10287.

    Sell for more on Zillow
    Get a Zillow Showcase℠ listing at no additional cost and you could sell for .
    $437,700
    2% more
    +$8,754
    With Zillow Showcase(estimated)
    $446,454