Skip main navigation
Sold for $330,000
  • $330,000

    586 West Thames Street APT 404, Norwich, CT 06360

    2beds
    1,600sqft
    Condominium
    Built in 2003
    -- sqft lot
    $358,100 Zestimate®
    $206/sqft
    $2,405 Estimated rent

    Home value

    $358,100

    $315,000 - $405,000

    $2,405/mo

    Zestimate® history
    Loading
    Loading...

    Owner options

    List your home for rent

    $2,405/mo

    Rent Zestimate®

    Find your next renter with Zillow Rental Manager. Plus, with online applications, you can quickly screen prospective tenants – for free.

    Learn more

    $2,405/mo

    Rent Zestimate®

    Refinance and save

    $2,966/mo

    Est. payment

    Refinancing to a lower rate could help reduce your monthly payments and save thousands over the life of the loan.

    See today's rates

    $2,966/mo

    Est. payment

    Explore your selling options

    Work with a Zillow partner agent

    Leverage their expertise and Zillow's premium Showcase listings to get your home seen by more buyers.

    Get started

    List with your own agent

    Get your home in front of millions of buyers by listing it on Zillow.

    Learn how to do it

    Sell it yourself

    Take full control of how buyers see your home on Zillow by listing For Sale by Owner (FSBO).

    List your home

    What's special

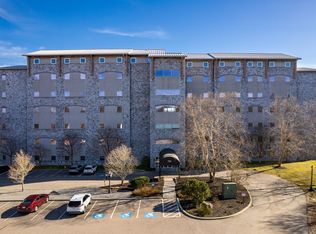
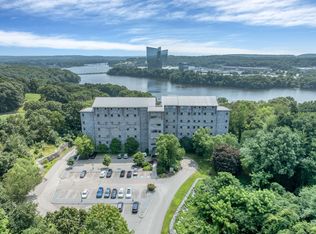
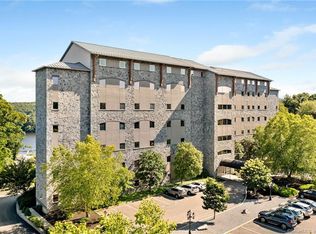
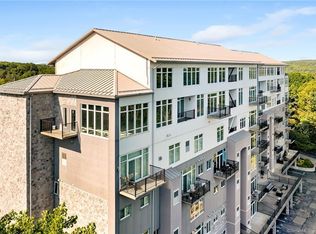
    ONE floor living at its finest. Unrivaled panoramic views of the Thames River can be enjoyed daily. From sunrise to sunset nature provides a breathtaking canvas of seasonal color and activity. Secure iconic granite building with elevator to each floor and down to garage area, insuring true one floor/step living with this unit. Amenities of a media, exercise and community room are all included. Planning a gathering is made easy by reserving the community room or enjoying the outside terrace areas with grill and lounge seating, along with firepit. Unit conveys with an INSIDE GARAGE SPOT (W9) Generous outside parking for additional cars and guest. Open floor plan with direct balcony access - fresh air right at your back door, along with captivating views. Nice spot to watch the starts at night. Primary bdrm en suite enjoys custom closet detail - a true walk-in! A true BONUS office OR optional 3rd. bdrm feature. Office desk is built-in and will remain with most of the contents in this unit at no added value. A small list of exceptions will be provided. This IS a move in ready alternative. Local amenities include Norwich Inn & spa as well as Mohegan Sun offering fine dining options. Located between Boston and NY this condo provides a great vacation or weekend getaway aside from daily living!

    Zillow last checked:

    Listing updated:

    Listed by:

    The One Team At William Raveis Real Estate,

    Mary Poola 860-625-1913,

    William Raveis Real Estate 860-739-4455

    Bought with:

    Gary Peacock, REB.0792925

    Berkshire Hathaway NE Prop.

    Source: Smart MLS,MLS#: 24085285MLS Logo

    Facts & features

    Interior

    Bedrooms & bathrooms
    • Bedrooms: 2
    • Bathrooms: 2
    • Full bathrooms: 2
    Primary bedroom
    • Features: Full Bath, Stall Shower, Walk-In Closet(s), Wall/Wall Carpet
    • Level: Main
    • Area: 228.87 Square Feet
    • Dimensions: 20.6 x 11.11
    Bedroom
    • Features: Wall/Wall Carpet
    • Level: Main
    • Area: 202.02 Square Feet
    • Dimensions: 18.2 x 11.1
    Dining room
    • Features: Hardwood Floor
    • Level: Main
    • Area: 140.06 Square Feet
    • Dimensions: 9.4 x 14.9
    Kitchen
    • Features: Breakfast Bar, Double-Sink, Tile Floor
    • Level: Main
    • Area: 128.8 Square Feet
    • Dimensions: 11.5 x 11.2
    Living room
    • Features: Balcony/Deck, Gas Log Fireplace, Sliders, Hardwood Floor
    • Level: Main
    • Area: 277.14 Square Feet
    • Dimensions: 18.6 x 14.9
    Office
    • Level: Main
    • Area: 115.44 Square Feet
    • Dimensions: 10.4 x 11.1
    Heating
    • Forced Air, Natural Gas
    Cooling
    • Central Air
    Appliances
    • Included: Electric Range, Microwave, Refrigerator, Dishwasher, Washer, Dryer, Electric Water Heater
    Features
    • Elevator, Open Floorplan
    • Basement: Full,Heated,Shared Basement,Garage Access,Interior Entry
    • Attic: None
    • Number of fireplaces: 1
    • Fireplace features: Insert
    Interior area
    • Total structure area: 1,600
    • Total interior livable area: 1,600 sqft
    • Finished area above ground: 1,600

    Property

    Parking
    • Total spaces: 2
    • Parking features: Garage, Parking Lot, Garage Door Opener
    • Garage spaces: 1
    Features
    • Stories: 1
    • Patio & porch: Deck
    • Exterior features: Balcony, Sidewalk, Rain Gutters, Lighting, Stone Wall
    • Has view: Yes
    • View description: Water
    • Has water view: Yes
    • Water view: Water
    Details
    • Parcel number: 2583929
    • Zoning: MF

    Construction

    Type & style
    • Home type: Condo
    • Architectural style: Ranch
    • Property subtype: Condominium
    Materials
    • Stone
    Condition
    • New construction: No
    • Year built: 2003

    Utilities & green energy

    • Sewer: Public Sewer
    • Water: Public

    Community & neighborhood

    Community
    • Community features: Near Public Transport, Golf, Health Club, Library, Medical Facilities, Park
    Location
    • Region: Norwich

    HOA & financial

    HOA
    • Has HOA: Yes
    • HOA fee: $742 monthly
    • Amenities included: Clubhouse, Elevator(s), Exercise Room/Health Club, Guest Parking, Management
    • Services included: Maintenance Grounds, Trash, Snow Removal, Water, Sewer, Pest Control

    Price history

    DateEventPrice
    5/30/2025Sold$330,000-2.9%$206/sqft
    Source: Smart MLS #24085285 Report a problem
    4/17/2025Pending sale$339,900$212/sqft
    Source: Smart MLS #24085285 Report a problem
    4/2/2025Listed for sale$339,900+54.5%$212/sqft
    Source: Smart MLS #24085285 Report a problem
    12/2/2020Sold$220,000$138/sqft
    Source: Smart MLS #170269599 Report a problem
    10/1/2020Pending sale$220,000$138/sqft
    Source: RE/MAX on the Bay #170269599 Report a problem
    3/15/2020Price change$220,000-4.3%$138/sqft
    Source: RE/MAX on the Bay #170269599 Report a problem
    2/7/2020Price change$230,000-4.1%$144/sqft
    Source: RE/MAX on the Bay #170269599 Report a problem
    8/20/2019Listed for sale$239,900+0.4%$150/sqft
    Source: LaFlam Group #170227582 Report a problem
    10/9/2012Sold$239,000-0.4%$149/sqft
    Source: Smart MLS #E254777 Report a problem
    7/3/2012Price change$239,900-12.7%$150/sqft
    Source: William Raveis Real Estate #E254777 Report a problem
    10/1/2011Price change$274,900-25.5%$172/sqft
    Source: NORTHEAST PROPERTY GROUP #E249448 Report a problem
    6/12/2011Listed for sale$369,000$231/sqft
    Source: NORTHEAST PROPERTY GROUP #E249448 Report a problem

    Public tax history

    YearProperty taxesTax assessment
    2025$5,698 +4.7%$163,700
    2024$5,443 -7.6%$163,700 +16.8%
    2023$5,888 -0.4%$140,100
    2022$5,909 -0.4%$140,100
    2021$5,933 -0.3%$140,100 -0.2%
    2020$5,950 +4.3%$140,400
    2019$5,706 -2%$140,400
    2018$5,821 +1.9%$140,400
    2017$5,710 -1.7%$140,400
    2015$5,811 +6%$140,400
    2014$5,481 -7.2%$140,400 -34.4%
    2013$5,904 +50.3%$214,000 +46.6%
    2012$3,927 +7.1%$146,000
    2011$3,668 +3%$146,000
    2010$3,562 +2.3%$146,000
    2009$3,481 $146,000

    Find assessor info on the county website

    Neighborhood: 06360

    Nearby schools

    GreatSchools rating
    Get pre-qualified for a loan
    At Zillow Home Loans, we can pre-qualify you in as little as 5 minutes with no impact to your credit score.

    An equal housing lender. NMLS #10287.

    Sell for more on Zillow
    Get a Zillow Showcase℠ listing at no additional cost and you could sell for .
    $358,100
    2% more
    +$7,162
    With Zillow Showcase(estimated)
    $365,262