Welcome to 73 Brentwood Drive - the kind of place that just makes life easy. This move-in-ready townhouse-style condo in Wallingford's Brentwood community offers three levels of space, two bedrooms, 1.5 baths, and a layout that feels much more like a home than an apartment. The kitchen features granite countertops, while upstairs keeps both bedrooms tucked away from the main living space. Downstairs, the unfinished basement brings plenty of storage with the flexibility for a home gym, workshop, or future finished space. Out back, your private deck offers a quiet escape with views toward the association pond - perfect for morning coffee or winding down after work. Don't forget, Wallingford Electric rates - famously affordable and easy access to Route 15 for commuters. Whether you're looking for a low-maintenance home of your own or a smart investment opportunity, 73 Brentwood checks a lot of boxes without asking for much in return. Move in, settle down, and let someone else worry about mowing the lawn. Condominium association is FHA approved and has no active assessments. Complex amenities include inground pool, tennis & basketball court.
For sale
$299,900
73 Brentwood Drive #73, Wallingford, CT 06492
2beds
1,024sqft
Condominium, Townhouse
Built in 1985
-- sqft lot
$-- Zestimate®
$293/sqft
$375/mo HOA
What's special
- 2 days |
- 295 |
- 18 |
Zillow last checked:
Listing updated:
Listed by:
Wesley Krombel (203)427-1882,
Real Broker CT, LLC 855-450-0442
Source: Smart MLS,MLS#: 24198272
Facts & features
Interior
Bedrooms & bathrooms
- Bedrooms: 2
- Bathrooms: 2
- Full bathrooms: 1
- 1/2 bathrooms: 1
Primary bedroom
- Level: Upper
- Area: 156 Square Feet
- Dimensions: 12 x 13
Bedroom
- Level: Upper
- Area: 144 Square Feet
- Dimensions: 12 x 12
Bathroom
- Level: Main
- Area: 42 Square Feet
- Dimensions: 6 x 7
Bathroom
- Level: Upper
- Area: 64 Square Feet
- Dimensions: 8 x 8
Dining room
- Level: Main
- Area: 84 Square Feet
- Dimensions: 12 x 7
Kitchen
- Features: Granite Counters
- Level: Main
- Area: 70 Square Feet
- Dimensions: 10 x 7
Living room
- Level: Main
- Area: 225 Square Feet
- Dimensions: 15 x 15
Heating
- Baseboard, Hot Water, Natural Gas
Cooling
- Wall Unit(s), Window Unit(s)
Appliances
- Included: Electric Cooktop, Oven/Range, Microwave, Range Hood, Refrigerator, Dishwasher, Washer, Dryer, Gas Water Heater, Water Heater
- Laundry: Lower Level
Features
- Basement: Full,Unfinished
- Attic: Crawl Space,Access Via Hatch
- Has fireplace: No
Interior area
- Total structure area: 1,024
- Total interior livable area: 1,024 sqft
- Finished area above ground: 1,024
Video & virtual tour
Property
Parking
- Total spaces: 2
- Parking features: Paved, Parking Lot, Off Street
Features
- Stories: 3
- Patio & porch: Deck
- Exterior features: Sidewalk, Tennis Court(s), Rain Gutters
- Has private pool: Yes
- Pool features: In Ground
- Has view: Yes
- View description: Water
- Has water view: Yes
- Water view: Water
Details
- Parcel number: 2051347
- Zoning: RM6
Construction
Type & style
- Home type: Condo
- Architectural style: Townhouse
- Property subtype: Condominium, Townhouse
Materials
- Vinyl Siding
Condition
- New construction: No
- Year built: 1985
Utilities & green energy
- Sewer: Public Sewer
- Water: Public
Community & HOA
Community
- Features: Park, Near Public Transport, Shopping/Mall, Tennis Court(s)
HOA
- Has HOA: Yes
- Amenities included: Basketball Court, Pool, Tennis Court(s), Clubhouse, Management
- Services included: Maintenance Grounds, Trash, Snow Removal, Water, Sewer, Pool Service
- HOA fee: $375 monthly
Location
- Region: Wallingford
Financial & listing details
- Price per square foot: $293/sqft
- Tax assessed value: $150,800
- Annual tax amount: $3,705
- Date on market: 8/14/2026
Estimated market value
Not available
Estimated sales range
Not available
Not available
Price history
| Date | Event | Price |
|---|---|---|
| 8/15/2026 | Listed for sale | $299,900+81.8%$293/sqft |
Source:  Smart MLS #24198272 Report a problem Smart MLS #24198272 Report a problem | ||
| 5/29/2019 | Sold | $165,000+43.5%$161/sqft |
Source: Smart MLS #170168031 Report a problem | ||
| 9/13/2001 | Sold | $115,000$112/sqft |
Source: Smart MLS #N183836 Report a problem | ||
Public tax history
Tax history is unavailable.
Monthly payment
Est. payment
Payment breakdown
Explore the cost of this home by adjusting the details. Changes won't be saved.Climate risks
Neighborhood: 06492
Nearby schools
GreatSchools rating
- NACook Hill SchoolGrades: PK-2Distance: 1 mi
- 6/10James H. Moran Middle SchoolGrades: 6-8Distance: 3 mi
- 6/10Mark T. Sheehan High SchoolGrades: 9-12Distance: 2.9 mi
- $282,3002 bd1 ba1k sqft73 Brentwood Dr, Wallingford, CT 06492Off Market

- $271,2002 bd1 ba1k sqft71 Brentwood Dr, Wallingford, CT 06492Off Market
- $275,6002 bd1 ba1k sqft75 Brentwood Dr, Wallingford, CT 06492Off Market
- $284,0002 bd2 ba1k sqft69 Brentwood Dr UNIT 69, Wallingford, CT 06492Sold

- $296,1002 bd2 ba1k sqft77 Brentwood Dr, Wallingford, CT 06492Off Market
- $284,0002 bd1 ba1k sqft69 Brentwood Dr, Wallingford, CT 06492Sold
- $305,9002 bd3 ba1.5k sqft67 Brentwood Dr, Wallingford, CT 06492Off Market
- $281,1002 bd1 ba1k sqft79 Brentwood Dr, Wallingford, CT 06492Off Market
A local agent can set up tours, give advice and negotiate with sellers.
Similar homes
- $280,0002 bd2 ba1k sqftCenter Place, Wallingford, CT 06492For Sale
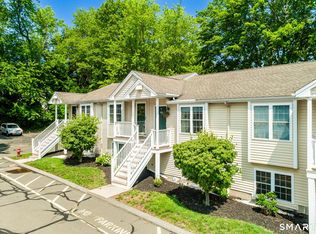
 MLS ID #24194635, Allen Guzman-Vazquez, Better Homes and Gardens Real Estate Executive Real Estate. Smart MLS
 - $299,9002 bd2 ba1k sqftPond Hollow, Wallingford, CT 06492For Sale
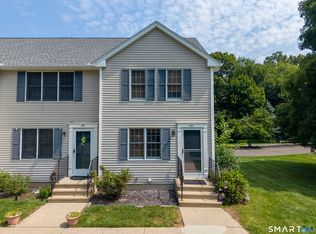 MLS ID #24195839, Nick Saraceni, Charter Oak Real Estate & Mgmt. Smart MLS
 - $234,9001 bd1 ba888 sqftYalesville On The Green, Wallingford, CT 06492For Sale
 MLS ID #24195249, Anna Buono, Berkshire Hathaway NE Prop.. Smart MLS
 - $331,0002 bd2 ba1.2k sqftPilgrim's Harbor, Wallingford, CT 06492For Sale
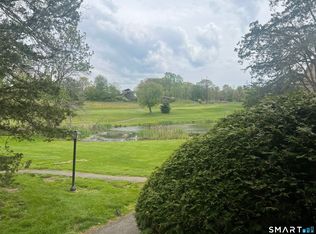 MLS ID #24174287, Fran C. Rokicki, Fran Rokicki Realty, LLC. Smart MLS
 - $332,9002 bd2 ba1k sqftCheshire Hillside Village, Cheshire, CT 06410For SaleMLS ID #24199125, Kris J. Lippi, Get Listed Realty. Smart MLS
- $384,9002 bd1 ba1k sqft61 Cheshire Road, Wallingford, CT 06492For SaleMLS ID #24196777, Natuzza Dimasi, William Raveis Real Estate. Smart MLS
- $249,8883 bd2 ba1.4k sqftThe Towers At Putter Drive, Wallingford, CT 06492For SaleMLS ID #24194725, Mark M. Gracia, William Raveis Real Estate. Smart MLS
- $299,0003 bd2 ba1.2k sqft68 Pine Street, Meriden, CT 06451For SaleMLS ID #24198645, Shari DiDomenico, Berkshire Hathaway NE Prop.. Smart MLS
- $209,0002 bd1 ba1k sqftJudd Square, Wallingford, CT 06492For SaleMLS ID #24190035, Kevin W. Green, Berkshire Hathaway NE Prop.. Smart MLS
- $177,8002 bd1 ba838 sqftHillside Terrace, Wallingford, CT 06492For SaleMLS ID #24197863, Bruce Devlin, DEVLIN AGENCY THE. Smart MLS
- $259,0002 bd2 ba1k sqftYalesville On The Green, Wallingford, CT 06492For SaleMLS ID #24126973, E. Tyler Della Valle, Dow Della Valle. Smart MLS
- $335,0003 bd3 ba1.5k sqft355 Curtis Street, Meriden, CT 06450For SaleMLS ID #24199364, Tom F. Galvin, Precision Realty LLC. Smart MLS
- $344,9002 bd2 ba1.1k sqftOak Brook Estates, North Haven, CT 06473For SaleMLS ID #24194876, Cecilia C. Jaoude, Pearce Real Estate. Smart MLS
- $199,9502 bd1 ba961 sqftJudd Square, Wallingford, CT 06492For SaleMLS ID #24187719, Javyn Roundtree, Roundtree Realty LLC. Smart MLS
- $299,5002 bd3 ba1.4k sqftArbor Glen, Hamden, CT 06518For SaleMLS ID #24191839, Steven T. Koleno, Beycome of Connecticut. Smart MLS
- $185,0002 bd2 ba1.1k sqftTerrace Gardens, Wallingford, CT 06492For SaleMLS ID #24168894, Teresa Hernandez, Robert C White & Company LLC. Smart MLS
- $399,9002 bd1 ba1.4k sqft42 Butler Road, North Haven, CT 06473For SaleMLS ID #24198378, Anthony D'Amore, eXp Realty. Smart MLS
- $299,9992 bd2 ba1.3k sqftStrawberry Hill, Hamden, CT 06517For SaleMLS ID #24196405, Lauren Freedman, Coldwell Banker Realty. Smart MLS
- $--2 bd2 ba988 sqft45 Brooklawn Dr, Meriden, CT 06450AuctionAuction.com 2
- $274,5003 bd2 ba1.3k sqft136 Franklin Street, Meriden, CT 06450For SaleMLS ID #24198763, Gustavo Martinez, Ki Property Group. Smart MLS
