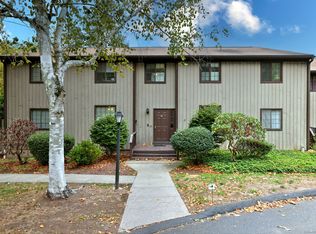
Move Right In! Welcome to this beautifully renovated townhome, located in the desirable Mount Carmel area of Hamden. This turnkey home is 2 bedrooms, 21/2 bathrooms, walk-in master closet, 1 car detached garage plus a versatile extra room on the first floor that can easily serve as a third bedroom or a home office-made for today's remote work lifestyle. Every detail has been thoughtfully updated, featuring a brand-new kitchen with new cabinetry, countertops, and appliances; a new energy-efficient HVAC system with a heat pump; premium luxury vinyl plank flooring; new carpeting; stylish light fixtures; and new interior doors throughout. The renovated bathrooms feature new vanities and tiled shower enclosure, creating a fresh, modern feel. All the major updates have already been completed. Some photos have been virtually rendered.
For sale
Price cut: $10.5K (9/14)
$289,000
3379 Whitney Avenue #5, Hamden, CT 06518
2beds
1,444sqft
Condominium, Townhouse
Built in 1978
-- sqft lot
$-- Zestimate®
$200/sqft
$381/mo HOA
What's special
Beautifully renovated townhomeTiled shower enclosureStylish light fixturesRenovated bathroomsBrand-new kitchenFresh modern feelNew carpeting
- 67 days
- 308
- 22
Zillow last checked:
Listing updated:
Listed by:
Steven T. Koleno (804)656-5007,
Beycome of Connecticut 804-656-5007
Source: Smart MLS,MLS#: 24191839
Facts & features
Interior
Bedrooms & bathrooms
- Bedrooms: 2
- Bathrooms: 3
- Full bathrooms: 2
- 1/2 bathrooms: 1
Primary bedroom
- Level: Upper
Bedroom
- Level: Upper
Primary bathroom
- Level: Upper
Bathroom
- Level: Upper
Bathroom
- Level: Main
Dining room
- Level: Main
Kitchen
- Level: Main
Living room
- Level: Main
Office
- Level: Main
Heating
- Baseboard, Electric
Cooling
- Central Air
Appliances
- Included: Oven/Range, Microwave, Refrigerator, Dishwasher, Washer, Dryer, Electric Water Heater, Water Heater
Features
- Open Floorplan
- Basement: Partial
- Attic: Storage,Access Via Hatch
- Number of fireplaces: 1
Interior area
- Total structure area: 1,444
- Total interior livable area: 1,444 sqft
- Finished area above ground: 1,444
Property
Parking
- Total spaces: 1
- Parking features: Detached, Garage Door Opener
- Garage spaces: 1
Features
- Stories: 3
Lot
- Features: Wooded
Details
- Parcel number: 999999999
- Zoning: R-4
Construction
Type & style
- Home type: Condo
- Architectural style: Townhouse
- Property subtype: Condominium, Townhouse
Materials
- Wood Siding
Condition
- New construction: No
- Year built: 1978
Utilities & green energy
- Sewer: Public Sewer
- Water: Public
Community & HOA
HOA
- Has HOA: Yes
- Amenities included: Management
- Services included: Maintenance Grounds, Trash, Snow Removal, Water, Sewer, Road Maintenance, Insurance, Flood Insurance
- HOA fee: $381 monthly
Location
- Region: Hamden
Financial & listing details
- Price per square foot: $200/sqft
- Tax assessed value: $128,170
- Annual tax amount: $6,260
- Date on market: 7/15/2026
Estimated market value
Not available
Estimated sales range
Not available
Not available
Price history
| Date | Event | Price |
|---|---|---|
| 9/14/2026 | Price change | $289,000-3.5%$200/sqft |
Source:  Smart MLS #24191839 Report a problem Smart MLS #24191839 Report a problem | ||
| 9/8/2026 | Listed for sale | $299,500$207/sqft |
Source: Smart MLS #24191839 Report a problem | ||
| 9/1/2026 | Pending sale | $299,500$207/sqft |
Source: Smart MLS #24191839 Report a problem | ||
| 7/15/2026 | Listed for sale | $299,500+93.2%$207/sqft |
Source: Smart MLS #24191839 Report a problem | ||
| 4/4/2016 | Listing removed | $155,000$107/sqft |
Source: William Pitt Sotheby's International Realty #B10115520 Report a problem | ||
| 3/10/2016 | Listed for sale | $155,000-33.2%$107/sqft |
Source: William Pitt and Julia B. Fee Sotheby's International Realty #B10115520 Report a problem | ||
| 12/15/2006 | Sold | $232,000+25.4%$161/sqft |
Source: Smart MLS #N249645 Report a problem | ||
| 7/6/2004 | Sold | $185,000$128/sqft |
Source: Smart MLS #N212104 Report a problem | ||
Public tax history
Tax history is unavailable.
Monthly payment
Est. payment
Payment breakdown
Explore the cost of this home by adjusting the details. Changes won't be saved.Climate risks
Neighborhood: 06518

Similar homes
- $319,0002 bd2 ba1.5k sqftThe Hollows, Hamden, CT 06518For Sale
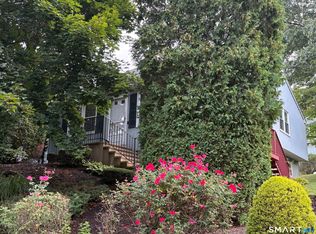
 MLS ID #24192460, Maryrose Krafcik, Ellison Homes Real Estate. Smart MLS
 - $280,0002 bd3 ba1.7k sqftCurrier Ridge, Hamden, CT 06514For Sale
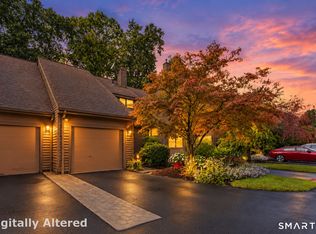 MLS ID #24206781, Wendy R. Barry, Coldwell Banker Realty. Smart MLS
 - $260,0002 bd2 ba1.3k sqftWhitney Place, Hamden, CT 06517For Sale
 MLS ID #24187588, Anubha Agarwal, Reddy Realty, LLC. Smart MLS
 - $249,9001 bd1 ba858 sqftThe Commons At Mill River, Hamden, CT 06518For Sale
 MLS ID #24188184, Jason Saphire, www.HomeZu.com. Smart MLS
 - $284,7002 bd2 ba1.7k sqftPilgrim's Harbor, Wallingford, CT 06492For SaleMLS ID #24182890, Patrick R. Combs, Dan Combs Real Estate. Smart MLS
- $399,9003 bd2 ba1.6k sqft229 Russo Drive, Hamden, CT 06518For SaleMLS ID #24170220, Michael C. Grady, Brass City Homes Real Est. LLC. Smart MLS
- $168,0003 bd2 ba1.2k sqftMeadowbrook Second Co-Op, Hamden, CT 06518For SaleMLS ID #24201837, Sarah Joyner, Compass Connecticut, LLC. Smart MLS
- $288,0002 bd2 ba1.4k sqftColeman Court, East Haven, CT 06512For SaleMLS ID #24198256, Joseph L. Giordano, RE/MAX Alliance. Smart MLS
- $349,9003 bd2 ba1.4k sqft88 Vineyard Road, Hamden, CT 06517For SaleMLS ID #24203161, Betsy L. Purtell, Purtell Realty LLC. Smart MLS
- $298,0003 bd2 ba1.3k sqft26 Kilmartin Avenue, Bristol, CT 06010For SaleMLS ID #24202270, Sandie A. Terenzi, KW Legacy Partners. Smart MLS
- $272,9002 bd2 ba1.1k sqftBeacon Hill, Beacon Falls, CT 06403For SaleMLS ID #24191265, Marie E. Pelaccia, First Equity Real Estate & Appraisals, LLC. Smart MLS
- $290,0002 bd2 ba1k sqftThe Greens, Branford, CT 06405For SaleMLS ID #24190162, Akiba Watts, Call It Closed Realty. Smart MLS
- $309,9003 bd2 ba1k sqft166 Woodin Street, Hamden, CT 06514For SaleMLS ID #24172148, Marilyn Rosa, Rosa Realty LLC. Smart MLS
- $279,9004 bd2 ba1.7k sqftAllen Court, Meriden, CT 06450For SaleMLS ID #24185500, Sandra M. Schede, Maier Real Estate. Smart MLS
- $275,0002 bd2 ba1.1k sqftApplewood, Ansonia, CT 06401For SaleMLS ID #24203249, Colleen K. Hargrove, Coldwell Banker Realty. Smart MLS
- $235,0002 bd1 ba1k sqftThompson Gardens, East Haven, CT 06513For SaleMLS ID #24206492, Stacy Steele-Derusso, GRL & Realtors, LLC. Smart MLS
- $279,9002 bd2 ba1.3k sqftPlymouth Colony, Branford, CT 06405For SaleMLS ID #24202776, Ronald T. Forcier, Century 21 AllPoints Realty. Smart MLS
- $279,0003 bd1 ba1k sqft141 Bailey Avenue, Meriden, CT 06451For SaleMLS ID #24204194, Shari DiDomenico, Berkshire Hathaway NE Prop.. Smart MLS
- $272,0003 bd2 ba902 sqft54 Lombard Street, New Haven, CT 06513For SaleMLS ID #24191262, Kate Usovich, P2P Realty Group LLC. Smart MLS
- $275,0002 bd2 ba1.7k sqftJefferson Woods, Branford, CT 06405For SaleMLS ID #24201707, Justin Morhunsky, Sunbelt Sales & Development. Smart MLS
