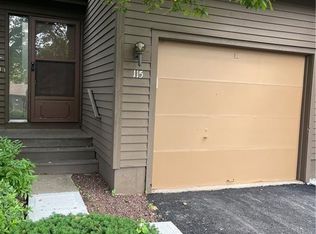
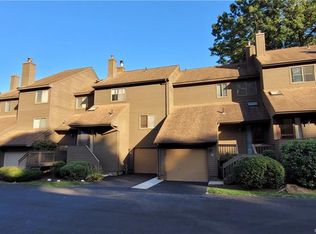

Welcome to Currier Ridge! This well-maintained 2-bedroom, 2.5-bath townhouse offers multiple levels of comfortable living along with a private setting tucked toward the back of the complex. Both the balcony and lower-level patio overlook a tree-lined backdrop, creating a peaceful outdoor setting with added privacy. The main living level has been refreshed with paint and updated lighting fixtures, giving the home a bright, welcoming feel. Recent improvements include new air conditioning & heating/cooling lower level. Upstairs, you'll find two bedrooms and two full baths, including a primary bedroom with its own private bath featuring a new toilet and faucet. The finished walk-out lower level adds valuable additional living space and is both heated and cooled, making it comfortable for year-round use. With direct access to the private patio, this flexible space is ideal for a family room, home office, exercise area, hobby space, or a combination of uses. Enjoy the convenience of condominium living while still having multiple levels of living space and two private outdoor areas. Water and sewer are both included in the HOA fee, helping simplify monthly expenses. Conveniently located near shopping, dining, commuting routes, and area amenities, this Currier Ridge townhouse offers a great combination of space, recent updates, low-maintenance living, and a private tree-lined setting.
For sale
$280,000

900 Mix Avenue #81, Hamden, CT 06514
2beds
1,794sqft
Condominium, Townhouse
Built in 1983
-- sqft lot
$-- Zestimate®
$156/sqft
$439/mo HOA
What's special
- 6 days
- 372
- 37
Zillow last checked:
Listing updated:
Listed by:
WB Dream Home Team of Coldwell Banker Realty,
Wendy R. Barry (203)913-2923,
Coldwell Banker Realty 203-795-6000
Source: Smart MLS,MLS#: 24206781
Facts & features
Interior
Bedrooms & bathrooms
- Bedrooms: 2
- Bathrooms: 3
- Full bathrooms: 2
- 1/2 bathrooms: 1
Primary bedroom
- Features: Bedroom Suite, Full Bath, Laminate Floor
- Level: Upper
Bedroom
- Features: Laminate Floor
- Level: Upper
Dining room
- Features: Breakfast Bar, Combination Liv/Din Rm, Laminate Floor
- Level: Main
Family room
- Features: Patio/Terrace, Sliders, Laminate Floor
- Level: Lower
Kitchen
- Features: Breakfast Bar, Tile Floor
- Level: Main
Living room
- Features: Balcony/Deck, Combination Liv/Din Rm, Fireplace, Sliders, Hardwood Floor
- Level: Main
Heating
- Forced Air, Natural Gas
Cooling
- Central Air
Appliances
- Included: Oven/Range, Microwave, Range Hood, Refrigerator, Dishwasher, Washer, Dryer, Gas Water Heater, Water Heater
- Laundry: Lower Level
Features
- Basement: Full,Heated,Finished,Cooled,Liveable Space
- Attic: Access Via Hatch
- Number of fireplaces: 1
Interior area
- Total structure area: 1,794
- Total interior livable area: 1,794 sqft
- Finished area above ground: 1,194
- Finished area below ground: 600
Property
Parking
- Total spaces: 2
- Parking features: Attached, Driveway, Garage Door Opener
- Attached garage spaces: 1
- Has uncovered spaces: Yes
Features
- Stories: 3
- Patio & porch: Patio
- Exterior features: Balcony
- Has private pool: Yes
- Pool features: In Ground
Lot
- Features: Few Trees
Details
- Additional structures: Pool House
- Parcel number: 1140136
- Zoning: R5
Construction
Type & style
- Home type: Condo
- Architectural style: Townhouse
- Property subtype: Condominium, Townhouse
Materials
- Clapboard
Condition
- New construction: No
- Year built: 1983
Utilities & green energy
- Sewer: Public Sewer
- Water: Public
Community & HOA
Community
- Features: Near Public Transport, Pool, Shopping/Mall
HOA
- Has HOA: Yes
- Amenities included: Clubhouse, Pool, Management
- Services included: Maintenance Grounds, Trash, Snow Removal, Pool Service, Road Maintenance, Insurance
- HOA fee: $439 monthly
Location
- Region: Hamden
Financial & listing details
- Price per square foot: $156/sqft
- Tax assessed value: $160,020
- Annual tax amount: $8,588
- Date on market: 9/13/2026
Estimated market value
Not available
Estimated sales range
Not available
Not available
Price history
| Date | Event | Price |
|---|---|---|
| 9/17/2026 | Listed for sale | $280,000-3.4%$156/sqft |
Source:  Smart MLS #24206781 Report a problem Smart MLS #24206781 Report a problem | ||
| 1/6/2025 | Sold | $289,900$162/sqft |
Source: Smart MLS #24058783 Report a problem | ||
| 12/18/2024 | Listed for sale | $289,900$162/sqft |
Source:  William Raveis Real Estate, Mortgage & Insurance #24058783 Report a problem William Raveis Real Estate, Mortgage & Insurance #24058783 Report a problem | ||
| 12/2/2024 | Pending sale | $289,900$162/sqft |
Source: William Raveis Real Estate, Mortgage & Insurance #24058783 Report a problem | ||
| 11/8/2024 | Price change | $289,900-3.3%$162/sqft |
Source: Smart MLS #24058783 Report a problem | ||
| 10/12/2024 | Price change | $299,900-3.2%$167/sqft |
Source: Smart MLS #24050983 Report a problem | ||
| 10/2/2024 | Listed for sale | $309,900+235%$173/sqft |
Source: Smart MLS #24050983 Report a problem | ||
| 2/27/2014 | Sold | $92,500+2.8%$52/sqft |
Source: Smart MLS #B995927 Report a problem | ||
| 1/16/2014 | Pending sale | $89,999$50/sqft |
Source: Atlantic and Pacific Real Estate #B995927 Report a problem | ||
| 1/4/2014 | Listed for sale | $89,999-92.8%$50/sqft |
Source: Atlantic and Pacific Real Estate #B995927 Report a problem | ||
| 12/30/2003 | Sold | $1,250,000+525%$697/sqft |
Source: Smart MLS #N203897 Report a problem | ||
| 9/2/2003 | Sold | $200,000+29%$111/sqft |
Source: Public Record Report a problem | ||
| 2/10/1989 | Sold | $155,000$86/sqft |
Source: Public Record Report a problem | ||
Public tax history
| Year | Property taxes | Tax assessment |
|---|---|---|
| 2025 | $8,302 +40.9% | $160,020 +51% |
| 2024 | $5,894 -1.4% | $105,980 |
| 2023 | $5,975 +1.6% | $105,980 |
| 2022 | $5,880 +5.8% | $105,980 |
| 2021 | $5,558 -2.1% | $105,980 -2.9% |
| 2020 | $5,676 +6.4% | $109,200 |
| 2019 | $5,336 +1.9% | $109,200 |
| 2018 | $5,237 +6% | $109,200 |
| 2017 | $4,942 -0.2% | $109,200 |
| 2016 | $4,953 -6.2% | $109,200 -15.4% |
| 2015 | $5,278 +2.3% | $129,150 |
| 2014 | $5,157 +2.5% | $129,150 |
| 2013 | $5,029 +4.8% | $129,150 |
| 2012 | $4,797 +6.8% | $129,150 |
| 2011 | $4,491 +9.3% | $129,150 -7.5% |
| 2010 | $4,109 +0% | $139,650 |
| 2009 | $4,107 0% | $139,650 |
| 2008 | $4,109 +1.1% | $139,650 |
| 2007 | $4,064 | $139,650 |
Find assessor info on the county website
Monthly payment
Est. payment
Payment breakdown
Explore the cost of this home by adjusting the details. Changes won't be saved.Climate risks
Neighborhood: 06514
Nearby schools
Schools provided by the listing agent
- High: Hamden
Source: Smart MLS. This data may not be complete. We recommend contacting the local school district to confirm school assignments for this home.
Similar homes
- $289,0002 bd3 ba1.4k sqftArbor Glen, Hamden, CT 06518For Sale
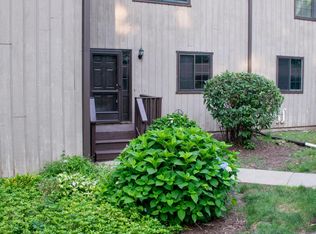
 MLS ID #24191839, Steven T. Koleno, Beycome of Connecticut. Smart MLS
 - $315,0003 bd3 ba1.5k sqftThe Hollows, Hamden, CT 06518For Sale
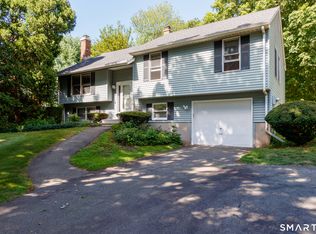 MLS ID #24200698, Nick J. Mastrangelo, Coldwell Banker Realty. Smart MLS
 - $169,9003 bd2 ba1.1k sqftMeadowbrook Second Co-Op, Hamden, CT 06518For Sale
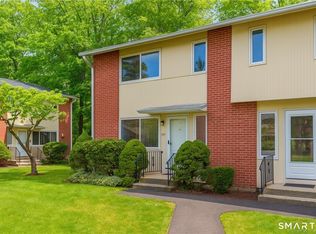 MLS ID #24208196, Christine M. Maturo, William Raveis Real Estate. Smart MLS
 - $320,0003 bd1 ba1.4k sqft79 Federal Street, Hamden, CT 06514For Sale
 MLS ID #24203943, Rashida Forrester, KW Legacy Partners. Smart MLS
 - $169,0002 bd2 ba1.5k sqftEast Gate, Hamden, CT 06514For SaleMLS ID #24187098, Kate Esposito, William Pitt Sotheby's Int'l. Smart MLS
- $399,9003 bd3 ba2.1k sqft77 Evergreen Avenue, Hamden, CT 06518For SaleMLS ID #24205969, Linet Cuadros, Better Homes and Gardens Real Estate Executive Real Estate. Smart MLS
- $379,9993 bd2 ba2.1k sqft151 Bear Path Road, Hamden, CT 06514For SaleMLS ID #24166615, Michael Finoia, Carl Guild & Associates. Smart MLS
- $299,0002 bd2 ba1.1k sqftWestview Commons, New Haven, CT 06515For SaleMLS ID #24205602, Brian D. Gallagher, Coldwell Banker Realty. Smart MLS
- $399,9003 bd2 ba2k sqft36 Norman Road, Hamden, CT 06514For SaleMLS ID #24200310, Ann Marie Vitiello, Coldwell Banker Realty. Smart MLS
- $399,9002 bd2 ba1.3k sqftSummit At Hamden Hills, Hamden, CT 06518For SaleMLS ID #24204915, Kristy L. Agli, Kelsey & Co. Real Estate. Smart MLS
- $349,9003 bd2 ba1.4k sqft88 Vineyard Road, Hamden, CT 06517For SaleMLS ID #24203161, Betsy L. Purtell, Purtell Realty LLC. Smart MLS
- $339,0003 bd3 ba1.2k sqft15 Fenway Drive, Hamden, CT 06517For SaleMLS ID #24205653, Fred Moore, LPT Realty. Smart MLS
- $284,7002 bd2 ba1.7k sqftPilgrim's Harbor, Wallingford, CT 06492For SaleMLS ID #24182890, Patrick R. Combs, Dan Combs Real Estate. Smart MLS
- $288,0002 bd2 ba1.4k sqftColeman Court, East Haven, CT 06512For SaleMLS ID #24198256, Joseph L. Giordano, RE/MAX Alliance. Smart MLS
- $279,0002 bd2 ba1.1k sqftSummit Commons, Derby, CT 06418For SaleMLS ID #24203603, Lauren Hill, Mark Tavares Realty, LLC. Smart MLS
- $277,0002 bd2 ba1k sqftBeacon Hill, Beacon Falls, CT 06403For SaleMLS ID #24203974, Kamil Andrukiewicz, New Haus Group LLC. Smart MLS
- $298,0003 bd2 ba1.3k sqft26 Kilmartin Avenue, Bristol, CT 06010For SaleMLS ID #24202270, Sandie A. Terenzi, KW Legacy Partners. Smart MLS
- $399,9994 bd3 ba1.8k sqft27 Vernon Street, Hamden, CT 06518For SaleMLS ID #24204044, Wesley B. Jenks, Jenks Realty. Smart MLS
- $375,0003 bd3 ba2k sqft22 Robinwood Road, Hamden, CT 06517For SaleMLS ID #24201350, Jill Nathanson-Zaengel, Press/Cuozzo Realtors. Smart MLS
