MOVE-IN READY & BEAUTIFULLY UPDATED! Welcome to 29 Winesap Court #29, a spacious 2-bedroom, 1.5-bath townhouse offering an open-concept main level with a comfortable flow from the kitchen to the living and dining areas. The kitchen features stainless steel appliances, while new flooring and an updated bathroom add to the home's fresh, move-in-ready feel. Upstairs, the primary bedroom features a walk-in closet, while the second bedroom offers an exceptionally large closet-providing plenty of storage. Laundry is conveniently located on the same level as the bedrooms, so there's no carrying baskets up and down the stairs. A pull-down attic provides even more storage space. Enjoy the convenience of two assigned parking spaces located right outside the unit. With generous storage, thoughtful updates, a functional layout and low-maintenance townhouse living, Unit 29 has so much to offer. Schedule your private showing and come see it for yourself!
Under contract
$275,000
29 Winesap Court #29, Ansonia, CT 06401
2beds
1,136sqft
Condominium, Townhouse
Built in 1987
-- sqft lot
$-- Zestimate®
$242/sqft
$275/mo HOA
What's special
Generous storageUpdated bathroomNew flooringOpen-concept main level
- 51 days
- 202
- 8
Zillow last checked:
Listing updated:
Listed by:
The Hill Team at Coldwell Banker Realty,
Colleen K. Hargrove (203)343-2371,
Coldwell Banker Realty 203-878-7424
Source: Smart MLS,MLS#: 24203249
Facts & features
Interior
Bedrooms & bathrooms
- Bedrooms: 2
- Bathrooms: 2
- Full bathrooms: 1
- 1/2 bathrooms: 1
Primary bedroom
- Features: Ceiling Fan(s), Walk-In Closet(s), Wall/Wall Carpet
- Level: Upper
Bedroom
- Features: Wall/Wall Carpet
- Level: Upper
Bathroom
- Features: Tile Floor
- Level: Main
Bathroom
- Features: Tub w/Shower, Tile Floor
- Level: Upper
Kitchen
- Features: Remodeled, Built-in Features, Ceiling Fan(s), Kitchen Island, Pantry, Vinyl Floor
- Level: Main
Living room
- Features: Remodeled, Dining Area, Vinyl Floor
- Level: Main
Heating
- Forced Air, Electric
Cooling
- Ceiling Fan(s), Central Air
Appliances
- Included: Oven/Range, Microwave, Refrigerator, Washer, Dryer, Electric Water Heater, Water Heater
Features
- Open Floorplan
- Basement: None
- Attic: Storage,Pull Down Stairs
- Has fireplace: No
Interior area
- Total structure area: 1,136
- Total interior livable area: 1,136 sqft
- Finished area above ground: 1,136
Property
Parking
- Total spaces: 2
- Parking features: Paved, Assigned
Features
- Stories: 2
Lot
- Features: Secluded, Few Trees, Level
Details
- Parcel number: 1048845
- Zoning: GA
Construction
Type & style
- Home type: Condo
- Architectural style: Townhouse
- Property subtype: Condominium, Townhouse
- Attached to another structure: Yes
Materials
- Shingle Siding
Condition
- New construction: No
- Year built: 1987
Utilities & green energy
- Sewer: Public Sewer
- Water: Public
- Utilities for property: Cable Available
Community & HOA
Community
- Features: Basketball Court, Golf, Library, Medical Facilities, Playground, Public Rec Facilities, Near Public Transport
- Subdivision: Hilltop
HOA
- Has HOA: Yes
- Amenities included: Management
- Services included: Maintenance Grounds, Trash, Snow Removal
- HOA fee: $275 monthly
Location
- Region: Ansonia
Financial & listing details
- Price per square foot: $242/sqft
- Tax assessed value: $149,030
- Annual tax amount: $4,390
- Date on market: 8/31/2026
- Exclusions: Curtains/drapes, fireplace items, gas grill, living room area rug
Estimated market value
Not available
Estimated sales range
Not available
Not available
Price history
| Date | Event | Price |
|---|---|---|
| 9/26/2026 | Pending sale | $275,000$242/sqft |
Source:  Smart MLS #24203249 Report a problem Smart MLS #24203249 Report a problem | ||
| 9/6/2026 | Listed for sale | $275,000+71.9%$242/sqft |
Source: Smart MLS #24203249 Report a problem | ||
| 10/22/2020 | Sold | $160,000+6.7%$141/sqft |
Source: Smart MLS #170327056 Report a problem | ||
| 8/17/2020 | Pending sale | $149,900$132/sqft |
Source: YellowBrick Real Estate LLC #170327056 Report a problem | ||
| 8/15/2020 | Listed for sale | $149,900+11%$132/sqft |
Source: YellowBrick Real Estate LLC #170327056 Report a problem | ||
| 6/27/2013 | Sold | $135,000-35.7%$119/sqft |
Source: Smart MLS #99016427 Report a problem | ||
| 4/26/2007 | Sold | $210,000$185/sqft |
Source: Smart MLS #98320132 Report a problem | ||
Public tax history
Tax history is unavailable.
Monthly payment
Est. payment
Payment breakdown
Explore the cost of this home by adjusting the details. Changes won't be saved.Climate risks
Neighborhood: 06401

Similar homes
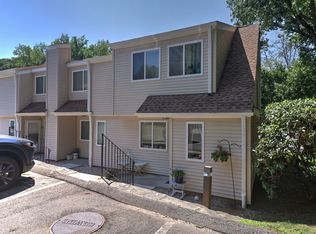
- $275,0002 bd1 ba920 sqftThe Views Of Long Hill, Shelton, CT 06484For Sale

 MLS ID #24211399, Erika Portanova Songer, William Pitt Sotheby's Int'l. Smart MLS
 - $285,0002 bd2 ba1k sqft10 Washington Street, Derby, CT 06418For Sale
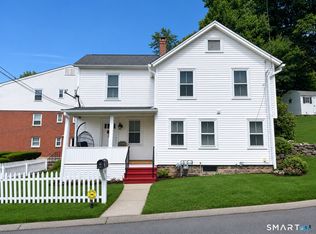 MLS ID #24197526, Corinne Mucherino, Realty ONE Group Connect. Smart MLS
 - $339,9993 bd3 ba1.6k sqft193 North State Street, Ansonia, CT 06401For Sale
 MLS ID #24181924, Amanda Tracy, Emerald Glen Associates. Smart MLS
 - $299,9002 bd1 ba923 sqftThe Views Of Long Hill, Shelton, CT 06484For Sale
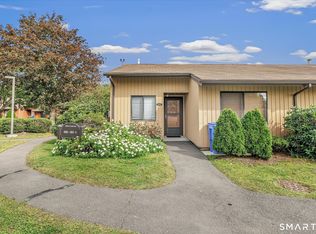 MLS ID #24211540, Nina Nyrop, RE/MAX Right Choice. Smart MLS
 - $285,0002 bd2 ba1k sqftHeritage Woods, Wallingford, CT 06492For SaleMLS ID #24214040, Deb Jaffe, Eagle Eye Realty PLLC. Smart MLS
- $249,9002 bd2 ba1.2k sqftDellwood Gardens, Bridgeport, CT 06606For SaleMLS ID #24215457, Nadine Lajeunesse, Real Broker CT, LLC. Smart MLS
- $279,0003 bd2 ba1.4k sqftRiverplace, New Haven, CT 06513For SaleMLS ID #24212693, James Montanaro, Coldwell Banker Realty. Smart MLS
- $275,0002 bd2 ba1k sqftCoachlight Square, Bridgeport, CT 06606For SaleMLS ID #24198890, Valencia Reynolds, KW Legacy Partners. Smart MLS
- $374,9003 bd2 ba1.6k sqft16 Holbrook Court, Ansonia, CT 06401For SaleMLS ID #24207490, Torise Baker, Bigger & Better Realty Corp. Smart MLS
- $249,0002 bd2 ba1k sqftRidge Hill, Hamden, CT 06517For SaleMLS ID #24199289, John R. Brantley, Coldwell Banker Realty. Smart MLS
- $239,9002 bd1 ba1k sqftCalifornia, Stratford, CT 06615For SaleMLS ID #24214612, Mary Amenda, William Pitt Sotheby's Int'l. Smart MLS
- $249,9002 bd2 ba1.2k sqftHillside Commons, Naugatuck, CT 06770For SaleMLS ID #24205809, Rebecca Zandvliet, Coldwell Banker Realty 2000. Smart MLS
- $265,0002 bd2 ba1k sqftAmeridge Condo, Bridgeport, CT 06606For SaleMLS ID #24210327, Donald L. Orsini, Don Orsini Realty, LLC. Smart MLS
- $305,0002 bd2 ba1.5k sqftThe Hollows, Hamden, CT 06518For SaleMLS ID #24192460, Maryrose Krafcik, Ellison Homes Real Estate. Smart MLS
- $270,0001 bd1 ba902 sqftWalnut Beach, Milford, CT 06460For SaleMLS ID #24190808, Mary-Ann White, Coldwell Banker Realty. Smart MLS
- $299,9001 bd1 ba1k sqftHigh Meadows, Monroe, CT 06468For SaleMLS ID #24204540, Erika Wright, eRealty Advisors, Inc.. Smart MLS
- $309,0002 bd1 ba1.2k sqft190 Foote Street, Hamden, CT 06517For SaleMLS ID #24202261, Dawn M. Sullivan, Stevens Real Estate Group LLC. Smart MLS
- $288,0002 bd2 ba1.4k sqftColeman Court, East Haven, CT 06512For SaleMLS ID #24198256, Joseph L. Giordano, RE/MAX Alliance. Smart MLS
- $259,0002 bd2 ba1k sqftHeritage Village, Southbury, CT 06488For SaleMLS ID #24208736, Lou Capellaro, Keller Williams Realty. Smart MLS
