Skip main navigation
Sold for $275,000
  • $275,000

    11 Macintosh Lane #11, Ansonia, CT 06401

    2beds
    1,136sqft
    Condominium, Townhouse
    Built in 1987
    -- sqft lot
    $276,800 Zestimate®
    $242/sqft
    $2,124 Estimated rent

    Home value

    $276,800

    $246,000 - $310,000

    $2,124/mo

    Zestimate® history
    Loading
    Loading...

    Owner options

    List your home for rent

    $2,124/mo

    Rent Zestimate®

    Find your next renter with Zillow Rental Manager. Plus, with online applications, you can quickly screen prospective tenants – for free.

    Learn more

    $2,124/mo

    Rent Zestimate®

    Refinance and save

    $2,248/mo

    Est. payment

    Refinancing to a lower rate could help reduce your monthly payments and save thousands over the life of the loan.

    See today's rates

    $2,248/mo

    Est. payment

    Explore your selling options

    Work with a Zillow partner agent

    Leverage their expertise and Zillow's premium Showcase listings to get your home seen by more buyers.

    Get started

    List with your own agent

    Get your home in front of millions of buyers by listing it on Zillow.

    Learn how to do it

    Sell it yourself

    Take full control of how buyers see your home on Zillow by listing For Sale by Owner (FSBO).

    List your home

    What's special

    Two spacious bedroomsBright and spacious condoLaminate wood floors
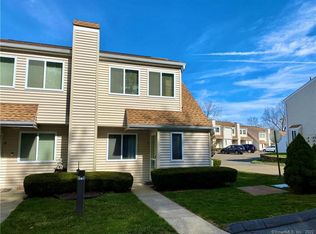
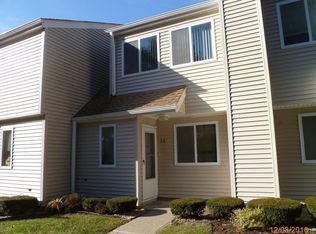
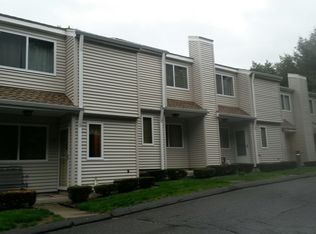
    Bright & Spacious Condo Offering a Living Room/Dining Room Combo with Laminate Wood Floors, Kitchen with Stainless Steel Appliances, Two Spacious Bedrooms, 1 and 1/2 Baths Updated with Granite Counters and a Patio off the Kitchen for Summer Barbecuing. Offers Plenty of Closet Space throughout and the Laundry is Conveniently Located on the Upper Level and the Large Attic with Pull Down Stairs is Great for Storage. Windows and Vinyl Siding are approximately 10 Years Old and New Roof within the Last 3 years. This Quiet Condo Complex is Located in the Hilltop Area and is the Perfect Home for First Time Home Buyers, those looking to Downsize or Investors. Great Commuter Location, close to schools, shopping and highways..

    Zillow last checked:

    Listing updated:

    Listed by:

    Lori C. Marco (203)395-5414,

    Bella Realty 203-395-5414

    Bought with:

    Jim Brown, RES.0804540

    BHGRE Gaetano Marra Homes

    Source: Smart MLS,MLS#: 24162242MLS Logo

    Facts & features

    Interior

    Bedrooms & bathrooms
    • Bedrooms: 2
    • Bathrooms: 2
    • Full bathrooms: 1
    • 1/2 bathrooms: 1
    Primary bedroom
    • Features: Ceiling Fan(s), Wall/Wall Carpet
    • Level: Upper
    Bedroom
    • Features: Ceiling Fan(s), Wall/Wall Carpet
    • Level: Upper
    Bathroom
    • Features: Tile Floor
    • Level: Upper
    Bathroom
    • Features: Tile Floor
    • Level: Main
    Kitchen
    • Features: Ceiling Fan(s), Tile Floor
    • Level: Main
    Living room
    • Features: Ceiling Fan(s), Dining Area, Laminate Floor
    • Level: Main
    Heating
    • Heat Pump, Electric
    Cooling
    • Central Air
    Appliances
    • Included: Oven/Range, Refrigerator, Dishwasher, Disposal, Washer, Dryer, Water Heater
    • Laundry: Upper Level
    Features
    • Basement: None
    • Attic: Storage,Floored,Pull Down Stairs
    • Has fireplace: No
    Interior area
    • Total structure area: 1,136
    • Total interior livable area: 1,136 sqft
    • Finished area above ground: 1,136

    Property

    Parking
    • Total spaces: 2
    • Parking features: Paved, Off Street
    Features
    • Stories: 2
    • Patio & porch: Patio
    Lot
    • Features: Level
    Details
    • Parcel number: 1048827
    • Zoning: A

    Construction

    Type & style
    • Home type: Condo
    • Architectural style: Townhouse
    • Property subtype: Condominium, Townhouse
    Materials
    • Vinyl Siding
    Condition
    • New construction: No
    • Year built: 1987

    Utilities & green energy

    • Sewer: Public Sewer
    • Water: Public
    • Utilities for property: Cable Available

    Community & HOA

    Community
    • Features: Near Public Transport, Golf, Library, Medical Facilities, Park, Playground, Shopping/Mall
    • Subdivision: Hilltop
    HOA
    • Has HOA: Yes
    • Amenities included: Management
    • Services included: Maintenance Grounds, Trash, Snow Removal, Pest Control, Road Maintenance
    • HOA fee: $275 monthly
    Location
    • Region: Ansonia

    Financial & listing details

    • Price per square foot: $242/sqft
    • Tax assessed value: $126,980
    • Annual tax amount: $3,625
    • Date on market: 3/27/2026

    Price history

    DateEventPrice
    5/9/2026Pending sale$279,000+1.5%$246/sqft
    Source: Smart MLS #24162242 Report a problem
    5/8/2026Sold$275,000-1.4%$242/sqft
    Source: Smart MLS #24162242 Report a problem
    3/27/2026Listed for sale$279,000+50.8%$246/sqft
    Source: Smart MLS #24162242 Report a problem
    5/6/2008Sold$185,000$163/sqft
    Source: Smart MLS #V981492 Report a problem

    Public tax history

    Tax history is unavailable.
    Find assessor info on the county website

    Neighborhood: 06401

    Nearby schools

    GreatSchools rating
    Schools provided by the listing agent
    • Elementary: John Mead
    • High: Ansonia

    Source: Smart MLS. This data may not be complete. We recommend contacting the local school district to confirm school assignments for this home.

    Get pre-qualified for a loan
    At Zillow Home Loans, we can pre-qualify you in as little as 5 minutes with no impact to your credit score.

    An equal housing lender. NMLS #10287.

    Sell for more on Zillow
    Get a Zillow Showcase℠ listing at no additional cost and you could sell for .
    $276,800
    2% more
    +$5,536
    With Zillow Showcase(estimated)
    $282,336