Skip main navigation
Accepting backups
  • $269,000

    24 Winesap Court #24, Ansonia, CT 06401

    2beds
    1,120sqft
    : 
    Loading
    Get pre-qualified
    Condominium, Townhouse
    Built in 1987
    -- sqft lot
    $-- Zestimate®
    $240/sqft
    $275/mo HOA

    What's special

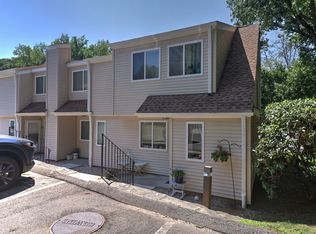
    Welcome to Applewood, a peaceful townhouse community tucked away in the desirable Hilltop area of Ansonia. This well-maintained 2-bedroom, 1.5-bath townhouse offers comfortable living with thoughtful updates and an inviting layout filled with natural light. The main living areas feature newer luxury vinyl plank flooring that adds both style and durability. The eat-in kitchen is designed for everyday convenience with granite countertops, stainless steel appliances including an electric range, hood vent, refrigerator, and dishwasher, plus tile flooring and an opening overlooking the living room for a connected feel. The unit's back door off the kitchen leads to a private patio, perfect for grilling, relaxing, and enjoying the surrounding green space. A convenient half bath completes the main level. Upstairs, the luxury vinyl plank flooring continues to the spacious primary bedroom and to the second bedroom, both with good closet space. The full bathroom features a tub with shower, granite counter vanity and tile floor. There is a convenient laundry closet in the hallway with full-size washer and dryer. Additional storage is available with pull-down attic access. Enjoy assigned parking along with plenty of visitor parking. Applewood is a quiet 32-unit complex known for its peaceful setting and pride of ownership, offering a wonderful place to call home.
    52 days
    |
    152
    |
    2
    |

    Likely to sell faster than

    Zillow last checked:

    Listing updated:

    Listed by:

    Regional Properties Team at Coldwell Banker Realty,

    Nick A. Mastrangelo Jr (203)800-6274,

    Coldwell Banker Realty 203-795-6000

    Source: Smart MLS,MLS#: 24175480MLS Logo

      Facts & features

      Interior

      Bedrooms & bathrooms
      • Bedrooms: 2
      • Bathrooms: 2
      • Full bathrooms: 1
      • 1/2 bathrooms: 1
      Primary bedroom
      • Features: Ceiling Fan(s)
      • Level: Upper
      Bedroom
      • Features: Ceiling Fan(s)
      • Level: Upper
      Bathroom
      • Features: Granite Counters, Tile Floor
      • Level: Main
      Bathroom
      • Features: Granite Counters, Tub w/Shower, Tile Floor
      • Level: Upper
      Kitchen
      • Features: Ceiling Fan(s), Granite Counters, Tile Floor
      • Level: Main
      Living room
      • Features: Ceiling Fan(s)
      • Level: Main
      Heating
      • Forced Air, Electric
      Cooling
      • Central Air
      Appliances
      • Included: Electric Range, Refrigerator, Dishwasher, Washer, Dryer, Electric Water Heater, Water Heater
      • Laundry: Upper Level
      Features
      • Basement: None
      • Attic: Storage,Pull Down Stairs
      • Has fireplace: No
      • Common walls with other units/homes: End Unit
      Interior area
      • Total structure area: 1,120
      • Total interior livable area: 1,120 sqft
      • Finished area above ground: 1,120

      Property

      Parking
      • Total spaces: 2
      • Parking features: Assigned
      Features
      • Stories: 2
      • Patio & porch: Porch, Patio
      Lot
      • Features: Level
      Details
      • Parcel number: 1048840
      • Zoning: A

      Construction

      Type & style
      • Home type: Condo
      • Architectural style: Townhouse
      • Property subtype: Condominium, Townhouse
      • Attached to another structure: Yes
      Materials
      • Vinyl Siding
      Condition
      • New construction: No
      • Year built: 1987

      Utilities & green energy

      • Sewer: Public Sewer
      • Water: Public

      Community & HOA

      Community
      • Features: Near Public Transport, Golf, Library, Medical Facilities, Park, Playground, Shopping/Mall
      • Subdivision: Hilltop
      HOA
      • Has HOA: Yes
      • Amenities included: Management
      • Services included: Maintenance Grounds, Trash, Snow Removal
      • HOA fee: $275 monthly
      Location
      • Region: Ansonia

      Financial & listing details

      • Price per square foot: $240/sqft
      • Tax assessed value: $125,300
      • Annual tax amount: $3,577
      • Date on market: 5/28/2026

        Estimated market value

        Not available

        Estimated sales range

        Not available

        Not available

        Price history

        DateEventPrice
        5/30/2026Listed for sale$269,000+34.5%$240/sqft
        Source: Smart MLS #24175480 Report a problem
        12/22/2022Sold$200,000+2.6%$179/sqft
        Source: Smart MLS #170523500 Report a problem
        11/21/2022Listed for sale$195,000$174/sqft
        Source: Smart MLS #170523500 Report a problem
        9/30/2022Contingent$195,000$174/sqft
        Source: Smart MLS #170523500 Report a problem
        9/19/2022Listed for sale$195,000$174/sqft
        Source: Smart MLS #170523500 Report a problem

        Public tax history

        Tax history is unavailable.

        Monthly payment

        Est. payment

        Payment breakdown

        Explore the cost of this home by adjusting the details. Changes won't be saved.
        All calculations are estimates and provided by Zillow, Inc. for informational purposes only. Actual amounts may vary.
        HOA fees may include property taxes on listings classified as Co-Ops. Contact the listing agent and/or owner for fee details.
        Mortgage interest rates are dependent on a number of factors, including credit score, down payment, and repayment length. Interest rate data provided by Zillow Group Marketplace, Inc. as of 1/1/1970 from various mortgage lenders with which we have lead or other similar arrangements; the Estimated Payment is an average of those rates.
        See how much you could borrow to make a competitive offer.

        Climate risks

        Neighborhood: 06401

        Getting around

        12 / 100
        Car-Dependent
        17 / 100
        Somewhat Bikeable

        Nearby schools

        GreatSchools rating
        Schools provided by the listing agent
        • Elementary: John Mead
        • High: Ansonia

        Source: Smart MLS. This data may not be complete. We recommend contacting the local school district to confirm school assignments for this home.

        A local agent can set up tours, give advice and negotiate with sellers.

        Browse local experts

        Similar homes