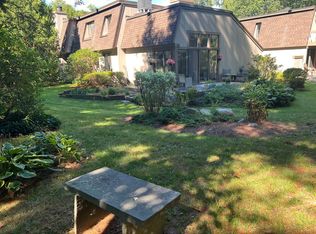
Warm and inviting ranch-style home at popular Farmington Woods! This right-sized, first floor, 2BR/2BA home features a large living room/dining room w/fireplace, hardwood, windows on two sides for extra light, and sliders to the patio. The kitchen is compact but efficient with an adjacent petite breakfast area. The primary bedroom has new berber carpet, double closets and a large window with window seat; the primary bath has a full tub and shower. Nestled in beautiful wooded grounds, the complex offers golf, tennis, swimming, and a clubhouse w/restaurant.
For sale
$269,900
25 Mallard Drive #25, Farmington, CT 06001
2beds
1,260sqft
Condominium
Built in 1971
-- sqft lot
$-- Zestimate®
$214/sqft
$516/mo HOA
What's special
Adjacent petite breakfast areaSliders to the patio
- 19 hours |
- 239 |
- 10 |
Zillow last checked:
Listing updated:
Listed by:
Susan M. Wiley (860)989-2812,
Berkshire Hathaway NE Prop. 860-521-8100
Source: Smart MLS,MLS#: 24201172
Facts & features
Interior
Bedrooms & bathrooms
- Bedrooms: 2
- Bathrooms: 2
- Full bathrooms: 2
Primary bedroom
- Features: Full Bath, Wall/Wall Carpet
- Level: Main
Bedroom
- Level: Main
Dining room
- Level: Main
Living room
- Features: Fireplace
- Level: Main
Heating
- Radiant, Electric
Cooling
- Central Air
Appliances
- Included: Electric Range, Range Hood, Refrigerator, Dishwasher, Washer, Dryer, Electric Water Heater, Water Heater
- Laundry: Main Level
Features
- Basement: None
- Attic: None
- Number of fireplaces: 1
- Common walls with other units/homes: End Unit
Interior area
- Total structure area: 1,260
- Total interior livable area: 1,260 sqft
- Finished area above ground: 1,260
Property
Parking
- Total spaces: 1
- Parking features: Detached
- Garage spaces: 1
Features
- Stories: 1
- Patio & porch: Patio
- Has private pool: Yes
Lot
- Features: Few Trees
Details
- Parcel number: 1985187
- Zoning: RDM
Construction
Type & style
- Home type: Condo
- Architectural style: Ranch
- Property subtype: Condominium
- Attached to another structure: Yes
Materials
- Wood Siding
Condition
- New construction: No
- Year built: 1971
Utilities & green energy
- Sewer: Public Sewer
- Water: Public
Community & HOA
Community
- Features: Golf, Library, Tennis Court(s)
HOA
- Has HOA: Yes
- Amenities included: Clubhouse, Golf Course, Pool, Tennis Court(s), Management
- Services included: Security, Maintenance Grounds, Trash, Snow Removal, Pool Service
- HOA fee: $516 monthly
Location
- Region: Avon
Financial & listing details
- Price per square foot: $214/sqft
- Tax assessed value: $126,420
- Annual tax amount: $3,365
- Date on market: 8/22/2026
Estimated market value
Not available
Estimated sales range
Not available
Not available
Price history
| Date | Event | Price |
|---|---|---|
| 8/22/2026 | Listed for sale | $269,900$214/sqft |
Source:  Smart MLS #24201172 Report a problem Smart MLS #24201172 Report a problem | ||
Public tax history
Tax history is unavailable.
Monthly payment
Est. payment
Payment breakdown
Explore the cost of this home by adjusting the details. Changes won't be saved.Climate risks
Neighborhood: 06001
Nearby schools
GreatSchools rating
- 8/10Union SchoolGrades: K-4Distance: 0.7 mi
- 9/10Irving A. Robbins Middle SchoolGrades: 7-8Distance: 5 mi
- 10/10Farmington High SchoolGrades: 9-12Distance: 0.9 mi
Schools provided by the listing agent
- High: Farmington
Source: Smart MLS. This data may not be complete. We recommend contacting the local school district to confirm school assignments for this home.
- $511,7003 bd1 ba1.6k sqft70 W Avon Rd, Unionville, CT 06085Off Market
- $408,3002 bd2 ba1.8k sqft23 Mallard Dr, Farmington, CT 06032Off Market
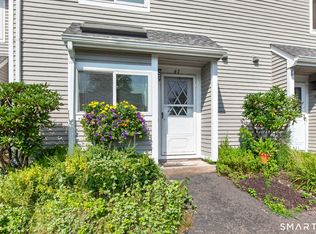
- $228,5001 bd1 ba964 sqft36 Mallard Dr, Avon, CT 06001Off Market
- $480,3003 bd1 ba1.5k sqft68 W Avon Rd, Unionville, CT 06085Off Market

- $285,9002 bd2 ba1.3k sqft47 Mallard Dr, Avon, CT 06001Off Market
- $--3 bd2 ba1.8k sqft23 Mallard Dr UNIT 23, Farmington, CT 06032Off Market
- $--3 bd2 ba1.6k sqft3 Mallard Dr UNIT 3, Farmington, CT 06032Off Market
- $285,3002 bd2 ba1.5k sqft27 Mallard Dr, Avon, CT 06001Off Market
A local agent can set up tours, give advice and negotiate with sellers.
Similar homes
- $339,9952 bd3 ba1.3k sqftFarmington Woods, Farmington, CT 06001For Sale

 MLS ID #24174076, William Glanville, Glanville Real Estate. Smart MLS
 - $259,9003 bd2 ba1.4k sqftMeetinghouse Village Condo, Meriden, CT 06450For Sale
 MLS ID #24200780, Jessica L. Blancato, William Pitt Sotheby's Int'l. Smart MLS
 - $259,9002 bd2 ba1.2k sqftTower View, Simsbury, CT 06089For Sale
 MLS ID #24197892, Maria Hagan, William Raveis Real Estate. Smart MLS
 - $295,0002 bd2 ba1.2k sqftKensington Woods, Berlin, CT 06037For Sale
 MLS ID #24200590, Pat Flynn, Sterling REALTORS. Smart MLS
 - $179,9002 bd1 ba808 sqftTowpath, Avon, CT 06001For SaleMLS ID #24198914, Anthony S. LaSala, LaSala Real Estate. Smart MLS
- $299,0002 bd2 ba1.6k sqftBarclay Court, West Hartford, CT 06117For SaleMLS ID #24198992, Rebecca M. Makas, KW Legacy Partners. Smart MLS
- $285,0002 bd2 ba1k sqftWooster Court, New Haven, CT 06511For SaleMLS ID #24198228, Sherri Schwartz, Coldwell Banker Realty. Smart MLS
- $235,0002 bd2 ba1.3k sqftCromwell Hills Condo, Cromwell, CT 06416For SaleMLS ID #24199403, Kyle Provost, William Raveis Real Estate. Smart MLS
- $269,0002 bd2 ba1.3k sqftGlen Oaks,New Section, Newington, CT 06111For SaleMLS ID #24194592, Bob Rouillard, Century 21 AllPoints Realty. Smart MLS
- $244,9002 bd2 ba1.1k sqftSterling Village, Meriden, CT 06450For SaleMLS ID #24195047, Michael J. Hanlon, RE/MAX RISE. Smart MLS
- $299,0002 bd2 ba1.5k sqftBarclay Court, West Hartford, CT 06105For SaleMLS ID #24187060, Evan L. Berman, William Raveis Real Estate. Smart MLS
- $370,0002 bd2 ba1.3k sqftTalcott Glen, Farmington, CT 06032For SaleMLS ID #24198475, Shawna Rohan, eXp Realty. Smart MLS
- $264,9002 bd2 ba1.2k sqftBigelow Brook Estates, Manchester, CT 06042For SaleMLS ID #24194842, Eric Cichon, Coldwell Banker Realty. Smart MLS
- $305,0002 bd3 ba1.6k sqftRiver's Edge, Canton, CT 06019For SaleMLS ID #24188417, Mirya Catanzaro, Berkshire Hathaway NE Prop.. Smart MLS
- $259,9002 bd1 ba1.5k sqftCharter Oak Place, Hartford, CT 06106For SaleMLS ID #24196111, Mark G. Kehrhahn, Century 21 AllPoints Realty. Smart MLS
- $238,0003 bd3 ba1.3k sqftSquire Hill Ii, Torrington, CT 06790For SaleMLS ID #24199347, Tricia Sherwin, Berkshire Hathaway NE Prop.. Smart MLS
- $229,9002 bd3 ba1.2k sqftWhispering Woods, Canton, CT 06019For SaleMLS ID #24185238, Louisette Dulac, Century 21 North East. Smart MLS
- $399,9002 bd2 ba1.4k sqft931 Chestnut Hill Road, Glastonbury, CT 06073For SaleMLS ID #24200054, Nancy M. Weiner, Century 21 AllPoints Realty. Smart MLS
- $215,0002 bd2 ba1.3k sqftSouth Mountain Townhouses, Bristol, CT 06010For SaleMLS ID #24198964, Kelley Vanacore, Century 21 AllPoints Realty. Smart MLS
- $250,0002 bd3 ba1.2k sqftDunfey Lane,Valley Village, Windsor, CT 06095For SaleMLS ID #24194889, Jessica C. Starr, Starr Team at LPT Realty. Smart MLS
