Welcome to 87 Hilltop Drive in Simsbury's popular Tower View community! Beautiful landscaping and flower-filled window boxes create a warm welcome to this well-maintained 2-bedroom, 1-1/2-bath townhouse-style condo.The bright and sunny main level offers an inviting open floor plan designed for comfortable living and easy entertaining. The spacious eat-in kitchen features generous counter space, abundant cabinetry, and bistro-style casual dining. The adjoining dining and living areas provide a versatile space for gatherings, while the back door opens to the private rear patio-perfect for outdoor dining, entertaining, or simply relaxing. A convenient half bath and additional storage closets complete the main level. Upstairs, you'll find two generously sized carpeted bedrooms, each with ample closet space, along with a convenient Jack-and-Jill full bath. The second-floor laundry adds everyday convenience, while an additional utility closet provides useful storage. Recent updates provide added peace of mind, including a new AC condenser (2026), new hot water heater (2026), furnace (2021), approximately 10-year-old roof (2016), and vinyl thermal-pane windows. Parking is easy with two unassigned spaces located just steps from the unit. Enjoy all that Tower View and the Town of Simsbury have to offer, with a location just minutes from downtown Simsbury, the Simsbury Meadows Performing Arts Center, acclaimed restaurants, shopping, and everyday conveniences including Whole Foods, Fitzgeralds, and more. Outdoor enthusiasts will appreciate the abundance of nearby recreation, including scenic walking and hiking trails, fishing, kayaking, and more. Explore the Farmington Canal Heritage Trails, Nod Brook Wildlife Management Area, Talcott Mountain State Park, and the iconic Heublein Tower, all within easy reach. Why rent when you can own? Come discover the comfort, convenience, and lifestyle offered at 87 Hilltop Drive-an inviting home in a desirable community within the amenity-rich Town of Simsbury.
Coming soon 08/13
$259,900
87 Hilltop Drive #87, Simsbury, CT 06089
2beds
1,218sqft
:
Get pre-qualified$2,167/mo
Condominium, Townhouse
Built in 1983
-- sqft lot
$-- Zestimate®
$213/sqft
$320/mo HOA
What's special
- 1 day |
- 288 |
- 18 |
Zillow last checked:
Listing updated:
Listed by:
Maria Hagan (860)305-8044,
William Raveis Real Estate 860-633-0111
Source: Smart MLS,MLS#: 24197892
Facts & features
Interior
Bedrooms & bathrooms
- Bedrooms: 2
- Bathrooms: 2
- Full bathrooms: 1
- 1/2 bathrooms: 1
Primary bedroom
- Features: Wall/Wall Carpet
- Level: Upper
Bedroom
- Features: Wall/Wall Carpet
- Level: Upper
Dining room
- Features: Combination Liv/Din Rm, Laminate Floor
- Level: Main
Kitchen
- Features: Tile Floor
- Level: Main
Living room
- Features: Combination Liv/Din Rm, Laminate Floor
- Level: Main
Heating
- Heat Pump, Forced Air, Electric
Cooling
- Central Air
Appliances
- Included: Oven/Range, Refrigerator, Washer, Dryer, Electric Water Heater, Water Heater
- Laundry: Upper Level
Features
- Windows: Thermopane Windows
- Basement: None
- Attic: Access Via Hatch
- Has fireplace: No
Interior area
- Total structure area: 1,218
- Total interior livable area: 1,218 sqft
- Finished area above ground: 1,218
Property
Parking
- Total spaces: 2
- Parking features: Off Street, Unassigned, Driveway
- Has uncovered spaces: Yes
Features
- Stories: 2
Lot
- Features: Level
Details
- Parcel number: 702587
- Zoning: RD
Construction
Type & style
- Home type: Condo
- Architectural style: Townhouse
- Property subtype: Condominium, Townhouse
Materials
- Vinyl Siding
Condition
- New construction: No
- Year built: 1983
Utilities & green energy
- Sewer: Public Sewer
- Water: Public
- Utilities for property: Cable Available
Green energy
- Energy efficient items: Windows
Community & HOA
Community
- Subdivision: Weatogue
HOA
- Has HOA: Yes
- Amenities included: Management
- Services included: Maintenance Grounds, Trash, Water, Road Maintenance
- HOA fee: $320 monthly
Location
- Region: Weatogue
Financial & listing details
- Price per square foot: $213/sqft
- Tax assessed value: $114,730
- Annual tax amount: $4,016
- Date on market: 8/9/2026
Estimated market value
Not available
Estimated sales range
Not available
Not available
Price history
| Date | Event | Price |
|---|---|---|
| 7/25/2002 | Sold | $117,000$96/sqft |
Source:  Smart MLS #G291101 Report a problem Smart MLS #G291101 Report a problem | ||
Public tax history
Tax history is unavailable.
Monthly payment
Est. payment
Payment breakdown
Explore the cost of this home by adjusting the details. Changes won't be saved.Climate risks
Neighborhood: Weatogue
Nearby schools
GreatSchools rating
- 9/10Latimer Lane SchoolGrades: PK-6Distance: 1 mi
- 8/10Henry James Memorial SchoolGrades: 7-8Distance: 4 mi
- 10/10Simsbury High SchoolGrades: 9-12Distance: 3.1 mi
Schools provided by the listing agent
- Elementary: Latimer Lane
- High: Simsbury
Source: Smart MLS. This data may not be complete. We recommend contacting the local school district to confirm school assignments for this home.
- $248,8002 bd1 ba1.2k sqft83 Hilltop Dr #83, Simsbury, CT 06089Off Market

- $272,0002 bd1 ba1.2k sqft83 Hilltop Dr, Weatogue, CT 06089Off Market
- $275,2002 bd2 ba1.2k sqft81 Hilltop Dr, Weatogue, CT 06089Off Market
- $259,0002 bd1 ba1.2k sqft87 Hilltop Dr, Weatogue, CT 06089Off Market
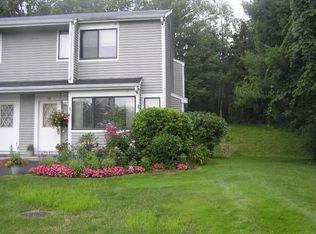
- $--2 bd1 ba1.6k sqft71 Hilltop Dr UNIT 71, Weatogue, CT 06089Off Market
- $265,9002 bd1 ba1.2k sqft85 Hilltop Dr, Weatogue, CT 06089Off Market
- $261,3002 bd1 ba1.2k sqft91 Hilltop Dr, Weatogue, CT 06089Off Market
- $264,4002 bd1 ba1.2k sqft73 Hilltop Dr, Weatogue, CT 06089Off Market
A local agent can set up tours, give advice and negotiate with sellers.
Similar homes
- $249,0002 bd2 ba1.1k sqftHeritage Glen, Simsbury, CT 06070For Sale

 MLS ID #24197151, Rebecca Koladis, Berkshire Hathaway NE Prop.. Smart MLS
 - $259,9002 bd3 ba1.2k sqftPine Hill, Simsbury, CT 06070For Sale
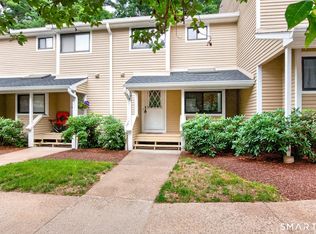 MLS ID #24195291, Lisa A. McCarthy, Coldwell Banker Realty. Smart MLS
 - $245,0002 bd2 ba1.2k sqftFarmington Heights, Farmington, CT 06085For Sale
 MLS ID #24196995, Jessica Boswell, LPT Realty. Smart MLS
 - $250,0002 bd1 ba986 sqftCanton Village, Canton, CT 06019For Sale
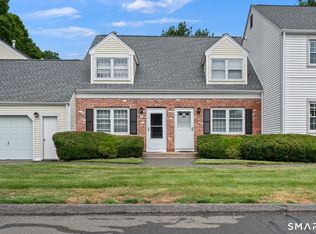 MLS ID #24195661, Nicole Elliott, Berkshire Hathaway NE Prop.. Smart MLS
 - $297,0002 bd2 ba1.2k sqftCopper Beech, West Hartford, CT 06119For SaleMLS ID #24198114, Lance Camby, Robert C White & Company LLC. Smart MLS
- $229,0002 bd3 ba1.5k sqftWhispering Woods, Canton, CT 06019For SaleMLS ID #24196845, Karan Desai, Coldwell Banker Realty. Smart MLS
- $349,9002 bd2 ba1.1k sqftPond Place, Avon, CT 06001For SaleMLS ID #24195844, Carol York, For Sale By Owner Connecticut. Smart MLS
- $385,0002 bd2 ba1.4k sqftHopmeadow Place, Simsbury, CT 06070For SaleMLS ID #24197881, Matt R. Christie, Berkshire Hathaway NE Prop.. Smart MLS
- $249,9002 bd1 ba896 sqftArnoldridge, West Hartford, CT 06119For SaleMLS ID #24171543, Noah Rios-Hoffman, KW Legacy Partners. Smart MLS
- $259,9002 bd3 ba1.6k sqftWhispering Woods, Canton, CT 06019For SaleMLS ID #24194397, Gregory Frey, RE/MAX Prime Realty. Smart MLS
- $324,9004 bd3 ba1.3k sqft7 Craigmore Road, Bloomfield, CT 06002For SaleMLS ID #24197562, Tom H. Ferguson, ERA Blanchard & Rossetto. Smart MLS
- $--3 bd2 ba1.1k sqft67 Southwood Dr, Windsor, CT 06095AuctionServiceLink Auction
- $239,9002 bd2 ba1.1k sqftRiver Run, New Hartford, CT 06057For SaleMLS ID #24195612, Sandy Kerr, Berkshire Hathaway NE Prop.. Smart MLS
- $250,0002 bd3 ba1.2k sqftDunfey Lane,Valley Village, Windsor, CT 06095For SaleMLS ID #24194889, Jessica C. Starr, Starr Team at LPT Realty. Smart MLS
- $229,9002 bd3 ba1.2k sqftWhispering Woods, Canton, CT 06019For SaleMLS ID #24185238, Louisette Dulac, Century 21 North East. Smart MLS
- $225,0002 bd3 ba1.2k sqftWhispering Woods, Canton, CT 06019For SaleMLS ID #24179597, Alejandra Copertari, KW Legacy Partners. Smart MLS
- $249,9002 bd2 ba1.1k sqftWest Farms Ridge, New Britain, CT 06053For SaleMLS ID #24192232, Sally A. Bowman, Berkshire Hathaway NE Prop.. Smart MLS
- $259,0003 bd1 ba936 sqft38 Woodland Street, Simsbury, CT 06070For SaleMLS ID #24182137, Steven A. Lucca, LPT Realty - IConn Team. Smart MLS
- $265,0002 bd1 ba896 sqftArnoldridge, West Hartford, CT 06119For SaleMLS ID #24193120, David J. Lemkuil, Shimkus, Murphy & Lemkuil. Smart MLS
- $259,9002 bd1 ba1.5k sqftCharter Oak Place, Hartford, CT 06106For SaleMLS ID #24196111, Mark G. Kehrhahn, Century 21 AllPoints Realty. Smart MLS
