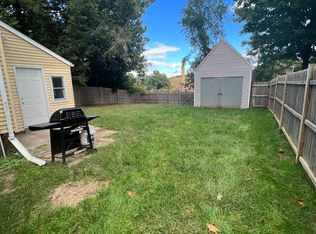
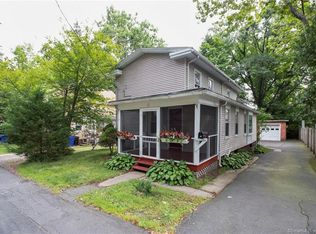
Welcome to an exceptional opportunity in the heart of Simsbury Center! Perfectly situated on a quiet street just steps from downtown, this classic Colonial offers the ideal blend of convenience, charm, and potential. Enjoy walking distance to local shops, restaurants, Iron Horse Boulevard, the Simsbury Meadows Performing Arts Center, the Farmington Valley Greenway, and a wonderful playground. This 3-bedroom, 1-bath home features solid oak hardwood flooring throughout and has been thoughtfully updated with newer windows, roof, and furnace. The spacious kitchen offers abundant cabinetry and counter space, providing a great foundation for your personal updates and design ideas. Adjacent to the kitchen is a fully enclosed porch, creating versatile living space ideal for a home office, playroom, reading nook, or sunroom. The bright and inviting living room flows seamlessly from the kitchen, creating a comfortable layout for everyday living and entertaining. Outside, you'll find a large, level backyard complete with a patio-perfect for summer barbecues, outdoor gatherings, gardening, or simply relaxing in your own private outdoor space. Whether you're a first-time buyer, downsizing, or looking for a home, you can make your own, this property offers an unbeatable location and endless possibilities in one of Simsbury's most desirable neighborhoods.
Under contract
$259,000
38 Woodland Street, Simsbury, CT 06070
3beds
936sqft
Single Family Residence
Built in 1927
5,227 Square Feet Lot
$256,200 Zestimate®
$277/sqft
$-- HOA
What's special
Fully enclosed porchPrivate outdoor spaceLarge level backyardNewer windowsVersatile living spaceSpacious kitchen
- 120 days
- 118
- 0
Zillow last checked:
Listing updated:
Listed by:
Iconn Team at LPT Realty,
Steven A. Lucca (860)250-9126,
LPT Realty - IConn Team 877-366-2213
Source: Smart MLS,MLS#: 24182137
Facts & features
Interior
Bedrooms & bathrooms
- Bedrooms: 3
- Bathrooms: 1
- Full bathrooms: 1
Primary bedroom
- Level: Main
Bedroom
- Level: Upper
Bedroom
- Level: Upper
Kitchen
- Level: Main
Living room
- Level: Main
Heating
- Baseboard, Radiator, Oil
Cooling
- Wall Unit(s)
Appliances
- Included: Oven/Range, Refrigerator, Dishwasher, Water Heater
- Laundry: Lower Level
Features
- Basement: Full,Unfinished
- Attic: Access Via Hatch
- Has fireplace: No
Interior area
- Total structure area: 936
- Total interior livable area: 936 sqft
- Finished area above ground: 936
Property
Parking
- Total spaces: 2
- Parking features: Off Street
Lot
- Size: 5,227 Square Feet
- Features: Level, Cul-De-Sac
Details
- Parcel number: 702227
- Zoning: R-15
Construction
Type & style
- Home type: SingleFamily
- Architectural style: Colonial
- Property subtype: Single Family Residence
Materials
- Aluminum Siding
- Foundation: Concrete Perimeter, Stone
- Roof: Asphalt
Condition
- New construction: No
- Year built: 1927
Utilities & green energy
- Sewer: Septic Tank
- Water: Public
- Utilities for property: Cable Available
Community & HOA
HOA
- Has HOA: No
Location
- Region: Simsbury
Financial & listing details
- Price per square foot: $277/sqft
- Tax assessed value: $144,970
- Annual tax amount: $5,074
- Date on market: 6/18/2026
Estimated market value
$256,200
$243,000 - $269,000
$2,391/mo
Price history
| Date | Event | Price |
|---|---|---|
| 9/14/2026 | Pending sale | $259,000$277/sqft |
Source:  Smart MLS #24182137 Report a problem Smart MLS #24182137 Report a problem | ||
| 6/18/2026 | Listed for sale | $259,000-39.3%$277/sqft |
Source: Smart MLS #24182137 Report a problem | ||
| 8/31/1995 | Sold | $427,000$456/sqft |
Source: Public Record Report a problem | ||
Public tax history
| Year | Property taxes | Tax assessment |
|---|---|---|
| 2025 | $4,474 +2.5% | $130,970 |
| 2024 | $4,363 +4.7% | $130,970 |
| 2023 | $4,167 +6.6% | $130,970 +29.4% |
| 2022 | $3,910 | $101,220 |
| 2021 | $3,910 +4.2% | $101,220 |
| 2020 | $3,754 -0.6% | $101,220 |
| 2019 | $3,778 -0.7% | $101,220 |
| 2018 | $3,805 +1% | $101,220 +4.1% |
| 2017 | $3,769 +4.4% | $97,230 |
| 2016 | $3,609 | $97,230 |
Find assessor info on the county website
Monthly payment
Est. payment
Payment breakdown
Explore the cost of this home by adjusting the details. Changes won't be saved.Climate risks
Neighborhood: Simsbury Center
Nearby schools
Schools provided by the listing agent
- Elementary: Central
- Middle: Henry James
- High: Simsbury
Source: Smart MLS. This data may not be complete. We recommend contacting the local school district to confirm school assignments for this home.
Similar homes
- $--3 bd2 ba1.3k sqft39 Darien Dr, Windsor Locks, CT 06096Auction
 Auction.com 2
 - $250,0003 bd1 ba912 sqft562 Camp Street, Plainville, CT 06062For Sale
 MLS ID #24207978, Amy M. Bartolucci, Coldwell Banker Realty. Smart MLS
 - $270,0002 bd1 ba1.3k sqft342 Mountain Road, Windsor, CT 06095For Sale
 MLS ID #24201430, Brian D. Gallagher, Coldwell Banker Realty. Smart MLS
 - $--3 bd3 ba1.3k sqft34 Ebert Dr, Bristol, CT 06010Auction
 Auction.com 2
 - $279,5003 bd2 ba1k sqft12 Saville Dam Road, Barkhamsted, CT 06063For SaleMLS ID #24169055, Holly J. Blinkoff, Cohen Agency. Smart MLS
- $275,0003 bd2 ba1.2k sqft110 Matianuck Avenue, Windsor, CT 06095For SaleMLS ID #24210521, Kristel Bolden-Gray, eXp Realty. Smart MLS
- $274,9003 bd1 ba1.2k sqft10 Center Street, Windsor Locks, CT 06096For SaleMLS ID #24203241, Michael Calabro, Coldwell Banker Calabro. Smart MLS
- $269,9003 bd2 ba1.2k sqft33 Hilton Drive, East Hartford, CT 06118For SaleMLS ID #24212130, Michael J. Johnson, Lock and Key Realty, Inc. Smart MLS
- $288,8883 bd1 ba1k sqft131 Ridge Road, Wethersfield, CT 06109For SaleMLS ID #24211944, Sheri A. Whiting, CENTURY 21 AllPoints Realty. Smart MLS
- $235,0002 bd1 ba775 sqft16 Walnut Circle, Windsor Locks, CT 06096For SaleMLS ID #24208615, Kara A. Mazzola, First Choice Realty. Smart MLS
- $279,9002 bd1 ba1.3k sqft9 Warriner Avenue, Enfield, CT 06082For SaleMLS ID #24211820, Becky Brainerd, RE/MAX One. Smart MLS
- $249,9003 bd1 ba1k sqft41 Hockanum Drive, East Hartford, CT 06118For SaleMLS ID #24201779, Michael H. Truong, eXp Realty. Smart MLS
- $304,9004 bd2 ba1.1k sqft95 Birge Road, Bristol, CT 06010For SaleMLS ID #24213939, Hank Chung, CW Property Groups, LLC. Smart MLS
- $279,9002 bd1 ba919 sqft17 Pearl Street, Windsor Locks, CT 06096For SaleMLS ID #24212764, Chris Piccoli, Christopher Piccoli, Broker. Smart MLS
- $250,0003 bd1 ba1.3k sqft237 King Street, Bristol, CT 06010For SaleMLS ID #24211825, Dion Speranza, CSI Realty. Smart MLS
- $259,9002 bd1 ba1.2k sqft152 Grove Street, Windsor Locks, CT 06096For SaleMLS ID #24201399, Jaye Sanders, SB Realty Group, LLC. Smart MLS
- $265,0003 bd2 ba1.2k sqft12 Arbutus Street, East Hartford, CT 06108For SaleMLS ID #24188252, Melissa Kiehl, KW Legacy Partners. Smart MLS
