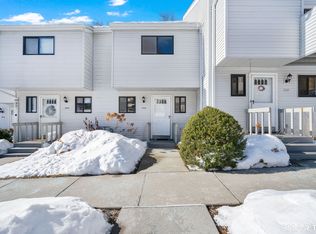
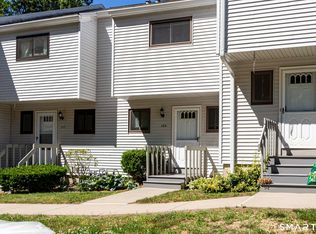
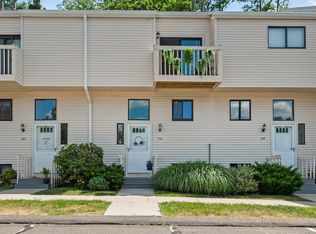
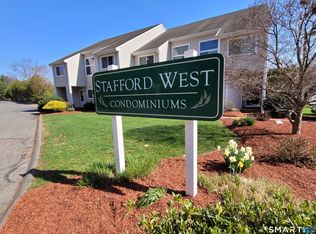
Welcome to this beautifully maintained 2 bedroom, 2.5 bath townhouse condominium in the highly desirable Whispering Woods community. Offering 1,200 square feet of comfortable living space, this move-in-ready home combines modern updates, functionality, and a peaceful setting. The bright and open main level features a seamless flow between the kitchen, dining area, and living room, creating an inviting space for everyday living and entertaining. Enjoy abundant natural light and relaxing wooded views from the deck. A convenient half bath and additional storage complete the main level. Upstairs, the spacious primary bedroom includes two large closets and a private bath with a walk-in shower. A generously sized second bedroom and an additional full bath provide flexible space for guests, a home office, or other needs. Recent improvements include a fully updated electrical system completed just months ago, offering added peace of mind. Additional features include natural gas heat, central air conditioning, public water and sewer, a dedicated carport parking space, and ample visitor parking. Residents enjoy access to the community's in-ground pool and beautifully maintained grounds. Conveniently located close to schools, shopping, dining, parks, recreational opportunities, and everyday amenities. This home offers excellent accessibility and convenience. Don't miss this exceptional opportunity!
For sale
Price cut: $14.5K (7/3)
$235,000
707 Timber Lane #707, Canton, CT 06019
2beds
1,200sqft
Condominium, Townhouse
Built in 1972
-- sqft lot
$233,000 Zestimate®
$196/sqft
$-- HOA
What's special
Central air conditioningBeautifully maintained groundsAbundant natural lightDedicated carport parking spaceAmple visitor parkingAdditional storageSpacious primary bedroom
- 35 days |
- 955 |
- 64 |
Zillow last checked:
Listing updated:
Listed by:
Alejandra Copertari (860)733-2849,
KW Legacy Partners 860-313-0700
Source: Smart MLS,MLS#: 24179597
Loading...
Facts & features
Interior
Bedrooms & bathrooms
- Bedrooms: 2
- Bathrooms: 3
- Full bathrooms: 2
- 1/2 bathrooms: 1
Primary bedroom
- Level: Upper
Bedroom
- Level: Upper
Primary bathroom
- Level: Upper
Bathroom
- Level: Main
Bathroom
- Level: Upper
Dining room
- Level: Main
Kitchen
- Level: Main
Living room
- Level: Main
Rec play room
- Level: Lower
Heating
- Forced Air, Natural Gas
Cooling
- Central Air
Appliances
- Included: Gas Cooktop, Oven/Range, Microwave, Refrigerator, Dishwasher, Disposal, Washer, Dryer
- Laundry: Lower Level
Features
- Basement: Partial,Interior Entry
- Attic: Pull Down Stairs
- Has fireplace: No
Interior area
- Total structure area: 1,200
- Total interior livable area: 1,200 sqft
- Finished area above ground: 1,200
Property
Parking
- Total spaces: 2
- Parking features: Off Street, Assigned
Features
- Stories: 2
- Patio & porch: Deck
- Has private pool: Yes
- Pool features: In Ground
Lot
- Features: Level
Details
- Parcel number: 508711
- Zoning: SB
Construction
Type & style
- Home type: Condo
- Architectural style: Townhouse
- Property subtype: Condominium, Townhouse
Materials
- Vinyl Siding
Condition
- New construction: No
- Year built: 1972
Utilities & green energy
- Sewer: Public Sewer
- Water: Public
- Utilities for property: Cable Available
Community & HOA
Community
- Features: Basketball Court, Library, Playground, Pool, Shopping/Mall, Tennis Court(s)
- Subdivision: Collinsville
HOA
- Has HOA: Yes
- Services included: Maintenance Grounds, Trash, Pool Service
- HOA fee: $507 other
Location
- Region: Canton
Financial & listing details
- Price per square foot: $196/sqft
- Tax assessed value: $125,490
- Annual tax amount: $4,204
- Date on market: 5/31/2026
Estimated market value
$233,000
$221,000 - $245,000
$2,380/mo
Price history
| Date | Event | Price |
|---|---|---|
| 7/3/2026 | Price change | $235,000-5.8%$196/sqft |
Source:  Smart MLS #24179597 Report a problem Smart MLS #24179597 Report a problem | ||
| 5/31/2026 | Listed for sale | $249,500$208/sqft |
Source: Smart MLS #24179597 Report a problem | ||
Public tax history
Tax history is unavailable.
Monthly payment
Est. payment$--/mo
Payment breakdown
Explore the cost of this home by adjusting the details. Changes won't be saved.All calculations are estimates and provided by Zillow, Inc. for informational purposes only. Actual amounts may vary.
HOA fees may include property taxes on listings classified as Co-Ops. Contact the listing agent and/or owner for fee details.
Mortgage interest rates are dependent on a number of factors, including credit score, down payment, and repayment length. Interest rate data provided by Zillow Group Marketplace, Inc. as of 1/1/1970 from various mortgage lenders with which we have lead or other similar arrangements; the Estimated Payment is an average of those rates.
See how much you could borrow to make a competitive offer.
Climate risks
Neighborhood: Collinsville
Nearby schools
GreatSchools rating
- 8/10Canton Intermediate SchoolGrades: 4-6Distance: 0.3 mi
- 7/10Canton Middle SchoolGrades: 7-8Distance: 0.3 mi
- 8/10Canton High SchoolGrades: 9-12Distance: 0.3 mi
Schools provided by the listing agent
- Elementary: Cherry Brook Primary
- High: Canton
Source: Smart MLS. This data may not be complete. We recommend contacting the local school district to confirm school assignments for this home.

A local agent can set up tours, give advice and negotiate with sellers.



- Connecticut
- Hartford County
- Canton
- 06019
- Collinsville
- 707 Timber Lane Unit 707
Nearby cities
Nearby neighborhoods
Nearby zip codes
Other Canton Topics
