Welcome to this bright and beautifully townhome in the highly desirable Talcott Glen complex-just minutes from UConn Health Center, major highways, shopping, dining and much more. Nestled within a peaceful, lush setting, this home offers both privacy and convenience. Upon entry, you're greeted by a tiled foyer, that leads into an open concept floor plan filled with natural light, the living room features stunning wood flooring, a cozy fireplace, and soaring vaulted ceilings that flow seamlessly into the dining area-perfect for both everyday living and entertaining. Sliding doors lead out to your own private patio, ideal for relaxing or grilling during warmer months. The spacious modern kitchen includes ample cabinetry. A generously sized bedroom with a large closet, a full bathroom, and conveniently located washer and dryer complete the main level. Upstairs, the hallway overlooks the living space below and leads to a private primary suite featuring abundant closet space, a large full bathroom, and an additional versatile area perfect for a sitting room, office, or reading nook. Enjoy year-round comfort with central air, as well as the added convenience of natural gas heating, cooking, and hot water-all with furnace maintenance, included in the HOA. Talcott Glen residents enjoy access to a beautifully maintained pool and clubhouse, enhancing the lifestyle this community offers. Additional highlights include 2 covered garage spaces, private storage, pet-friendly 1 dog /1 Cat
Under contract
Price cut: $15K (6/28)
$264,900
13 Byrne Court #G, Farmington, CT 06032
2beds
1,386sqft
:
Get pre-qualified$2,391/mo
Condominium, Townhouse
Built in 1971
-- sqft lot
$-- Zestimate®
$191/sqft
$593/mo HOA
What's special
- 79 days |
- 739 |
- 19 |
Zillow last checked:
Listing updated:
Listed by:
Melenie Phillips (860)377-7332,
Signature Properties of N.E. 860-447-8839
Source: Smart MLS,MLS#: 24162663
Facts & features
Interior
Bedrooms & bathrooms
- Bedrooms: 2
- Bathrooms: 2
- Full bathrooms: 2
Rooms
- Room types: Bonus Room
Primary bedroom
- Level: Main
Primary bedroom
- Level: Upper
Heating
- Hot Water, Natural Gas
Cooling
- Central Air
Appliances
- Included: Gas Cooktop, Gas Water Heater
- Laundry: Main Level
Features
- Basement: None
- Attic: None
- Number of fireplaces: 1
- Common walls with other units/homes: End Unit
Interior area
- Total structure area: 1,386
- Total interior livable area: 1,386 sqft
- Finished area above ground: 1,386
Property
Parking
- Total spaces: 4
- Parking features: Attached, Paved, Assigned, Driveway
- Attached garage spaces: 2
- Has uncovered spaces: Yes
Features
- Stories: 2
- Patio & porch: Patio
- Has private pool: Yes
- Pool features: In Ground
Lot
- Features: Secluded
Details
- Additional structures: Pool House
- Parcel number: 999999999
- Zoning: per town
Construction
Type & style
- Home type: Condo
- Architectural style: Townhouse
- Property subtype: Condominium, Townhouse
- Attached to another structure: Yes
Materials
- Clapboard
Condition
- New construction: No
- Year built: 1971
Details
- Builder model: The Shannon 6
Utilities & green energy
- Sewer: Public Sewer
- Water: Public
Community & HOA
Community
- Features: Near Public Transport, Medical Facilities, Shopping/Mall
- Subdivision: Oakland Gardens
HOA
- Has HOA: Yes
- Services included: Maintenance Grounds, Trash, Snow Removal, Heat, Air Conditioning, Hot Water, Pool Service
- HOA fee: $593 monthly
Location
- Region: Farmington
Financial & listing details
- Price per square foot: $191/sqft
- Tax assessed value: $145,950
- Annual tax amount: $3,885
- Date on market: 5/14/2026
Estimated market value
Not available
Estimated sales range
Not available
Not available
Price history
| Date | Event | Price |
|---|---|---|
| 7/10/2026 | Pending sale | $264,900$191/sqft |
Source:  Smart MLS #24162663 Report a problem Smart MLS #24162663 Report a problem | ||
| 6/28/2026 | Price change | $264,900-5.4%$191/sqft |
Source: Smart MLS #24162663 Report a problem | ||
| 5/15/2026 | Listed for sale | $279,900+80.6%$202/sqft |
Source: Smart MLS #24162663 Report a problem | ||
| 10/29/2003 | Sold | $155,000+12.7%$112/sqft |
Source: Public Record Report a problem | ||
| 10/2/2001 | Sold | $137,500+40.3%$99/sqft |
Source: Public Record Report a problem | ||
| 7/8/1998 | Sold | $98,000$71/sqft |
Source: Public Record Report a problem | ||
Public tax history
| Year | Property taxes | Tax assessment |
|---|---|---|
| 2025 | $3,885 +4.6% | $145,950 |
| 2024 | $3,714 +5.1% | $145,950 |
| 2023 | $3,533 -9.8% | $145,950 +9.3% |
| 2022 | $3,918 +1.8% | $133,530 |
| 2021 | $3,847 +3% | $133,530 |
| 2020 | $3,735 | $133,530 |
| 2019 | $3,735 +2.9% | $133,530 |
| 2018 | $3,629 +1.7% | $133,530 -0.1% |
| 2017 | $3,567 +6.7% | $133,690 |
| 2015 | $3,344 | $133,690 |
Find assessor info on the county website
Monthly payment
Est. payment
Payment breakdown
Explore the cost of this home by adjusting the details. Changes won't be saved.Climate risks
Neighborhood: 06032
Nearby schools
GreatSchools rating
- 9/10East Farms SchoolGrades: K-4Distance: 1.5 mi
- 9/10Irving A. Robbins Middle SchoolGrades: 7-8Distance: 1.4 mi
- 10/10Farmington High SchoolGrades: 9-12Distance: 3.6 mi
- $302,0002 bd2 ba1.3k sqft13 Byrne Ct UNIT A, Farmington, CT 06032Sold
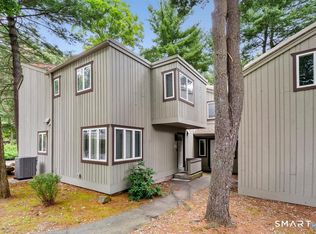
- $330,0003 bd3 ba1.5k sqft13 Byrne Ct UNIT B, Farmington, CT 06032Sold
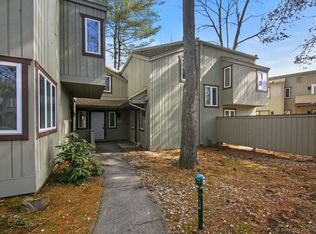
- $297,0003 bd3 ba1.5k sqft13 Byrne Ct UNIT C, Farmington, CT 06032Sold

- $307,5002 bd3 ba1.5k sqft13 Byrne Ct UNIT D, Farmington, CT 06032Sold

- $260,0502 bd2 ba1.3k sqft13 Byrne Ct UNIT E, Farmington, CT 06032Sold
- $230,0001 bd1 ba810 sqft11 Byrne Ct UNIT A4, Farmington, CT 06032Sold
- $185,0002 bd1 ba941 sqft11 Byrne Ct UNIT C2, Farmington, CT 06032Sold
- $315,0003 bd3 ba1.5k sqft12 Byrne Ct UNIT B, Farmington, CT 06032Sold
A local agent can set up tours, give advice and negotiate with sellers.
Similar homes
- $320,0002 bd3 ba1.5k sqftTalcott Glen, Farmington, CT 06032For Sale
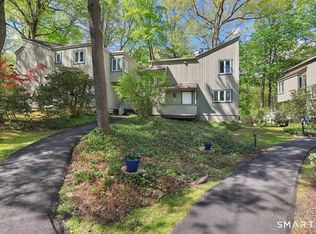
 MLS ID #24186735, Nikki M. Defrancesco, Coldwell Banker Realty. Smart MLS
 - $249,9002 bd2 ba966 sqftColonial Village, West Hartford, CT 06110For Sale
 MLS ID #24191456, Michael P. Antisdale, Coldwell Banker Realty. Smart MLS
 - $309,9002 bd2 ba1.3k sqftFarmington Woods, Farmington, CT 06001For Sale
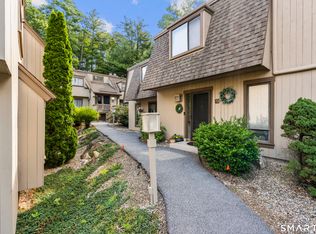 MLS ID #24193860, Mayra J. Perez, Showcase Realty, Inc.. Smart MLS
 - $269,9002 bd2 ba1.1k sqftVi West, Bristol, CT 06010For Sale
 MLS ID #24192691, Jacek Mikolajczyk, Berkshire Hathaway NE Prop.. Smart MLS
 - $279,0002 bd2 ba1.5k sqftSterling Village, Meriden, CT 06450For SaleMLS ID #24194247, Adam West, William Raveis Real Estate. Smart MLS
- $294,9002 bd1 ba1.2k sqft80 Trumbull Avenue, Plainville, CT 06062For SaleMLS ID #24195048, Dave Alfano, RE/MAX RISE. Smart MLS
- $229,9002 bd2 ba900 sqftOrchard Row, New Britain, CT 06053For SaleMLS ID #24186136, Brian Hicks, Star Realty LLC. Smart MLS
- $259,9002 bd2 ba1k sqftMeadow Hill, Glastonbury, CT 06033For SaleMLS ID #24187387, Mimi Perrotti, Century 21 AllPoints Realty. Smart MLS
- $254,9001 bd1 ba1k sqftBarclay Court, West Hartford, CT 06105For SaleMLS ID #24179627, Nicole Martula, New Haus Group LLC. Smart MLS
- $314,9002 bd2 ba1.5k sqftBarclay Court, West Hartford, CT 06105For SaleMLS ID #24187060, Evan L. Berman, William Raveis Real Estate. Smart MLS
- $230,0002 bd3 ba1.1k sqftWolcott Landing, East Windsor, CT 06088For SaleMLS ID #24194373, Michael P. Doherty, eXp Realty. Smart MLS
- $329,9001 bd2 ba1.1k sqftFarmington Avenue (1401), West Hartford, CT 06107For SaleMLS ID #24174224, Kelly Clark, William Raveis Real Estate. Smart MLS
- $359,0002 bd3 ba1.3k sqftRivermead, Avon, CT 06001For SaleMLS ID #24193847, Euna Cho, Naples Realty Group, LLC. Smart MLS
- $275,0002 bd2 ba1.6k sqftLakeridge, Torrington, CT 06790For SaleMLS ID #24191594, Mary Clancey, William Pitt Sotheby's Int'l. Smart MLS
- $224,9002 bd2 ba1k sqftSkyridge 802-Verify In Process!, Bristol, CT 06010For SaleMLS ID #24194692, Mela Veltri Case, KW Legacy Partners. Smart MLS
- $239,9002 bd1 ba1k sqft14 Sequin Street, Hartford, CT 06106For SaleMLS ID #24182067, Olivia N. Bueno, William Raveis Real Estate. Smart MLS
- $229,9002 bd3 ba1.2k sqftWhispering Woods, Canton, CT 06019For SaleMLS ID #24185238, Louisette Dulac, Century 21 North East. Smart MLS
- $310,0002 bd2 ba1.2k sqft17 Stafford Avenue, Bristol, CT 06010For SaleMLS ID #24194271, Steven T. Koleno, Beycome of Connecticut. Smart MLS
- $215,0002 bd2 ba1.4k sqftVillage At Paugnet Forest, Torrington, CT 06790For SaleMLS ID #24193340, Christine A. Hunter, Hunter Real Estate, LLC. Smart MLS
- $265,0003 bd3 ba1.5k sqftLakeridge, Torrington, CT 06790For SaleMLS ID #24180070, Mary Clancey, William Pitt Sotheby's Int'l. Smart MLS
