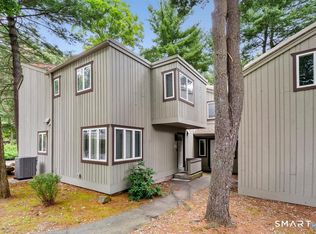
Stunning Townhouse Near UConn Medical - Move-In Ready! This beautifully maintained 3-bedroom, 2.5-bath townhouse offers spacious living in a highly desirable community near UConn Medical Center. Featuring an open floor plan, abundant natural light, and thoughtful upgrades, this home is designed for both comfort and convenience. The living room with a cozy fireplace flows seamlessly into the dining area, where sliding glass doors open to a private patio, perfect for outdoor relaxation. The primary suite includes an attached full bathroom, while the second-floor laundry adds everyday convenience. Large windows and a new slider enhance both energy efficiency and ambiance. Additional highlights include natural gas heating, cooking, and hot water, as well as central air conditioning and furnace maintenance-all covered by the HOA. The property also offers a covered garage space with a private storage closet. Pet-friendly and professionally managed, this community features on-site maintenance for hassle-free living. Located close to major highways, shopping, dining, and outdoor trails, this home offers the perfect blend of modern convenience and prime location. Schedule your private tour today! Quarterly tax for Talcott Glen district is $836
Sold for $330,000
$330,000
13 Byrne Court #B, Farmington, CT 06032
3beds
1,516sqft
Condominium, Townhouse
Built in 1971
-- sqft lot
$353,000 Zestimate®
$218/sqft
$3,347 Estimated rent
Home value
$353,000
$321,000 - $388,000
$3,347/mo
Zestimate® history
Owner options
List your home for rent
$3,347/mo
Rent Zestimate®
Find your next renter with Zillow Rental Manager. Plus, with online applications, you can quickly screen prospective tenants – for free.
$3,347/mo
Rent Zestimate®
Refinance and save
$3,032/mo
Est. payment
Refinancing to a lower rate could help reduce your monthly payments and save thousands over the life of the loan.
$3,032/mo
Est. payment
Explore your selling options
Work with a Zillow partner agent
Leverage their expertise and Zillow's premium Showcase listings to get your home seen by more buyers.
Get startedList with your own agent
Get your home in front of millions of buyers by listing it on Zillow.
Learn how to do itSell it yourself
Take full control of how buyers see your home on Zillow by listing For Sale by Owner (FSBO).
List your homeWhat's special
Cozy fireplacePrimary suiteCentral air conditioningAbundant natural lightNew sliderSecond-floor laundryOpen floor plan
Zillow last checked:
Listing updated:
Listed by:
Melissa Kiehl 860-480-4169,
KW Legacy Partners 860-313-0700
Bought with:
Stephen Quesnel, RES.0806564
Exclusive Properties
Source: Smart MLS,MLS#: 24081052
Facts & features
Interior
Bedrooms & bathrooms
- Bedrooms: 3
- Bathrooms: 3
- Full bathrooms: 2
- 1/2 bathrooms: 1
Primary bedroom
- Features: High Ceilings, Vaulted Ceiling(s), Full Bath, Stall Shower, Wall/Wall Carpet
- Level: Upper
- Area: 228 Square Feet
- Dimensions: 12 x 19
Bedroom
- Features: High Ceilings, Vaulted Ceiling(s), Wall/Wall Carpet
- Level: Upper
- Area: 110 Square Feet
- Dimensions: 10 x 11
Bedroom
- Features: High Ceilings, Vaulted Ceiling(s), Wall/Wall Carpet
- Level: Upper
- Area: 110 Square Feet
- Dimensions: 10 x 11
Bathroom
- Features: Tub w/Shower, Tile Floor
- Level: Upper
- Area: 48 Square Feet
- Dimensions: 6 x 8
Dining room
- Features: Sliders, Laminate Floor
- Level: Main
- Area: 192 Square Feet
- Dimensions: 12 x 16
Kitchen
- Features: Remodeled, Double-Sink, Tile Floor
- Level: Main
- Area: 143 Square Feet
- Dimensions: 11 x 13
Living room
- Features: Fireplace, Laminate Floor
- Level: Main
- Area: 288 Square Feet
- Dimensions: 16 x 18
Heating
- Hot Water, Natural Gas
Cooling
- Central Air
Appliances
- Included: Oven/Range, Refrigerator, Dishwasher, Washer, Dryer, Gas Water Heater, Water Heater
Features
- Windows: Thermopane Windows
- Basement: None
- Attic: None
- Number of fireplaces: 1
Interior area
- Total structure area: 1,516
- Total interior livable area: 1,516 sqft
- Finished area above ground: 1,516
Property
Parking
- Total spaces: 1
- Parking features: Detached
- Garage spaces: 1
Features
- Stories: 2
- Patio & porch: Patio
- Exterior features: Sidewalk, Rain Gutters, Lighting
- Has private pool: Yes
- Pool features: In Ground
Lot
- Features: Few Trees
Details
- Parcel number: 1982899
- Zoning: RDM
Construction
Type & style
- Home type: Condo
- Architectural style: Townhouse
- Property subtype: Condominium, Townhouse
Materials
- Vertical Siding, Wood Siding
Condition
- New construction: No
- Year built: 1971
Utilities & green energy
- Sewer: Public Sewer
- Water: Public
- Utilities for property: Underground Utilities
Green energy
- Energy efficient items: Windows
Community & HOA
Community
- Features: Library, Medical Facilities, Private School(s), Near Public Transport, Shopping/Mall
HOA
- Has HOA: Yes
- Amenities included: Clubhouse, Pool, Management
- Services included: Maintenance Grounds, Trash, Snow Removal, Heat, Air Conditioning, Hot Water, Pest Control, Road Maintenance
- HOA fee: $627 monthly
Location
- Region: Farmington
Financial & listing details
- Price per square foot: $218/sqft
- Tax assessed value: $163,100
- Annual tax amount: $4,151
- Date on market: 3/18/2025
Price history
| Date | Event | Price |
|---|---|---|
| 5/2/2025 | Pending sale | $299,000-9.4%$197/sqft |
Source:  Smart MLS #24081052 Report a problem Smart MLS #24081052 Report a problem | ||
| 5/1/2025 | Sold | $330,000+10.4%$218/sqft |
Source: Smart MLS #24081052 Report a problem | ||
| 3/18/2025 | Listed for sale | $299,000+49.5%$197/sqft |
Source: Smart MLS #24081052 Report a problem | ||
| 2/28/2021 | Listing removed | -- |
Source: Owner Report a problem | ||
| 8/4/2020 | Listing removed | $2,200$1/sqft |
Source: Owner Report a problem | ||
| 7/19/2020 | Listed for rent | $2,200$1/sqft |
Source: Owner Report a problem | ||
| 6/23/2016 | Sold | $200,000$132/sqft |
Source: Smart MLS #P10119246 Report a problem | ||
| 10/30/2009 | Sold | $200,000$132/sqft |
Source: Smart MLS #G525813 Report a problem | ||
Public tax history
| Year | Property taxes | Tax assessment |
|---|---|---|
| 2025 | $4,342 +4.6% | $163,100 |
| 2024 | $4,151 +5.1% | $163,100 |
| 2023 | $3,949 +6.6% | $163,100 +29.1% |
| 2022 | $3,706 +1.8% | $126,320 |
| 2021 | $3,639 +3% | $126,320 |
| 2020 | $3,533 | $126,320 |
| 2019 | $3,533 +2.9% | $126,320 |
| 2018 | $3,433 +9.5% | $126,320 +7.5% |
| 2017 | $3,136 +6.7% | $117,530 |
| 2015 | $2,939 | $117,530 |
Find assessor info on the county website
Neighborhood: 06032
Nearby homes
- $297,0003 bd3 ba1.5k sqft13 Byrne Ct UNIT C, Farmington, CT 06032Sold

- $307,5002 bd3 ba1.5k sqft13 Byrne Ct UNIT D, Farmington, CT 06032Sold

- $260,0502 bd2 ba1.3k sqft13 Byrne Ct UNIT E, Farmington, CT 06032Sold

- $302,0002 bd2 ba1.3k sqft13 Byrne Ct UNIT A, Farmington, CT 06032Sold
- $264,9002 bd2 ba1.3k sqft13 Byrne Ct UNIT G, Farmington, CT 06032Pending
- $266,700-- bd-- ba-- sqft12 Byrne Ct #12J, Farmington, CT 06032Off Market
- $324,7002 bd2 ba1.3k sqft12 Byrne Ct UNIT C, Farmington, CT 06032Off Market
- $302,1002 bd1 ba1.3k sqft12 Byrne Ct UNIT A, Farmington, CT 06032Off Market
Nearby schools
GreatSchools rating
- 9/10East Farms SchoolGrades: K-4Distance: 1.5 mi
- 9/10Irving A. Robbins Middle SchoolGrades: 7-8Distance: 1.4 mi
- 10/10Farmington High SchoolGrades: 9-12Distance: 3.7 mi
Schools provided by the listing agent
- High: Farmington
Source: Smart MLS. This data may not be complete. We recommend contacting the local school district to confirm school assignments for this home.


Get pre-qualified for a loan
At Zillow Home Loans, we can pre-qualify you in as little as 5 minutes with no impact to your credit score.An equal housing lender. NMLS #10287.
Sell for more on Zillow
Get a Zillow Showcase℠ listing at no additional cost and you could sell for .
$353,000
2% more
+$7,060
With Zillow Showcase(estimated)
$360,060
- Connecticut
- Hartford County
- Farmington
- 06032
- 13 Byrne Court Unit B
Nearby cities
Nearby zip codes
Other Farmington Topics
