Amazing opportunity in this popular and convenient complex located just minutes from UCONN Health center, including the medical and dental schools, Jackson Lab, highways, shopping, dining, MDC Reservoir and more! This bright and updated end unit is nestled in the peaceful and lush landscape of the Talcott Glen complex. As you enter, you're welcomed by a tiled entry. Just off the entryway is a coat closet and powder room. The living space with beautiful wood flooring, features a contemporary fireplace, vaulted ceilings and newer patio door You will enjoy extra privacy and the abundance of natural light, particularly in the living and dining rooms. The spacious kitchen with breakfast nook also features stainless steel appliances, gas range, Corian countertops and plenty of storage. On the second floor, where the hallway overlooks the living room, find the primary bedroom with large closet, a second bedroom, and spacious full bathroom with great counter space AND A conveniently located washer and dryer! HOA includes HEAT AND HOT WATER! With warm weather right around the corner, you stay inside and enjoy the new central air, or head outside to the patio; perfect for grilling and entertaining. Talcott Glen amenities include a beautiful pool and clubhouse. One carport with extra storage is included, as well as a GARAGE spot right next to the unit with storage, and ample additional free open parking is available. Don't wait, 13A Byrne Court is the ideal spot! Take a look today
Sold for $302,000
$302,000
13 Byrne Court #A, Farmington, CT 06032
2beds
1,372sqft
Condominium, Townhouse
Built in 1971
-- sqft lot
$305,500 Zestimate®
$220/sqft
$2,910 Estimated rent
Home value
$305,500
$281,000 - $333,000
$2,910/mo
Zestimate® history
Owner options
List your home for rent
$2,910/mo
Rent Zestimate®
Find your next renter with Zillow Rental Manager. Plus, with online applications, you can quickly screen prospective tenants – for free.
$2,910/mo
Rent Zestimate®
Refinance and save
$2,794/mo
Est. payment
Refinancing to a lower rate could help reduce your monthly payments and save thousands over the life of the loan.
$2,794/mo
Est. payment
Explore your selling options
Work with a Zillow partner agent
Leverage their expertise and Zillow's premium Showcase listings to get your home seen by more buyers.
Get startedList with your own agent
Get your home in front of millions of buyers by listing it on Zillow.
Learn how to do itSell it yourself
Take full control of how buyers see your home on Zillow by listing For Sale by Owner (FSBO).
List your homeWhat's special
Contemporary fireplaceNew central airVaulted ceilingsTiled entryCoat closetPlenty of storageCorian countertops
Zillow last checked:
Listing updated:
Listed by:
Sherri Schwartz (860)883-0178,
Coldwell Banker Realty 860-231-2600
Bought with:
Mark Lennox, RES.0800270
Berkshire Hathaway NE Prop.
Source: Smart MLS,MLS#: 24155240
Facts & features
Interior
Bedrooms & bathrooms
- Bedrooms: 2
- Bathrooms: 2
- Full bathrooms: 1
- 1/2 bathrooms: 1
Primary bedroom
- Level: Upper
Bedroom
- Level: Upper
Dining room
- Level: Main
Kitchen
- Level: Main
Living room
- Level: Main
Heating
- Hot Water, Natural Gas
Cooling
- Central Air
Appliances
- Included: Gas Range, Microwave, Refrigerator, Dishwasher, Disposal, Washer, Dryer, Gas Water Heater
- Laundry: Upper Level
Features
- Basement: None
- Attic: None
- Number of fireplaces: 1
- Common walls with other units/homes: End Unit
Interior area
- Total structure area: 1,372
- Total interior livable area: 1,372 sqft
- Finished area above ground: 1,372
Property
Parking
- Total spaces: 3
- Parking features: Detached, Carport, Parking Lot
- Garage spaces: 2
- Has carport: Yes
Features
- Stories: 2
- Patio & porch: Patio
- Has private pool: Yes
- Pool features: In Ground
Lot
- Features: Few Trees, Level
Details
- Parcel number: 1978063
- Zoning: RDM
Construction
Type & style
- Home type: Condo
- Architectural style: Townhouse
- Property subtype: Condominium, Townhouse
- Attached to another structure: Yes
Materials
- Wood Siding
Condition
- New construction: No
- Year built: 1971
Utilities & green energy
- Sewer: Public Sewer
- Water: Public
Community & HOA
Community
- Features: Near Public Transport, Medical Facilities, Shopping/Mall
- Subdivision: Oakland Gardens
HOA
- Has HOA: Yes
- Amenities included: Clubhouse, Pool, Management
- Services included: Maintenance Grounds, Trash, Snow Removal, Heat, Hot Water, Water, Sewer
- HOA fee: $593 monthly
Location
- Region: Farmington
Financial & listing details
- Price per square foot: $220/sqft
- Tax assessed value: $144,620
- Annual tax amount: $3,850
- Date on market: 2/25/2026
Price history
| Date | Event | Price |
|---|---|---|
| 4/30/2026 | Sold | $302,000-1%$220/sqft |
Source:  Smart MLS #24155240 Report a problem Smart MLS #24155240 Report a problem | ||
| 4/30/2026 | Pending sale | $305,000$222/sqft |
Source: Smart MLS #24155240 Report a problem | ||
| 3/31/2026 | Price change | $305,000-1.6%$222/sqft |
Source: Smart MLS #24155240 Report a problem | ||
| 3/20/2026 | Listed for sale | $309,900$226/sqft |
Source: Smart MLS #24155240 Report a problem | ||
| 3/11/2026 | Pending sale | $309,900$226/sqft |
Source: Smart MLS #24155240 Report a problem | ||
| 2/25/2026 | Listed for sale | $309,900+21.5%$226/sqft |
Source: Smart MLS #24155240 Report a problem | ||
| 8/6/2024 | Listing removed | -- |
Source: Smart MLS #24027448 Report a problem | ||
| 7/22/2024 | Price change | $2,750-5.2%$2/sqft |
Source: Smart MLS #24027448 Report a problem | ||
| 6/26/2024 | Listed for rent | $2,900$2/sqft |
Source: Smart MLS #24027448 Report a problem | ||
| 6/10/2022 | Sold | $255,000+13.4%$186/sqft |
Source: Smart MLS #170483881 Report a problem | ||
| 4/26/2022 | Contingent | $224,900$164/sqft |
Source: Smart MLS #170483881 Report a problem | ||
| 4/21/2022 | Listed for sale | $224,900+28.5%$164/sqft |
Source: Smart MLS #170483881 Report a problem | ||
| 5/29/2019 | Sold | $175,000-6.4%$128/sqft |
Source: Smart MLS #170176813 Report a problem | ||
| 4/5/2019 | Pending sale | $187,000$136/sqft |
Source: Coldwell Banker Residential Brokerage - West Hartford Office #170176813 Report a problem | ||
| 3/28/2019 | Listed for sale | $187,000-8.8%$136/sqft |
Source: Coldwell Banker Res Brokerage #170176813 Report a problem | ||
| 3/7/2006 | Sold | $205,000$149/sqft |
Source: Public Record Report a problem | ||
Public tax history
| Year | Property taxes | Tax assessment |
|---|---|---|
| 2025 | $3,850 +4.6% | $144,620 |
| 2024 | $3,681 +5.1% | $144,620 |
| 2023 | $3,501 +7.8% | $144,620 +30.6% |
| 2022 | $3,249 +1.8% | $110,730 |
| 2021 | $3,190 +3% | $110,730 |
| 2020 | $3,097 | $110,730 |
| 2019 | $3,097 +2.9% | $110,730 |
| 2018 | $3,010 +5.4% | $110,730 +3.5% |
| 2017 | $2,856 +6.7% | $107,030 |
| 2015 | $2,677 | $107,030 |
Find assessor info on the county website
Neighborhood: 06032
Nearby homes
- $264,9002 bd2 ba1.3k sqft13 Byrne Ct UNIT G, Farmington, CT 06032Pending

- $330,0003 bd3 ba1.5k sqft13 Byrne Ct UNIT B, Farmington, CT 06032Sold
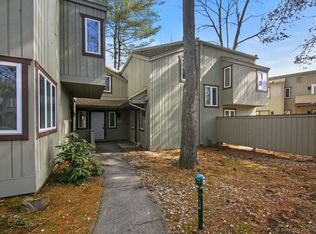
- $297,0003 bd3 ba1.5k sqft13 Byrne Ct UNIT C, Farmington, CT 06032Sold

- $307,5002 bd3 ba1.5k sqft13 Byrne Ct UNIT D, Farmington, CT 06032Sold

- $260,0502 bd2 ba1.3k sqft13 Byrne Ct UNIT E, Farmington, CT 06032Sold
- $230,0001 bd1 ba810 sqft11 Byrne Ct UNIT A4, Farmington, CT 06032Sold
- $185,0002 bd1 ba941 sqft11 Byrne Ct UNIT C2, Farmington, CT 06032Sold
- $315,0003 bd3 ba1.5k sqft12 Byrne Ct UNIT B, Farmington, CT 06032Sold
Nearby schools
GreatSchools rating
- 9/10East Farms SchoolGrades: K-4Distance: 1.5 mi
- 9/10Irving A. Robbins Middle SchoolGrades: 7-8Distance: 1.4 mi
- 10/10Farmington High SchoolGrades: 9-12Distance: 3.6 mi
Schools provided by the listing agent
- High: Farmington
Source: Smart MLS. This data may not be complete. We recommend contacting the local school district to confirm school assignments for this home.


Get pre-qualified for a loan
At Zillow Home Loans, we can pre-qualify you in as little as 5 minutes with no impact to your credit score.An equal housing lender. NMLS #10287.
Sell for more on Zillow
Get a Zillow Showcase℠ listing at no additional cost and you could sell for .
$305,500
2% more
+$6,110
With Zillow Showcase(estimated)
$311,610
- Connecticut
- Hartford County
- Farmington
- 06032
- 13 Byrne Court Unit A
Nearby cities
Nearby zip codes
Other Farmington Topics
