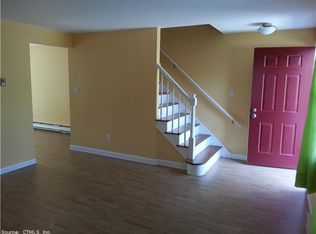
Opportunity awaits! Bring your vision and make this townhouse-style condominium your own. With a little cosmetic updating, this home has the potential to truly shine while allowing you to add your personal style and build instant equity. The main level features a spacious living room, dining area with sliders leading to a private deck, and a functional kitchen with new stove, range hood and dishwasher ready for your finishing touches. Upstairs, you'll find two generously sized bedrooms and a full bath. The partially finished lower level provides additional flexible living space ideal for a family room, home office, gym, or hobby room, along with laundry and extra storage. Located in a desirable Suffield community just minutes from the town center, restaurants, shopping, parks, Bradley International Airport, and major commuter routes, this property offers both convenience and value. Whether you're a first-time homebuyer looking to create your dream home, an investor searching for your next project, or someone looking to build equity through updates, this is an opportunity you won't want to miss. Property is being sold As Is. Priced to reflect needed cosmetic updates
Accepting backups
$199,900
81 Brandywine Lane #81, Suffield, CT 06078
2beds
1,116sqft
Condominium, Townhouse
Built in 1977
-- sqft lot
$-- Zestimate®
$179/sqft
$385/mo HOA
What's special
Private deckLaundry and extra storageTwo generously sized bedrooms
- 57 days
- 37
- 0
Zillow last checked:
Listing updated:
Listed by:
Cindy Warner (860)690-6274,
eXp Realty 866-828-3951
Source: Smart MLS,MLS#: 24189096
Facts & features
Interior
Bedrooms & bathrooms
- Bedrooms: 2
- Bathrooms: 2
- Full bathrooms: 1
- 1/2 bathrooms: 1
Primary bedroom
- Level: Upper
Bedroom
- Level: Upper
Kitchen
- Level: Main
Living room
- Level: Main
Heating
- Baseboard, Electric
Cooling
- Wall Unit(s)
Appliances
- Included: Electric Range, Refrigerator, Dishwasher, No Hot Water
Features
- Basement: Full,Partially Finished
- Attic: Access Via Hatch
- Has fireplace: No
Interior area
- Total structure area: 1,116
- Total interior livable area: 1,116 sqft
- Finished area above ground: 1,116
Property
Features
- Stories: 2
Lot
- Features: Level
Details
- Parcel number: 736234
- Zoning: PDA
Construction
Type & style
- Home type: Condo
- Architectural style: Townhouse
- Property subtype: Condominium, Townhouse
Materials
- Brick
Condition
- New construction: No
- Year built: 1977
Utilities & green energy
- Sewer: Public Sewer
- Water: Public
Community & HOA
HOA
- Has HOA: Yes
- Amenities included: Management
- Services included: Maintenance Grounds, Trash, Snow Removal, Road Maintenance, Insurance
- HOA fee: $385 monthly
Location
- Region: Suffield
Financial & listing details
- Price per square foot: $179/sqft
- Tax assessed value: $111,370
- Annual tax amount: $2,607
- Date on market: 7/6/2026
Estimated market value
Not available
Estimated sales range
Not available
Not available
Price history
| Date | Event | Price |
|---|---|---|
| 7/10/2026 | Contingent | $199,900$179/sqft |
Source: eXp Realty #24189096 Report a problem | ||
| 7/6/2026 | Listed for sale | $199,900+86.8%$179/sqft |
Source:  Smart MLS #24189096 Report a problem Smart MLS #24189096 Report a problem | ||
| 8/21/2014 | Sold | $107,000$96/sqft |
Source: Smart MLS #G677789 Report a problem | ||
Public tax history
Tax history is unavailable.
Monthly payment
Est. payment
Payment breakdown
Explore the cost of this home by adjusting the details. Changes won't be saved.Climate risks
Neighborhood: Suffield Depot
Similar homes
- $225,0002 bd2 ba932 sqftConcorde Landing, Windsor Locks, CT 06096For Sale

 MLS ID #24189510, Melissa Kiehl, KW Legacy Partners. Smart MLS
 - $230,0002 bd3 ba1.1k sqftWolcott Landing, East Windsor, CT 06088For Sale
 MLS ID #24194373, Michael P. Doherty, eXp Realty. Smart MLS
 - $199,9002 bd2 ba900 sqftTowpath, Avon, CT 06001For Sale
 MLS ID #24202332, Geoff Luxenberg, Century 21 Classic Homes. Smart MLS
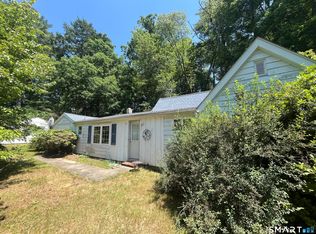
 - $200,0002 bd1 ba945 sqft245 Old Monson Road, Stafford, CT 06076For Sale
 MLS ID #24187665, Allan T. Andrews, Campbell-Keune Realty Inc. Smart MLS
 - $219,0002 bd2 ba1.4k sqftQuincewood, East Granby, CT 06026For SaleMLS ID #24181365, Ishanna Codd, RE/MAX One. Smart MLS
- $204,9002 bd2 ba1.1k sqftForest Edge, Stafford, CT 06076For SaleMLS ID #24198088, Suzanne Moulton, Berkshire Hathaway NE Prop.. Smart MLS
- $199,0002 bd1 ba850 sqftCarriage Park, East Hartford, CT 06118For SaleMLS ID #24201438, Amanda Brown, William Raveis Real Estate. Smart MLS
- $229,9002 bd1 ba885 sqft133 Grove Street, Windsor Locks, CT 06096For SaleMLS ID #24198582, Rachel Uhlig, Lion's Head Real Estate Group. Smart MLS
- $295,0004 bd1 ba1.2k sqft72 Steele Road, Enfield, CT 06082For SaleMLS ID #24200511, Melania Hasiuk, William Pitt Sotheby's Int'l. Smart MLS
- $165,0001 bd1 ba675 sqftWaterside Village, Windsor Locks, CT 06096For SaleMLS ID #24189951, Karan Garewal, Winwin Realty. Smart MLS
- $185,0002 bd2 ba910 sqftWeathervane, Vernon, CT 06066For SaleMLS ID #24198373, Joyce V. Aparicio, Coldwell Banker Realty. Smart MLS
- $210,0002 bd2 ba1.5k sqftForest Edge, Stafford, CT 06076For SaleMLS ID #24178098, Tanya McDermott, Berkshire Hathaway NE Prop.. Smart MLS
- $189,9002 bd2 ba1.1k sqftBerkeley Townhouses, East Hartford, CT 06118For SaleMLS ID #24169506, Samuel Sylvia, Exceptional Real Estate LLC. Smart MLS
- $175,0002 bd2 ba1.1k sqftForest Edge, Stafford, CT 06076For SaleMLS ID #24190220, Mark Mermelstein, eXp Realty. Smart MLS
- $299,0002 bd3 ba1.4k sqftLancaster Woods, Windsor, CT 06095For SaleMLS ID #24201583, Stephanie Stone, William Raveis/First Town RE. Smart MLS
- $256,9002 bd2 ba1.2k sqftBrookside Village, Enfield, CT 06082For SaleMLS ID #24190482, Carol Wanat, Rockoff Realty. Smart MLS
