Enjoy maintenance-free living in this beautifully maintained end-unit townhouse at Forest Edge Condominiums. Featuring updates completed in recent years and lovingly cared for by its current owners, this move-in-ready home offers 2 bedrooms, 1.5 baths, and stylish finishes throughout. The kitchen features granite countertops, stainless steel appliances, and under-cabinet lighting, while luxury vinyl plank flooring enhances the main living areas. The living room includes the AC wall unit and opens to a large wraparound deck, ideal for entertaining, outdoor dining, or simply enjoying the peaceful surroundings. The spacious primary bedroom offers direct access to the full bath and features a large picture window. The partially finished lower level provides valuable additional space, perfect for a recreation room, home office, or gathering space. A walkout offers convenient access to the outdoors, while an unfinished section provides laundry space and additional storage. With its desirable end-unit location, thoughtful updates, and low-maintenance lifestyle, this move-in-ready condo is ready for its next owner to enjoy.
For sale
$210,000
44 Tolland Avenue #44, Stafford, CT 06076
2beds
1,512sqft
:
Get pre-qualified$1,859/mo
Condominium, Townhouse
Built in 1989
-- sqft lot
$-- Zestimate®
$139/sqft
$368/mo HOA
What's special
Large wraparound deckLarge picture windowStylish finishes throughoutSpacious primary bedroomGranite countertopsLuxury vinyl plank flooringUnder-cabinet lighting
- 19 days |
- 1,815 |
- 138 |
Likely to sell faster than
Zillow last checked:
Listing updated:
Listed by:
Tanya McDermott (860)933-0996,
Berkshire Hathaway NE Prop. 860-928-1995
Source: Smart MLS,MLS#: 24178098
Facts & features
Interior
Bedrooms & bathrooms
- Bedrooms: 2
- Bathrooms: 2
- Full bathrooms: 1
- 1/2 bathrooms: 1
Primary bedroom
- Level: Upper
Bedroom
- Level: Upper
Heating
- Baseboard, Electric
Cooling
- None
Appliances
- Included: Oven/Range, Microwave, Refrigerator, Dishwasher, Disposal, Washer, Dryer, Electric Water Heater, Water Heater
- Laundry: Lower Level
Features
- Basement: Full,Partially Finished
- Attic: Access Via Hatch
- Number of fireplaces: 1
- Common walls with other units/homes: End Unit
Interior area
- Total structure area: 1,512
- Total interior livable area: 1,512 sqft
- Finished area above ground: 1,144
- Finished area below ground: 368
Property
Parking
- Total spaces: 2
- Parking features: Paved, Assigned
Features
- Stories: 3
Lot
- Features: Few Trees, Sloped
Details
- Parcel number: 1644911
- Zoning: B
Construction
Type & style
- Home type: Condo
- Architectural style: Townhouse
- Property subtype: Condominium, Townhouse
- Attached to another structure: Yes
Materials
- Wood Siding
Condition
- New construction: No
- Year built: 1989
Utilities & green energy
- Sewer: Public Sewer
- Water: Public
Community & HOA
Community
- Subdivision: Stafford Springs
HOA
- Has HOA: Yes
- Services included: Maintenance Grounds, Trash, Snow Removal, Road Maintenance
- HOA fee: $368 monthly
Location
- Region: Stafford Springs
Financial & listing details
- Price per square foot: $139/sqft
- Tax assessed value: $161,840
- Annual tax amount: $6,739
- Date on market: 7/19/2026
Estimated market value
Not available
Estimated sales range
Not available
Not available
Price history
| Date | Event | Price |
|---|---|---|
| 7/19/2026 | Listed for sale | $210,000-4.5%$139/sqft |
Source:  Smart MLS #24178098 Report a problem Smart MLS #24178098 Report a problem | ||
| 7/8/2026 | Listing removed | $220,000$146/sqft |
Source: Smart MLS #24178098 Report a problem | ||
| 6/22/2026 | Pending sale | $220,000$146/sqft |
Source: Smart MLS #24178098 Report a problem | ||
| 6/12/2026 | Contingent | $220,000$146/sqft |
Source:  Berkshire Hathaway HomeServices New England Properties #24178098 Report a problem Berkshire Hathaway HomeServices New England Properties #24178098 Report a problem | ||
| 6/1/2026 | Listed for sale | $220,000+50.9%$146/sqft |
Source: Smart MLS #24178098 Report a problem | ||
| 3/5/2021 | Sold | $145,750+12.2%$96/sqft |
Source: Smart MLS #170369132 Report a problem | ||
| 2/5/2021 | Pending sale | $129,900$86/sqft |
Source: RE/MAX Destination #170369132 Report a problem | ||
| 2/5/2021 | Contingent | $129,900$86/sqft |
Source: Smart MLS #170369132 Report a problem | ||
| 2/3/2021 | Listed for sale | $129,900$86/sqft |
Source: Smart MLS #170369132 Report a problem | ||
Public tax history
Tax history is unavailable.
Monthly payment
Est. payment
Payment breakdown
Explore the cost of this home by adjusting the details. Changes won't be saved.Climate risks
Neighborhood: 06076
Nearby schools
GreatSchools rating
- 5/10Stafford Elementary SchoolGrades: 1-5Distance: 1.7 mi
- 6/10Stafford Middle SchoolGrades: 6-8Distance: 1.3 mi
- 7/10Stafford High SchoolGrades: 9-12Distance: 1.7 mi
Schools provided by the listing agent
- High: Stafford
Source: Smart MLS. This data may not be complete. We recommend contacting the local school district to confirm school assignments for this home.
- $197,0002 bd2 ba1.1k sqft44 Tolland Ave APT 16, Stafford Springs, CT 06076Sold

- $175,0002 bd2 ba1.1k sqft44 Tolland Ave APT 17, Stafford Springs, CT 06076For Sale
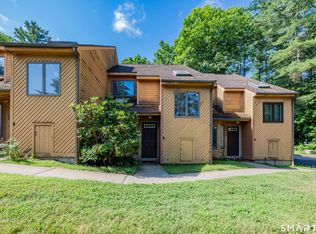
- $175,0002 bd2 ba1.1k sqft44 Tolland Ave APT 18, Stafford Springs, CT 06076Sold
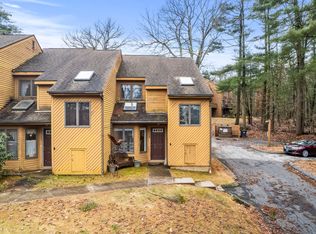
- $211,0002 bd2 ba1.1k sqft44 Tolland Ave APT 19, Stafford Springs, CT 06076Sold

- $220,0002 bd2 ba1.4k sqft44 Tolland Ave APT 37, Stafford Springs, CT 06076Sold
- $225,0002 bd2 ba1.4k sqft44 Tolland Ave APT 43, Stafford Springs, CT 06076Sold
- $188,9002 bd2 ba1.1k sqft44 Tolland Ave APT 46, Stafford Springs, CT 06076Sold
- $220,0002 bd2 ba1.1k sqft44 Tolland Ave APT 48, Stafford Springs, CT 06076Sold
- $209,0002 bd2 ba1.1k sqft44 Tolland Ave APT 54, Stafford Springs, CT 06076Sold
A local agent can set up tours, give advice and negotiate with sellers.
Similar homes
- $175,0002 bd2 ba1.1k sqftForest Edge, Stafford, CT 06076For Sale
 MLS ID #24190220, Mark Mermelstein, eXp Realty. Smart MLS
 - $269,0004 bd2 ba1.5k sqft18 Converse Street, Stafford, CT 06076For Sale
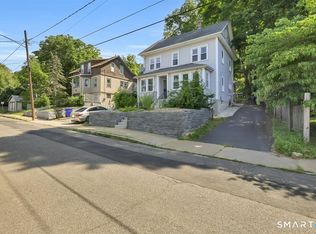 MLS ID #24193076, Jade LaBella, Berkshire Hathaway NE Prop.. Smart MLS
 - $310,0004 bd1 ba980 sqft185 Hampden Road, Stafford, CT 06076For Sale
 MLS ID #24184549, Tammy J. Arute, Arute Realty Group LLC. Smart MLS
 - $199,9003 bd1 ba1.2k sqft115 Bolton Branch Road, Coventry, CT 06238For Sale
 MLS ID #24194896, Doug Coby, Property Edge. Smart MLS
 - $315,0003 bd2 ba2.1k sqft47 High Street, Stafford, CT 06076For SaleMLS ID #24178273, Surisadai Ramos, BHHS Realty Professionals. Smart MLS
- $219,9001 bd3 ba1.1k sqftOak Ridge, Windsor Locks, CT 06096For SaleMLS ID #24196204, Lori J. Kroh, Century 21 AllPoints Realty. Smart MLS
- $229,0003 bd1 ba960 sqft124 Bel Aire Circle, Windsor Locks, CT 06096For SaleMLS ID #24197603, Kyle O'hehir, Constitution Realty, LLC. Smart MLS
- $219,9001 bd2 ba760 sqftEllington Ridge, Ellington, CT 06029For SaleMLS ID #24195598, Jonathan McPartland, Coldwell Banker Realty. Smart MLS
- $210,0002 bd2 ba998 sqftElm Tree Village, Windham, CT 06226For SaleMLS ID #24190308, Brittany Kimlingen, First Choice Realty. Smart MLS
- $245,0002 bd1 ba952 sqftNorthfield Green, Manchester, CT 06042For SaleMLS ID #24195660, Sara St. Germain, Coldwell Banker Realty. Smart MLS
- $230,0002 bd3 ba1.1k sqftWolcott Landing, East Windsor, CT 06088For SaleMLS ID #24194373, Michael P. Doherty, eXp Realty. Smart MLS
- $265,0002 bd2 ba1.1k sqft60 Old Town Road #53, Vernon, CT 06066For SaleMLS ID #24196947, Himanshu Singh, Singh Realty. Smart MLS
- $260,0002 bd2 ba1.2k sqftBigelow Brook Estates, Manchester, CT 06042For SaleMLS ID #24195446, Kadji Anderson, Berkshire Hathaway NE Prop.. Smart MLS
- $279,9002 bd3 ba1.3k sqftGreen Woods, East Windsor, CT 06088For SaleMLS ID #24196249, Alex Goodman, Eagle Eye Realty PLLC. Smart MLS
- $179,9002 bd1 ba966 sqft19 Homestead Street, Manchester, CT 06042For SaleMLS ID #24196918, Britt Miglietta, Berkshire Hathaway NE Prop.. Smart MLS
- $229,0002 bd2 ba1.2k sqftWindham Oaks, Windham, CT 06226For SaleMLS ID #24189211, Jeanne L. Crum, Home Selling Team. Smart MLS
- $256,9002 bd2 ba1.2k sqftBrookside Village, Enfield, CT 06082For SaleMLS ID #24190482, Carol Wanat, Rockoff Realty. Smart MLS
- $264,9002 bd2 ba1.2k sqftBigelow Brook Estates, Manchester, CT 06042For SaleMLS ID #24194842, Eric Cichon, Coldwell Banker Realty. Smart MLS
- $249,9002 bd2 ba1.3k sqftLakeview, Vernon, CT 06066For SaleMLS ID #24181219, Dan Keune, Campbell-Keune Realty Inc. Smart MLS
- $259,9002 bd2 ba1k sqftRyefield, Vernon, CT 06066For SaleMLS ID #24188851, Amy P. Rio, Better Homes and Gardens Real Estate Executive Real Estate. Smart MLS
