Don't miss this 2 bed 1.5 bath townhouse with finished walk out lower level, for a generous 1440sf. Featuring a spacious, open concept living room/dining room with laminate floors, ceiling fan, convenient half bath, and a wall of windows including access to your private deck. The kitchen offers plenty of cabinet and counter space, vinyl floors, and is flooded with natural light from the large bank of windows, creating a nice flow to the space. Ascend the wide open staircase to the upper level where you will find an oversized primary bedroom with wall to wall carpet, a bay window with window seat and access to the full shared bath. There is an amply sized second bedroom with wall to wall carpet and is flooded with natural light. The walk-out lower level is finished, has large windows and access to the private patio. The unit includes two parking spaces, visitor parking is available. The association property includes green space, wooded areas and a trail that connects to the Woodland Trail network, leading to the downtown and Highland Park area. Located near main travel routes, recreation, shopping, the Staffordville Beach, the Willimantic River, and is minutes from Stafford Motor Speedway!
Sold for $225,000
$225,000
44 Tolland Avenue Unit 43, Stafford, CT 06076
2beds
1,414sqft
Condominium, Townhouse
Built in 1989
-- sqft lot
$249,700 Zestimate®
$159/sqft
$2,260 Estimated rent
Home value
$249,700
$237,000 - $262,000
$2,260/mo
Zestimate® history
Owner options
List your home for rent
$2,260/mo
Rent Zestimate®
Find your next renter with Zillow Rental Manager. Plus, with online applications, you can quickly screen prospective tenants – for free.
$2,260/mo
Rent Zestimate®
Refinance and save
$1,602/mo
Est. payment
Refinancing to a lower rate could help reduce your monthly payments and save thousands over the life of the loan.
$1,602/mo
Est. payment
Explore your selling options
Work with a Zillow partner agent
Leverage their expertise and Zillow's premium Showcase listings to get your home seen by more buyers.
Get startedList with your own agent
Get your home in front of millions of buyers by listing it on Zillow.
Learn how to do itSell it yourself
Take full control of how buyers see your home on Zillow by listing For Sale by Owner (FSBO).
List your homeWhat's special
Zillow last checked:
Listing updated:
Listed by:
Team HPR of Berkshire Hathaway Homeservices New England Properties,
Darcy Abbott 860-485-8329,
Berkshire Hathaway NE Prop. 860-489-1772,
Co-Listing Agent: Debbie Videtto 860-485-5950,
Berkshire Hathaway NE Prop.
Bought with:
Tammy J. Arute, REB.0757147
Arute Realty Group LLC
Source: Smart MLS,MLS#: 24022921
Facts & features
Interior
Bedrooms & bathrooms
- Bedrooms: 2
- Bathrooms: 2
- Full bathrooms: 1
- 1/2 bathrooms: 1
Primary bedroom
- Features: Bay/Bow Window, Wall/Wall Carpet
- Level: Upper
- Area: 234 Square Feet
- Dimensions: 13 x 18
Bedroom
- Features: Wall/Wall Carpet
- Level: Upper
- Area: 99 Square Feet
- Dimensions: 9 x 11
Bathroom
- Features: Tub w/Shower, Vinyl Floor
- Level: Upper
- Area: 52.5 Square Feet
- Dimensions: 7 x 7.5
Bathroom
- Level: Main
- Area: 27 Square Feet
- Dimensions: 4.5 x 6
Kitchen
- Features: Vinyl Floor
- Level: Main
- Area: 104.5 Square Feet
- Dimensions: 9.5 x 11
Living room
- Features: Balcony/Deck, Combination Liv/Din Rm, Laminate Floor
- Level: Main
- Area: 360 Square Feet
- Dimensions: 18 x 20
Rec play room
- Features: Patio/Terrace
- Level: Lower
- Area: 459 Square Feet
- Dimensions: 18 x 25.5
Heating
- Baseboard, Electric
Cooling
- Wall Unit(s)
Appliances
- Included: Electric Range, Range Hood, Refrigerator, Dishwasher, Disposal, Electric Water Heater, Water Heater
- Laundry: Lower Level
Features
- Basement: Full
- Attic: Access Via Hatch
- Has fireplace: No
Interior area
- Total structure area: 1,414
- Total interior livable area: 1,414 sqft
- Finished area above ground: 1,144
- Finished area below ground: 270
Property
Parking
- Total spaces: 2
- Parking features: None, Paved
Features
- Stories: 3
- Patio & porch: Deck, Patio
Lot
- Features: Few Trees, Sloped
Details
- Parcel number: 1644910
- Zoning: B
Construction
Type & style
- Home type: Condo
- Architectural style: Townhouse
- Property subtype: Condominium, Townhouse
Materials
- Wood Siding
Condition
- New construction: No
- Year built: 1989
Details
- Builder model: Townhouse
Utilities & green energy
- Sewer: Public Sewer
- Water: Public
- Utilities for property: Cable Available
Community & HOA
Community
- Subdivision: Stafford Springs
HOA
- Has HOA: Yes
- Amenities included: Guest Parking, Management
- Services included: Maintenance Grounds, Trash, Snow Removal, Insurance
- HOA fee: $265 monthly
Location
- Region: Stafford Springs
Financial & listing details
- Price per square foot: $159/sqft
- Tax assessed value: $69,300
- Annual tax amount: $2,867
- Date on market: 6/7/2024
Price history
| Date | Event | Price |
|---|---|---|
| 8/12/2024 | Sold | $225,000+4.7%$159/sqft |
Source:  Smart MLS #24022921 Report a problem Smart MLS #24022921 Report a problem | ||
| 8/5/2024 | Pending sale | $215,000$152/sqft |
Source: Smart MLS #24022921 Report a problem | ||
| 6/11/2024 | Contingent | $215,000$152/sqft |
Source:  Berkshire Hathaway HomeServices New England Properties #24022921 Report a problem Berkshire Hathaway HomeServices New England Properties #24022921 Report a problem | ||
| 6/10/2024 | Listed for sale | $215,000+59.3%$152/sqft |
Source: Smart MLS #24022921 Report a problem | ||
| 10/18/2021 | Sold | $135,000+2.4%$95/sqft |
Source: Smart MLS #170409060 Report a problem | ||
| 6/25/2021 | Contingent | $131,900$93/sqft |
Source: Smart MLS #170409060 Report a problem | ||
| 6/25/2021 | Listed for sale | $131,900$93/sqft |
Source: Smart MLS #170409060 Report a problem | ||
| 6/20/2021 | Contingent | $131,900$93/sqft |
Source: Smart MLS #170409060 Report a problem | ||
| 6/14/2021 | Listed for sale | $131,900+819.8%$93/sqft |
Source: Smart MLS #170409060 Report a problem | ||
| 10/24/2015 | Listing removed | $1,195$1/sqft |
Source: Santa Realty #G10063262 Report a problem | ||
| 9/23/2015 | Sold | $14,340-90.1%$10/sqft |
Source: Agent Provided Report a problem | ||
| 8/22/2015 | Price change | $1,195-4.4%$1/sqft |
Source: Santa Realty #G10063262 Report a problem | ||
| 7/14/2015 | Listed for rent | $1,250$1/sqft |
Source: Santa Realty #G10063262 Report a problem | ||
| 4/27/2006 | Sold | $145,000+185.4%$103/sqft |
Source: Public Record Report a problem | ||
| 1/26/1999 | Sold | $50,797-1.4%$36/sqft |
Source: Public Record Report a problem | ||
| 6/16/1997 | Sold | $51,500$36/sqft |
Source: Public Record Report a problem | ||
Public tax history
| Year | Property taxes | Tax assessment |
|---|---|---|
| 2025 | $5,462 +90.5% | $131,180 +89.3% |
| 2024 | $2,867 +5.3% | $69,300 |
| 2023 | $2,723 +3.2% | $69,300 |
| 2022 | $2,638 +2.3% | $69,300 |
| 2021 | $2,579 -9.6% | $69,300 -9.6% |
| 2020 | $2,852 | $76,650 |
| 2019 | $2,852 +1.8% | $76,650 |
| 2018 | $2,801 +1% | $76,650 |
| 2017 | $2,774 +1.2% | $76,650 |
| 2016 | $2,742 -13.3% | $76,650 -13.6% |
| 2015 | $3,161 +1% | $88,760 |
| 2014 | $3,129 +0% | $88,760 |
| 2013 | $3,128 +2.3% | $88,760 |
| 2012 | $3,058 +10.8% | $88,760 -0.5% |
| 2011 | $2,760 +10.6% | $89,250 |
| 2010 | $2,495 +2.8% | $89,250 |
| 2009 | $2,428 +6.2% | $89,250 |
| 2008 | $2,287 -2.1% | $89,250 |
| 2006 | $2,337 | $89,250 |
Find assessor info on the county website
Neighborhood: 06076
Nearby homes
- $197,0002 bd2 ba1.1k sqft44 Tolland Ave APT 16, Stafford Springs, CT 06076Sold

- $175,0002 bd2 ba1.1k sqft44 Tolland Ave APT 17, Stafford Springs, CT 06076For Sale
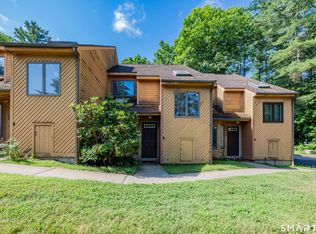
- $175,0002 bd2 ba1.1k sqft44 Tolland Ave APT 18, Stafford Springs, CT 06076Sold
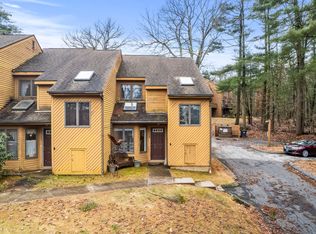
- $211,0002 bd2 ba1.1k sqft44 Tolland Ave APT 19, Stafford Springs, CT 06076Sold

- $220,0002 bd2 ba1.4k sqft44 Tolland Ave APT 37, Stafford Springs, CT 06076Sold
- $188,9002 bd2 ba1.1k sqft44 Tolland Ave APT 46, Stafford Springs, CT 06076Sold
- $220,0002 bd2 ba1.1k sqft44 Tolland Ave APT 48, Stafford Springs, CT 06076Sold
- $209,0002 bd2 ba1.1k sqft44 Tolland Ave APT 54, Stafford Springs, CT 06076Sold
Nearby schools
GreatSchools rating
- 5/10Stafford Elementary SchoolGrades: 1-5Distance: 1.7 mi
- 6/10Stafford Middle SchoolGrades: 6-8Distance: 1.3 mi
- 7/10Stafford High SchoolGrades: 9-12Distance: 1.7 mi
Schools provided by the listing agent
- High: Stafford
Source: Smart MLS. This data may not be complete. We recommend contacting the local school district to confirm school assignments for this home.


Get pre-qualified for a loan
At Zillow Home Loans, we can pre-qualify you in as little as 5 minutes with no impact to your credit score.An equal housing lender. NMLS #10287.
Sell for more on Zillow
Get a Zillow Showcase℠ listing at no additional cost and you could sell for .
$249,700
2% more
+$4,994
With Zillow Showcase(estimated)
$254,694
- Connecticut
- Tolland County
- Stafford Springs
- 06076
- 44 Tolland Avenue Unit 43
Nearby cities
Nearby zip codes
Other Stafford Springs Topics
- Apartments for Rent in 06076
- Houses for Sale in 06076
- Houses for Rent in 06076
- 06076 Real Estate
- Stafford Springs Condos
- Houses for Sale in Stafford Springs
- Newest Listings in Stafford Springs
- Stafford Springs Home Values
- Stafford Springs Real Estate Agents
- Stafford Springs Refinance
- Stafford Springs Mortgage Rates
