Welcome to your charming and spacious 2-bedroom, 1.5-bathroom end unit townhouse! Located in a peaceful neighborhood, this home offers convenience, comfort, and modern living. As you step inside, you'll be greeted by a cozy living room, perfect for relaxing or entertaining guests. The adjacent eat-in kitchen boasts ample counter space and modern appliances, making meal prep a breeze. Upstairs, you'll find the serene primary bedroom, providing a tranquil retreat after a long day. An additional bedroom offers flexibility for guests, a home office, or whatever suits your needs. No need to haul laundry up and down stairs - the convenient upstairs laundry room makes chores a snap. Step outside onto your private patio, where you can enjoy your morning coffee or dine al fresco in the evenings. With an end unit location, you'll appreciate the added privacy and quiet surroundings. This townhouse is ideally situated close to amenities such as the library and park, providing opportunities for leisurely strolls, outdoor recreation, and community activities. Don't miss out on the chance to call this delightful townhouse your home sweet home!
Sold for $175,000
$175,000
44 Tolland Avenue APT 18, Stafford, CT 06076
2beds
1,131sqft
Condominium, Townhouse
Built in 1987
-- sqft lot
$208,400 Zestimate®
$155/sqft
$1,980 Estimated rent
Home value
$208,400
$198,000 - $221,000
$1,980/mo
Zestimate® history
Owner options
List your home for rent
$1,980/mo
Rent Zestimate®
Find your next renter with Zillow Rental Manager. Plus, with online applications, you can quickly screen prospective tenants – for free.
$1,980/mo
Rent Zestimate®
Refinance and save
$1,236/mo
Est. payment
Refinancing to a lower rate could help reduce your monthly payments and save thousands over the life of the loan.
$1,236/mo
Est. payment
Explore your selling options
Work with a Zillow partner agent
Leverage their expertise and Zillow's premium Showcase listings to get your home seen by more buyers.
Get startedList with your own agent
Get your home in front of millions of buyers by listing it on Zillow.
Learn how to do itSell it yourself
Take full control of how buyers see your home on Zillow by listing For Sale by Owner (FSBO).
List your homeWhat's special
Private patioOutdoor recreationModern appliancesModern living
Zillow last checked:
Listing updated:
Listed by:
The One Team At William Raveis Real Estate,
Alexander Pepe 860-207-7210,
William Raveis Real Estate 203-453-0391
Bought with:
Linda Driscoll, RES.0784350
Shea & Company Real Estate,LLC
Source: Smart MLS,MLS#: 24000110
Facts & features
Interior
Bedrooms & bathrooms
- Bedrooms: 2
- Bathrooms: 2
- Full bathrooms: 1
- 1/2 bathrooms: 1
Rooms
- Room types: Laundry
Primary bedroom
- Features: Vinyl Floor
- Level: Upper
- Area: 195.2 Square Feet
- Dimensions: 16 x 12.2
Bedroom
- Features: Vinyl Floor
- Level: Upper
- Area: 115.56 Square Feet
- Dimensions: 10.8 x 10.7
Dining room
- Features: Tile Floor
- Level: Main
- Area: 110.21 Square Feet
- Dimensions: 10.3 x 10.7
Kitchen
- Features: Tile Floor
- Level: Main
- Area: 221.25 Square Feet
- Dimensions: 12.5 x 17.7
Living room
- Features: Tile Floor
- Level: Main
- Area: 182.31 Square Feet
- Dimensions: 10.3 x 17.7
Heating
- Baseboard, Electric
Cooling
- Wall Unit(s)
Appliances
- Included: Oven/Range, Refrigerator, Dishwasher, Water Heater
- Laundry: Upper Level
Features
- Basement: None
- Attic: Storage,Access Via Hatch
- Has fireplace: No
- Common walls with other units/homes: End Unit
Interior area
- Total structure area: 1,131
- Total interior livable area: 1,131 sqft
- Finished area above ground: 1,131
Property
Parking
- Total spaces: 2
- Parking features: None, Assigned
Features
- Stories: 2
- Patio & porch: Patio
- Exterior features: Rain Gutters
Lot
- Features: Few Trees, Wooded, Level
Details
- Parcel number: 1644885
- Zoning: B
Construction
Type & style
- Home type: Condo
- Architectural style: Townhouse
- Property subtype: Condominium, Townhouse
- Attached to another structure: Yes
Materials
- Clapboard
Condition
- New construction: No
- Year built: 1987
Utilities & green energy
- Sewer: Public Sewer
- Water: Shared Well
Community & HOA
Community
- Features: Basketball Court, Health Club, Library, Medical Facilities, Park, Playground
HOA
- Has HOA: Yes
- Amenities included: Management
- Services included: Maintenance Grounds, Trash, Snow Removal, Road Maintenance
- HOA fee: $196 monthly
Location
- Region: Stafford Springs
Financial & listing details
- Price per square foot: $155/sqft
- Tax assessed value: $66,220
- Annual tax amount: $2,602
- Date on market: 4/12/2024
- Exclusions: Washer and Dryer
Price history
| Date | Event | Price |
|---|---|---|
| 4/5/2024 | Sold | $175,000$155/sqft |
Source:  Smart MLS #24000110 Report a problem Smart MLS #24000110 Report a problem | ||
| 3/10/2024 | Pending sale | $175,000$155/sqft |
Source:  William Raveis Real Estate, Mortgage & Insurance #24000110 Report a problem William Raveis Real Estate, Mortgage & Insurance #24000110 Report a problem | ||
| 3/8/2024 | Listed for sale | $175,000+35.7%$155/sqft |
Source: Smart MLS #24000110 Report a problem | ||
| 7/14/2021 | Sold | $129,000+7.6%$114/sqft |
Source: Smart MLS #170406243 Report a problem | ||
| 6/7/2021 | Contingent | $119,900$106/sqft |
Source: Smart MLS #170406243 Report a problem | ||
| 6/2/2021 | Listed for sale | $119,900+200.5%$106/sqft |
Source: Smart MLS #170406243 Report a problem | ||
| 12/18/2019 | Listing removed | $1,100$1/sqft |
Source: Campbell-Keune Realty Inc #170254210 Report a problem | ||
| 11/22/2019 | Listed for rent | $1,100$1/sqft |
Source: Campbell-Keune Realty Inc #170254210 Report a problem | ||
| 2/29/1996 | Sold | $39,900$35/sqft |
Source: Public Record Report a problem | ||
Public tax history
| Year | Property taxes | Tax assessment |
|---|---|---|
| 2025 | $2,757 +0.6% | $66,220 |
| 2024 | $2,740 +5.3% | $66,220 |
| 2023 | $2,602 +3.3% | $66,220 |
| 2022 | $2,520 +2.3% | $66,220 |
| 2021 | $2,464 -6.1% | $66,220 -6.1% |
| 2020 | $2,623 +4.7% | $70,490 +4.7% |
| 2019 | $2,506 +1.8% | $67,340 |
| 2018 | $2,461 +1% | $67,340 |
| 2017 | $2,437 +1.2% | $67,340 |
| 2016 | $2,409 -16.8% | $67,340 -17.2% |
| 2015 | $2,897 +1% | $81,340 |
| 2014 | $2,867 +0% | $81,340 |
| 2013 | $2,866 +2.3% | $81,340 |
| 2012 | $2,802 +18.9% | $81,340 +6.7% |
| 2011 | $2,357 +10.6% | $76,230 |
| 2010 | $2,131 +2.7% | $76,230 |
| 2009 | $2,074 +6.1% | $76,230 |
| 2008 | $1,954 -2.1% | $76,230 |
| 2006 | $1,996 | $76,230 |
Find assessor info on the county website
Neighborhood: 06076
Nearby homes
- $197,0002 bd2 ba1.1k sqft44 Tolland Ave APT 16, Stafford Springs, CT 06076Sold

- $175,0002 bd2 ba1.1k sqft44 Tolland Ave APT 17, Stafford Springs, CT 06076For Sale
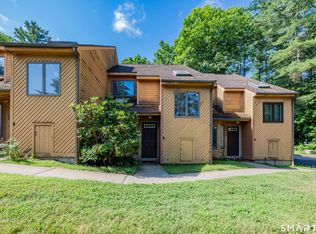
- $211,0002 bd2 ba1.1k sqft44 Tolland Ave APT 19, Stafford Springs, CT 06076Sold

- $220,0002 bd2 ba1.4k sqft44 Tolland Ave APT 37, Stafford Springs, CT 06076Sold

- $225,0002 bd2 ba1.4k sqft44 Tolland Ave APT 43, Stafford Springs, CT 06076Sold
- $188,9002 bd2 ba1.1k sqft44 Tolland Ave APT 46, Stafford Springs, CT 06076Sold
- $220,0002 bd2 ba1.1k sqft44 Tolland Ave APT 48, Stafford Springs, CT 06076Sold
- $209,0002 bd2 ba1.1k sqft44 Tolland Ave APT 54, Stafford Springs, CT 06076Sold
Nearby schools
GreatSchools rating
- 5/10Stafford Elementary SchoolGrades: 1-5Distance: 1.7 mi
- 6/10Stafford Middle SchoolGrades: 6-8Distance: 1.3 mi
- 7/10Stafford High SchoolGrades: 9-12Distance: 1.7 mi
Schools provided by the listing agent
- High: Stafford
Source: Smart MLS. This data may not be complete. We recommend contacting the local school district to confirm school assignments for this home.


Get pre-qualified for a loan
At Zillow Home Loans, we can pre-qualify you in as little as 5 minutes with no impact to your credit score.An equal housing lender. NMLS #10287.
Sell for more on Zillow
Get a Zillow Showcase℠ listing at no additional cost and you could sell for .
$208,400
2% more
+$4,168
With Zillow Showcase(estimated)
$212,568
- Connecticut
- Tolland County
- Stafford Springs
- 06076
- 44 Tolland Avenue Apartment 18
Nearby cities
Nearby zip codes
Other Stafford Springs Topics
- Apartments for Rent in 06076
- Houses for Sale in 06076
- Houses for Rent in 06076
- 06076 Real Estate
- Stafford Springs Condos
- Houses for Sale in Stafford Springs
- Newest Listings in Stafford Springs
- Stafford Springs Home Values
- Stafford Springs Real Estate Agents
- Stafford Springs Refinance
- Stafford Springs Mortgage Rates
