Wow, this is a great condo! Move in ready with all new carpet and vinyl plank flooring. The entire unit has been freshly painted and is now served by a mini split heating and cooling system. The updated kitchen has lots of natural light and cabinets with easy close doors. The living room with it's new carpet has direct access to the rear deck overlooking the backyard. Large primary bedroom with new carpet, ceiling fan and direct access to the updated, full bath. The second bedroom has fresh carpet and a ceiling fan. Convenient pull down attic stairs provide easy access to storage space. The large family room in the walk out basement has new vinyl flooring and easy access to the laundry and extra storage area.
Sold for $220,000
$220,000
44 Tolland Avenue APT 37, Stafford, CT 06076
2beds
1,414sqft
Condominium, Townhouse
Built in 1989
-- sqft lot
$225,300 Zestimate®
$156/sqft
$2,260 Estimated rent
Home value
$225,300
$198,000 - $257,000
$2,260/mo
Zestimate® history
Owner options
List your home for rent
$2,260/mo
Rent Zestimate®
Find your next renter with Zillow Rental Manager. Plus, with online applications, you can quickly screen prospective tenants – for free.
$2,260/mo
Rent Zestimate®
Refinance and save
$1,676/mo
Est. payment
Refinancing to a lower rate could help reduce your monthly payments and save thousands over the life of the loan.
$1,676/mo
Est. payment
Explore your selling options
Work with a Zillow partner agent
Leverage their expertise and Zillow's premium Showcase listings to get your home seen by more buyers.
Get startedList with your own agent
Get your home in front of millions of buyers by listing it on Zillow.
Learn how to do itSell it yourself
Take full control of how buyers see your home on Zillow by listing For Sale by Owner (FSBO).
List your homeWhat's special
Walk out basementLarge family roomLarge primary bedroomCeiling fanNew carpetSecond bedroomLots of natural light
Zillow last checked:
Listing updated:
Listed by:
Joseph Carnemolla (860)872-2023,
Campbell-Keune Realty Inc 860-872-2023
Bought with:
Megan Pardee, RES.0832553
RE/MAX One
Source: Smart MLS,MLS#: 24134956
Facts & features
Interior
Bedrooms & bathrooms
- Bedrooms: 2
- Bathrooms: 2
- Full bathrooms: 1
- 1/2 bathrooms: 1
Primary bedroom
- Features: Ceiling Fan(s), Wall/Wall Carpet
- Level: Upper
- Area: 234 Square Feet
- Dimensions: 13 x 18
Bedroom
- Features: Ceiling Fan(s), Wall/Wall Carpet
- Level: Upper
- Area: 99 Square Feet
- Dimensions: 9 x 11
Dining room
- Features: Combination Liv/Din Rm, Wall/Wall Carpet
- Level: Main
- Area: 88 Square Feet
- Dimensions: 8 x 11
Family room
- Features: Vinyl Floor
- Level: Lower
- Area: 340 Square Feet
- Dimensions: 17 x 20
Kitchen
- Features: Remodeled, Vinyl Floor
- Level: Main
- Area: 90 Square Feet
- Dimensions: 9 x 10
Living room
- Features: Combination Liv/Din Rm, Dining Area, French Doors, Wall/Wall Carpet
- Level: Main
- Area: 234 Square Feet
- Dimensions: 13 x 18
Heating
- Baseboard, Heat Pump, Wall Unit, Electric
Cooling
- Ductless, Wall Unit(s)
Appliances
- Included: Electric Range, Microwave, Refrigerator, Dishwasher, Electric Water Heater, Water Heater
- Laundry: Lower Level
Features
- Doors: French Doors
- Basement: Full,Partially Finished
- Attic: Storage,Pull Down Stairs
- Has fireplace: No
- Common walls with other units/homes: End Unit
Interior area
- Total structure area: 1,414
- Total interior livable area: 1,414 sqft
- Finished area above ground: 1,144
- Finished area below ground: 270
Property
Parking
- Parking features: None
Features
- Stories: 3
- Patio & porch: Deck
- Exterior features: Sidewalk
Details
- Parcel number: 1644904
- Zoning: B
Construction
Type & style
- Home type: Condo
- Architectural style: Townhouse
- Property subtype: Condominium, Townhouse
- Attached to another structure: Yes
Materials
- Clapboard
Condition
- New construction: No
- Year built: 1989
Utilities & green energy
- Sewer: Public Sewer
- Water: Public
- Utilities for property: Cable Available
Community & HOA
Community
- Subdivision: Stafford Springs
HOA
- Has HOA: Yes
- Amenities included: Management
- Services included: Maintenance Grounds, Trash, Snow Removal, Insurance
- HOA fee: $368 monthly
Location
- Region: Stafford Springs
Financial & listing details
- Price per square foot: $156/sqft
- Tax assessed value: $75,390
- Annual tax amount: $3,139
- Date on market: 10/21/2025
Price history
| Date | Event | Price |
|---|---|---|
| 12/29/2025 | Sold | $220,000+0%$156/sqft |
Source:  Smart MLS #24134956 Report a problem Smart MLS #24134956 Report a problem | ||
| 12/19/2025 | Pending sale | $219,900$156/sqft |
Source: Smart MLS #24134956 Report a problem | ||
| 11/14/2025 | Price change | $219,900-2.2%$156/sqft |
Source: Smart MLS #24134956 Report a problem | ||
| 10/21/2025 | Listed for sale | $224,900+119.4%$159/sqft |
Source: Smart MLS #24134956 Report a problem | ||
| 3/13/2020 | Listing removed | $102,500$72/sqft |
Source: Campbell-Keune Realty Inc #170275117 Report a problem | ||
| 2/25/2020 | Listed for sale | $102,500-1.4%$72/sqft |
Source: Campbell-Keune Realty Inc #170275117 Report a problem | ||
| 6/5/2017 | Listing removed | $1,200$1/sqft |
Source: Campbell-Keune Realty Inc #G10224294 Report a problem | ||
| 5/25/2017 | Listed for rent | $1,200$1/sqft |
Source: Campbell-Keune Realty Inc #G10224294 Report a problem | ||
| 1/28/2015 | Listing removed | $103,999$74/sqft |
Source: Campbell-Keune Realty Inc #G10014014 Report a problem | ||
| 1/8/2015 | Listed for sale | $103,999+38.7%$74/sqft |
Source: Campbell-Keune Realty Inc #G10014014 Report a problem | ||
| 2/13/2013 | Sold | $75,000-1.4%$53/sqft |
Source: Smart MLS #G624177 Report a problem | ||
| 12/15/2012 | Price change | $76,100-21.5%$54/sqft |
Source: CENTURY 21 AllPoints Realty #G624177 Report a problem | ||
| 11/10/2012 | Price change | $97,000-2.9%$69/sqft |
Source: CENTURY 21 AllPoints Realty #G624177 Report a problem | ||
| 10/16/2012 | Price change | $99,900-3.9%$71/sqft |
Source: CENTURY 21 AllPoints Realty #G624177 Report a problem | ||
| 9/14/2012 | Price change | $104,000+15.7%$74/sqft |
Source: CENTURY 21 AllPoints Realty #G624177 Report a problem | ||
| 8/21/2012 | Price change | $89,900-10%$64/sqft |
Source: CENTURY 21 AllPoints Realty #G624177 Report a problem | ||
| 8/3/2012 | Price change | $99,900-4.8%$71/sqft |
Source: CENTURY 21 AllPoints Realty #G624177 Report a problem | ||
| 7/18/2012 | Price change | $104,900-4.5%$74/sqft |
Source: CENTURY 21 AllPoints Realty #G624177 Report a problem | ||
| 6/27/2012 | Price change | $109,900-4.4%$78/sqft |
Source: CENTURY 21 AllPoints Realty #G624177 Report a problem | ||
| 6/7/2012 | Listed for sale | $114,900-24.4%$81/sqft |
Source: AllPoints Realty Inc #G624177 Report a problem | ||
| 4/26/2006 | Sold | $152,000+56.9%$107/sqft |
Source: Smart MLS #G411649 Report a problem | ||
| 12/18/2001 | Sold | $96,900+91.9%$69/sqft |
Source: Public Record Report a problem | ||
| 3/10/1995 | Sold | $50,500$36/sqft |
Source: Public Record Report a problem | ||
Public tax history
| Year | Property taxes | Tax assessment |
|---|---|---|
| 2025 | $3,139 +0.6% | $75,390 |
| 2024 | $3,119 +5.3% | $75,390 |
| 2023 | $2,962 +3.2% | $75,390 |
| 2022 | $2,869 +2.3% | $75,390 |
| 2021 | $2,805 -5.9% | $75,390 -5.9% |
| 2020 | $2,980 +4.5% | $80,080 +4.5% |
| 2019 | $2,852 +1.8% | $76,650 |
| 2018 | $2,801 +1% | $76,650 |
| 2017 | $2,774 +1.2% | $76,650 |
| 2016 | $2,742 -13.3% | $76,650 -13.6% |
| 2015 | $3,161 +1% | $88,760 |
| 2014 | $3,129 +0% | $88,760 |
| 2013 | $3,128 +2.3% | $88,760 |
| 2012 | $3,058 +10.8% | $88,760 -0.5% |
| 2011 | $2,760 +10.6% | $89,250 |
| 2010 | $2,495 +2.8% | $89,250 |
| 2009 | $2,428 +6.2% | $89,250 |
| 2008 | $2,287 -2.1% | $89,250 |
| 2006 | $2,337 | $89,250 |
Find assessor info on the county website
Neighborhood: 06076
Nearby homes
- $197,0002 bd2 ba1.1k sqft44 Tolland Ave APT 16, Stafford Springs, CT 06076Sold

- $175,0002 bd2 ba1.1k sqft44 Tolland Ave APT 17, Stafford Springs, CT 06076For Sale
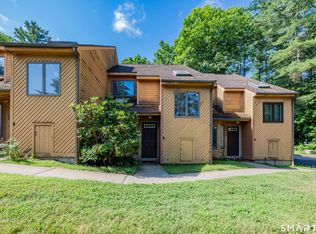
- $175,0002 bd2 ba1.1k sqft44 Tolland Ave APT 18, Stafford Springs, CT 06076Sold
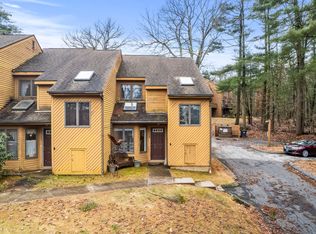
- $211,0002 bd2 ba1.1k sqft44 Tolland Ave APT 19, Stafford Springs, CT 06076Sold

- $225,0002 bd2 ba1.4k sqft44 Tolland Ave APT 43, Stafford Springs, CT 06076Sold
- $188,9002 bd2 ba1.1k sqft44 Tolland Ave APT 46, Stafford Springs, CT 06076Sold
- $220,0002 bd2 ba1.1k sqft44 Tolland Ave APT 48, Stafford Springs, CT 06076Sold
- $209,0002 bd2 ba1.1k sqft44 Tolland Ave APT 54, Stafford Springs, CT 06076Sold
Nearby schools
GreatSchools rating
- 5/10Stafford Elementary SchoolGrades: 1-5Distance: 1.7 mi
- 6/10Stafford Middle SchoolGrades: 6-8Distance: 1.3 mi
- 7/10Stafford High SchoolGrades: 9-12Distance: 1.7 mi
Schools provided by the listing agent
- High: Stafford
Source: Smart MLS. This data may not be complete. We recommend contacting the local school district to confirm school assignments for this home.


Get pre-qualified for a loan
At Zillow Home Loans, we can pre-qualify you in as little as 5 minutes with no impact to your credit score.An equal housing lender. NMLS #10287.
Sell for more on Zillow
Get a Zillow Showcase℠ listing at no additional cost and you could sell for .
$225,300
2% more
+$4,506
With Zillow Showcase(estimated)
$229,806
- Connecticut
- Tolland County
- Stafford Springs
- 06076
- 44 Tolland Avenue Apartment 37
Nearby cities
Nearby zip codes
Other Stafford Springs Topics
- Apartments for Rent in 06076
- Houses for Sale in 06076
- Houses for Rent in 06076
- 06076 Real Estate
- Stafford Springs Condos
- Houses for Sale in Stafford Springs
- Newest Listings in Stafford Springs
- Stafford Springs Home Values
- Stafford Springs Real Estate Agents
- Stafford Springs Refinance
- Stafford Springs Mortgage Rates
