Welcome to Concorde Landing! This ranch-style condo offers easy, single-level living. The open floor plan features beautiful hardwood floors throughout the main living area, in-unit laundry, and natural gas forced-air heat with central air conditioning for year-round comfort. The living room has sliding glass doors to your private rear deck overlooking the woods, creating a peaceful setting to relax and unwind. The large primary bedroom has its own full bathroom. There is an additional bedroom with a large closet and one additional full bathroom. An established HOA provides a low-maintenance lifestyle. The unit comes with 2 assigned parking spaces. Conveniently located in Windsor Locks, you'll be just minutes from shopping, dining, schools, and major highways, making commuting and everyday errands a breeze. Whether you're a first-time homebuyer or looking to downsize, this condo is one you won't want to miss. Schedule your private showing today!
For sale
$225,000
6 Concorde Way #B4, Windsor Locks, CT 06096
2beds
932sqft
Condominium
Built in 1986
-- sqft lot
$-- Zestimate®
$241/sqft
$364/mo HOA
What's special
- 81 days
- 539
- 28
Zillow last checked:
Listing updated:
Listed by:
Melissa Kiehl (860)480-4169,
KW Legacy Partners 860-313-0700
Source: Smart MLS,MLS#: 24189510
Facts & features
Interior
Bedrooms & bathrooms
- Bedrooms: 2
- Bathrooms: 2
- Full bathrooms: 2
Primary bedroom
- Features: Full Bath, Wall/Wall Carpet
- Level: Main
- Area: 228 Square Feet
- Dimensions: 12 x 19
Bedroom
- Features: Wall/Wall Carpet
- Level: Main
- Area: 156 Square Feet
- Dimensions: 12 x 13
Bathroom
- Features: Tub w/Shower, Tile Floor
- Level: Main
- Area: 36 Square Feet
- Dimensions: 9 x 4
Bathroom
- Features: Tub w/Shower, Tile Floor
- Level: Main
- Area: 32 Square Feet
- Dimensions: 8 x 4
Dining room
- Features: Ceiling Fan(s), Hardwood Floor
- Level: Main
- Area: 120 Square Feet
- Dimensions: 12 x 10
Kitchen
- Features: Tile Floor
- Level: Main
- Area: 96 Square Feet
- Dimensions: 12 x 8
Living room
- Features: Ceiling Fan(s), Sliders, Hardwood Floor
- Level: Main
- Area: 156 Square Feet
- Dimensions: 12 x 13
Heating
- Forced Air, Natural Gas
Cooling
- Central Air
Appliances
- Included: Microwave, Range Hood, Refrigerator, Dishwasher, Disposal, Washer, Dryer, Gas Water Heater, Water Heater
Features
- Open Floorplan
- Basement: Partial,Shared Basement
- Attic: None
- Has fireplace: No
- Common walls with other units/homes: End Unit
Interior area
- Total structure area: 932
- Total interior livable area: 932 sqft
- Finished area above ground: 932
Property
Parking
- Total spaces: 2
- Parking features: Paved
Features
- Stories: 1
- Exterior features: Balcony
Details
- Parcel number: 787812
- Zoning: BUS2
Construction
Type & style
- Home type: Condo
- Architectural style: Ranch,Other
- Property subtype: Condominium
- Attached to another structure: Yes
Materials
- Vinyl Siding, Brick
Condition
- New construction: No
- Year built: 1986
Utilities & green energy
- Sewer: Public Sewer
- Water: Public
Community & HOA
HOA
- Has HOA: Yes
- Amenities included: Management
- Services included: Maintenance Grounds, Trash, Snow Removal, Water, Sewer, Pest Control, Road Maintenance
- HOA fee: $364 monthly
Location
- Region: Windsor Locks
Financial & listing details
- Price per square foot: $241/sqft
- Tax assessed value: $117,110
- Annual tax amount: $2,606
- Date on market: 7/9/2026
Estimated market value
Not available
Estimated sales range
Not available
Not available
Price history
| Date | Event | Price |
|---|---|---|
| 7/10/2026 | Listed for sale | $225,000+136.8%$241/sqft |
Source:  Smart MLS #24189510 Report a problem Smart MLS #24189510 Report a problem | ||
| 10/5/2015 | Sold | $95,000-9.4%$102/sqft |
Source: Smart MLS #G10041528 Report a problem | ||
| 8/21/2015 | Pending sale | $104,900$113/sqft |
Source: William Raveis/Coccomo Assoc. #G10041528 Report a problem | ||
| 5/2/2015 | Listed for sale | $104,900-24%$113/sqft |
Source: William Raveis/Coccomo Assoc. #G10041528 Report a problem | ||
| 6/1/2007 | Sold | $138,000+31.6%$148/sqft |
Source: Smart MLS #G459485 Report a problem | ||
| 12/15/2004 | Sold | $104,900+39.5%$113/sqft |
Source: Smart MLS #G366336 Report a problem | ||
| 4/30/2003 | Sold | $75,200+74.9%$81/sqft |
Source: Public Record Report a problem | ||
| 2/1/1996 | Sold | $43,000$46/sqft |
Source: Public Record Report a problem | ||
Public tax history
| Year | Property taxes | Tax assessment |
|---|---|---|
| 2025 | $1,705 | $64,750 |
| 2024 | $1,705 | $64,750 |
| 2023 | $1,705 +2% | $64,750 |
| 2022 | $1,672 | $64,750 |
| 2021 | $1,672 | $64,750 |
| 2020 | $1,672 | $64,750 |
| 2019 | $1,672 -11.8% | $64,750 -8.9% |
| 2017 | $1,896 -0.5% | $71,100 |
| 2015 | $1,905 -12.5% | $71,100 -14.3% |
| 2014 | $2,177 +6.9% | $83,000 |
| 2013 | $2,037 +1.1% | $83,000 |
| 2012 | $2,014 +3.7% | $83,000 |
| 2011 | $1,942 +1.1% | $83,000 |
| 2010 | $1,921 +6.9% | $83,000 |
| 2009 | $1,797 +17.7% | $83,000 +28.1% |
| 2008 | $1,527 +3% | $64,800 |
| 2007 | $1,483 | $64,800 |
Find assessor info on the county website
Monthly payment
Est. payment
Payment breakdown
Explore the cost of this home by adjusting the details. Changes won't be saved.Climate risks
Neighborhood: 06096
Nearby schools
Schools provided by the listing agent
- Elementary: North Street
- High: Windsor Locks
Source: Smart MLS. This data may not be complete. We recommend contacting the local school district to confirm school assignments for this home.
- $150,0001 bd1 ba638 sqft6 Concorde Way UNIT B5, Windsor Locks, CT 06096Sold
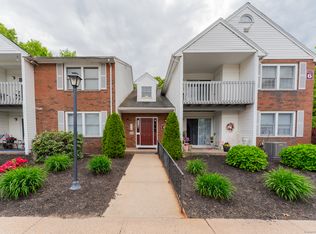
- $188,3002 bd2 ba932 sqft6 Concorde Way UNIT B6, Windsor Locks, CT 06096Off Market
- $170,0001 bd1 ba638 sqft5 Concorde Way UNIT B5, Windsor Locks, CT 06096Sold

- $234,5002 bd2 ba932 sqft7 Concorde Way UNIT A6, Windsor Locks, CT 06096Sold
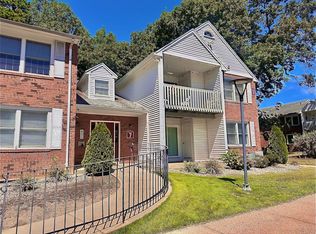
Similar homes
- $260,0002 bd3 ba1k sqftChateau Woods, Windsor, CT 06095For Sale

 MLS ID #24206741, Amtul K. Khan, Better Homes and Gardens Real Estate Executive Real Estate. Smart MLS
 - $219,9002 bd1 ba885 sqft133 Grove Street, Windsor Locks, CT 06096For Sale
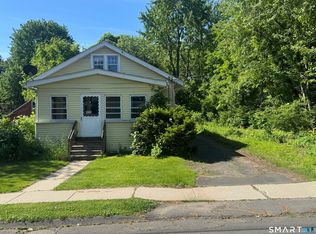 MLS ID #24198582, Rachel Uhlig, Lion's Head Real Estate Group. Smart MLS
 - $230,0002 bd3 ba1.1k sqftWolcott Landing, East Windsor, CT 06088For Sale
 MLS ID #24194373, Michael P. Doherty, eXp Realty. Smart MLS
 - $229,0002 bd2 ba1k sqftMill River Meadows, South Windsor, CT 06074For Sale
 MLS ID #24203189, Thomas Mele, Social & Co Realty. Smart MLS
 - $224,9002 bd1 ba942 sqftBrookwood Village, Rocky Hill, CT 06067For SaleMLS ID #24198706, Liz A. Doll, William Raveis Real Estate. Smart MLS
- $239,9992 bd2 ba1.3k sqftHeritage Glen, Simsbury, CT 06070For SaleMLS ID #24203569, Alexandra Pascual, Keller Williams Realty-Longmdw. Smart MLS
- $299,9002 bd2 ba1.2k sqftBurr Meadows, South Windsor, CT 06074For SaleMLS ID #24209624, Nawaz Shaikh, eXp Realty. Smart MLS
- $224,9002 bd2 ba1.3k sqftEl Dorado Residences, Hartford, CT 06114For SaleMLS ID #24203689, Robert F. Rosa, Berkshire Hathaway NE Prop.. Smart MLS
- $220,0002 bd2 ba992 sqftFarmington Line West, Burlington, CT 06013For SaleMLS ID #24198910, Jeffrey K. Morrow, Morrow Realty, LLC. Smart MLS
- $229,9002 bd2 ba976 sqftWilliamstown Court, Newington, CT 06111For SaleMLS ID #24199461, Hiram Colon, Premier Properties of CT. Smart MLS
- $229,9002 bd2 ba976 sqftWilliamstown Court, Newington, CT 06111For SaleMLS ID #24199471, Hiram Colon, Premier Properties of CT. Smart MLS
- $189,9002 bd3 ba1.3k sqftBeaman Brook, Bloomfield, CT 06002For SaleMLS ID #24206591, Jenn Buxton, Serhant Connecticut, LLC. Smart MLS
- $239,9002 bd2 ba1.2k sqftRyefield, Vernon, CT 06066For SaleMLS ID #24206104, Lisa M. Hutt, Berkshire Hathaway NE Prop.. Smart MLS
- $204,9001 bd1 ba825 sqftMill River Meadows, South Windsor, CT 06074For SaleMLS ID #24203842, Cynthia Vallarelli, ERA Hart Sargis-Breen. Smart MLS
- $215,0002 bd1 ba914 sqftColonial Manor, Newington, CT 06111For SaleMLS ID #24197852, Kara Mastroianni, William Raveis Real Estate. Smart MLS
- $244,9002 bd2 ba1k sqftHidden Grove South, New Britain, CT 06053For SaleMLS ID #24201192, Maria Jola Turczanik, Berkshire Hathaway NE Prop.. Smart MLS
- $284,0002 bd1 ba1.3k sqft342 Mountain Road, Windsor, CT 06095For SaleMLS ID #24201430, Brian D. Gallagher, Coldwell Banker Realty. Smart MLS
- $200,0001 bd1 ba720 sqftSuffield Meadow South, Suffield, CT 06078For SaleMLS ID #24202320, Karolina Podolska, Naples Realty Group, LLC. Smart MLS
