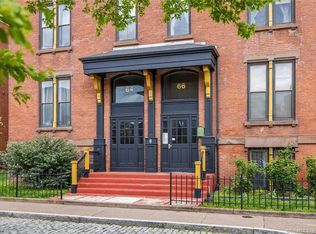
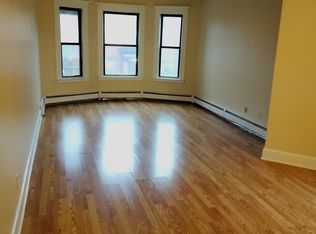
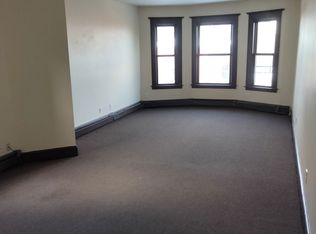
Rare 3-Bedroom End-Unit Townhouse-Style Condo on Charming Congress Street! This spacious home offers an open layout, high ceilings, and plenty of natural sunlight from the additional end-unit windows. Even better, heat is included in the HOA fee! The main level features engineered wood flooring, updated lighting, a ceiling fan, and a refreshed kitchen with new stainless-steel appliances, a gas stove, and a stylish tile backsplash. The updated half bathroom is convenient for guests. A wide staircase leads to the bedrooms, full bathroom, and versatile bonus room, all located on a separate level with their own heating zone. The lower level provides additional flexibility and features its own private entry and exit. Additional highlights include a washer hookup, engineered wood or tile flooring throughout-no carpeting-and an assigned off-street parking space. The home is configured and marketed as a three-bedroom residence, although the city assessor card incorrectly lists two bedrooms; buyers and their agents should verify all information. Don't miss this opportunity to enjoy space, character, modern updates, abundant natural light, and HOA-covered heat!
For sale
Price cut: $25K (9/27)
$224,900
64-66 Congress Street #201, Hartford, CT 06114
2beds
1,340sqft
Condominium, Townhouse
Built in 1900
-- sqft lot
$-- Zestimate®
$168/sqft
$360/mo HOA
What's special
High ceilingsWasher hookupWide staircaseAssigned off-street parking spaceStylish tile backsplashVersatile bonus roomUpdated half bathroom
- 47 days
- 547
- 38
Zillow last checked:
Listing updated:
Listed by:
Rob Rosa Team,
Rob F. Rosa (860)558-2122,
Berkshire Hathaway NE Prop. 860-515-3100
Source: Smart MLS,MLS#: 24203689
Facts & features
Interior
Bedrooms & bathrooms
- Bedrooms: 2
- Bathrooms: 2
- Full bathrooms: 1
- 1/2 bathrooms: 1
Primary bedroom
- Level: Lower
Bedroom
- Level: Lower
Dining room
- Level: Main
Living room
- Level: Main
Heating
- Hot Water, Natural Gas
Cooling
- Ceiling Fan(s)
Appliances
- Included: Gas Range, Microwave, Refrigerator, Dishwasher, Disposal, Gas Water Heater, Water Heater
- Laundry: Common Area, Main Level
Features
- Open Floorplan
- Basement: Full,Unfinished
- Attic: None
- Has fireplace: No
- Common walls with other units/homes: End Unit
Interior area
- Total structure area: 1,340
- Total interior livable area: 1,340 sqft
- Finished area above ground: 1,340
Property
Parking
- Total spaces: 1
- Parking features: Paved, Off Street
Features
- Stories: 2
Lot
- Features: Historic District
Details
- Parcel number: 603116
- Zoning: NX-3
Construction
Type & style
- Home type: Condo
- Architectural style: Townhouse
- Property subtype: Condominium, Townhouse
- Attached to another structure: Yes
Materials
- Brick
Condition
- New construction: No
- Year built: 1900
Utilities & green energy
- Sewer: Public Sewer
- Water: Public
Community & HOA
Community
- Features: Library, Medical Facilities, Near Public Transport
- Subdivision: South Green
HOA
- Has HOA: Yes
- Services included: Maintenance Grounds, Trash, Snow Removal, Heat, Water, Sewer
- HOA fee: $360 monthly
Location
- Region: Hartford
Financial & listing details
- Price per square foot: $168/sqft
- Tax assessed value: $27,967
- Annual tax amount: $1,928
- Date on market: 9/1/2026
Estimated market value
Not available
Estimated sales range
Not available
Not available
Price history
| Date | Event | Price |
|---|---|---|
| 9/27/2026 | Price change | $224,900-10%$168/sqft |
Source:  Smart MLS #24203689 Report a problem Smart MLS #24203689 Report a problem | ||
| 9/1/2026 | Listed for sale | $249,900+244.7%$186/sqft |
Source: Smart MLS #24203689 Report a problem | ||
| 9/21/2018 | Sold | $72,500+7.1%$54/sqft |
Source: Public Record Report a problem | ||
| 8/28/2000 | Sold | $67,700+93.4%$51/sqft |
Source: Public Record Report a problem | ||
| 12/23/1999 | Sold | $35,000$26/sqft |
Source: Public Record Report a problem | ||
Public tax history
| Year | Property taxes | Tax assessment |
|---|---|---|
| 2025 | $1,928 | $27,967 |
| 2024 | $1,928 +5% | $27,967 +5% |
| 2023 | $1,836 -4.8% | $26,635 -4.8% |
| 2022 | $1,928 -3.8% | $27,967 +3.6% |
| 2021 | $2,005 | $26,985 |
| 2020 | $2,005 | $26,985 |
| 2019 | $2,005 +3.5% | $26,985 +3.5% |
| 2018 | $1,937 +8.2% | $26,075 +8.2% |
| 2016 | $1,790 +5% | $24,093 +5% |
| 2015 | $1,705 +2.5% | $22,949 +2.5% |
| 2014 | $1,663 +2.5% | $22,388 +2.5% |
| 2013 | $1,623 | $21,842 |
| 2012 | $1,623 -0.4% | $21,842 -3.1% |
| 2011 | $1,630 | $22,551 |
Find assessor info on the county website
Monthly payment
Est. payment
Payment breakdown
Explore the cost of this home by adjusting the details. Changes won't be saved.Climate risks
Neighborhood: South Green
Similar homes
- $144,9992 bd1 ba1.1k sqftCongress Street, Hartford, CT 06114For Sale
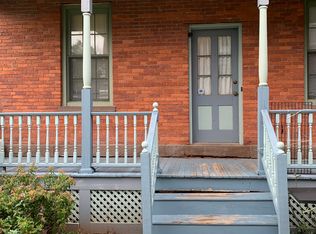
 MLS ID #24205183, Michelle J. Hodge, Innovative Properties. Smart MLS
 - $127,5002 bd1 ba1.1k sqftMaple Avenue Mews, Hartford, CT 06114For Sale
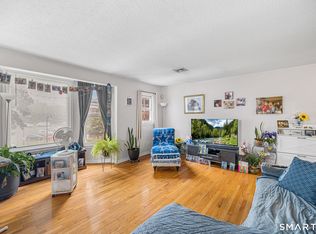 MLS ID #24193401, Stephanie Liriano, Redfin Corporation. Smart MLS
 - $229,9002 bd2 ba976 sqftWilliamstown Court, Newington, CT 06111For Sale
 MLS ID #24199471, Hiram Colon, Premier Properties of CT. Smart MLS
 - $229,9002 bd2 ba976 sqftWilliamstown Court, Newington, CT 06111For Sale
 MLS ID #24199461, Hiram Colon, Premier Properties of CT. Smart MLS
 - $214,5003 bd1 ba1k sqft162 Cleveland Avenue, Hartford, CT 06120For SaleMLS ID #24206979, Paul A. Cranick, eXp Realty. Smart MLS
- $269,9003 bd2 ba1.2k sqft33 Hilton Drive, East Hartford, CT 06118For SaleMLS ID #24212130, Michael J. Johnson, Lock and Key Realty, Inc. Smart MLS
- $275,0002 bd2 ba1.1k sqft6-8 Lebanon Street, Hartford, CT 06112For SaleMLS ID #24203657, Fabian M. Weir, PrefeQ Realty. Smart MLS
- $230,0002 bd2 ba1k sqftCromwell Gardens, Cromwell, CT 06416For SaleMLS ID #24205054, Theresa Bitondo, Berkshire Hathaway NE Prop.. Smart MLS
- $215,0002 bd1 ba914 sqftColonial Manor, Newington, CT 06111For SaleMLS ID #24197852, Kara Mastroianni, William Raveis Real Estate. Smart MLS
- $220,0002 bd2 ba1.2k sqftGreen Woods, East Windsor, CT 06088For SaleMLS ID #24210551, Noelle Merle, Hometown National Realty. Smart MLS
- $170,0002 bd1 ba891 sqftTwin Oaks, West Hartford, CT 06119For SaleMLS ID #24212367, Alyssa M. Klatt, Lamacchia Realty. Smart MLS
- $219,9992 bd2 ba900 sqftOrchard Row, New Britain, CT 06053For SaleMLS ID #24207163, Brian Hicks, Star Realty LLC. Smart MLS
- $299,9002 bd1 ba1.1k sqft12 Walker Lane, Bloomfield, CT 06002For SaleMLS ID #24214892, Jasmin Vazquez, RE/MAX One. Smart MLS
- $284,5004 bd2 ba1k sqft85 Pershing Street, Hartford, CT 06112For SaleMLS ID #24207529, Jasmin Vazquez, RE/MAX One. Smart MLS
- $140,0002 bd1 ba865 sqftClay Commons, Hartford, CT 06120For SaleMLS ID #24212065, Dian Shreenauth, Vision Real Estate. Smart MLS
- $309,9002 bd2 ba1.2k sqftParsons Farm, West Hartford, CT 06110For SaleMLS ID #24203084, Tanya R. Bottaro, Real Broker CT, LLC. Smart MLS
- $249,9003 bd1 ba1k sqft41 Hockanum Drive, East Hartford, CT 06118For SaleMLS ID #24201779, Michael H. Truong, eXp Realty. Smart MLS
- $229,9002 bd2 ba1k sqftLydall Woods Colonial Village, Manchester, CT 06042For SaleMLS ID #24203062, Donna L. Connolly, ERA Blanchard & Rossetto. Smart MLS
- $250,0002 bd2 ba1.2k sqftBigelow Brook Estates, Manchester, CT 06042For SaleMLS ID #24195446, Kadji Anderson, Berkshire Hathaway NE Prop.. Smart MLS
- $225,0002 bd2 ba1.1k sqftWoodland Heights, Meriden, CT 06451For SaleMLS ID #24211893, David Tobin, William Raveis Real Estate. Smart MLS
