Experience resort-style living in the sought-after gated community of Farmington Woods! This beautifully updated first-floor ranch condominium offers the perfect combination of comfort, style, and convenience in the heart of the scenic Farmington Valley. Move right into this immaculate 2-bedroom, 2-bath home featuring soaring vaulted ceilings, oak hardwood flooring throughout, and today's most desirable finishes. The stunning remodeled kitchen is the centerpiece of the home with custom cabinetry, granite countertops, and a premium Sub-Zero refrigerator. The spacious living and dining areas are filled with natural light and overlook the community's picturesque setting of mature trees and patio. The primary suite is a private retreat featuring a designer accent wall, custom walk-in closet, and beautifully remodeled bath. The guest bedroom is equally inviting with an adjoining updated full bath, perfect for visitors or a home office. A rare full basement provides exceptional storage, ideal for those looking to downsize without giving up space. An easy walk leads to the detached one-car garage. Farmington Woods offers an unmatched lifestyle with an 18-hole golf course, tennis and pickleball courts, swimming pools, fitness center, clubhouse, restaurant, walking trails, and year-round social activities. Conveniently located near shopping, dining, medical facilities, and major highways, this move-in ready home offers carefree living in one of Connecticut's premier communities. Quarterly District Tax of $719.34. Monthly HOA includes internet and $35 restaurant credit.
Accepting backups
$315,000
9 Byron Drive #9, Avon, CT 06001
2beds
1,209sqft
Condominium
Built in 1978
-- sqft lot
$-- Zestimate®
$261/sqft
$590/mo HOA
What's special
Soaring vaulted ceilingsPremium sub-zero refrigeratorOak hardwood flooring throughoutDesigner accent wallCustom walk-in closetGranite countertopsNatural light
- 20 days |
- 1,170 |
- 61 |
Zillow last checked:
Listing updated:
Listed by:
MJ Agostini (860)995-9665,
RE/MAX Right Choice 860-788-7001,
Sarah Smedick 860-913-0182,
RE/MAX Right Choice
Source: Smart MLS,MLS#: 24183843
Facts & features
Interior
Bedrooms & bathrooms
- Bedrooms: 2
- Bathrooms: 2
- Full bathrooms: 2
Primary bedroom
- Features: Remodeled, Full Bath, Walk-In Closet(s)
- Level: Main
- Area: 214.42 Square Feet
- Dimensions: 15.1 x 14.2
Bedroom
- Features: Remodeled
- Level: Main
- Area: 116.55 Square Feet
- Dimensions: 11.1 x 10.5
Dining room
- Features: Sliders
- Level: Main
- Area: 136.64 Square Feet
- Dimensions: 12.2 x 11.2
Kitchen
- Features: Remodeled, Granite Counters, Dining Area, Eating Space
- Level: Main
- Area: 101.01 Square Feet
- Dimensions: 11.1 x 9.1
Living room
- Features: Vaulted Ceiling(s), Ceiling Fan(s), Fireplace
- Level: Main
- Area: 274.3 Square Feet
- Dimensions: 13 x 21.1
Heating
- Forced Air, Natural Gas
Cooling
- Central Air
Appliances
- Included: Oven/Range, Microwave, Range Hood, Subzero, Dishwasher, Disposal, Washer, Dryer, Gas Water Heater, Water Heater
- Laundry: Lower Level
Features
- Entrance Foyer
- Doors: Storm Door(s)
- Windows: Thermopane Windows
- Basement: Full,Unfinished
- Attic: Access Via Hatch
- Has fireplace: No
- Common walls with other units/homes: End Unit
Interior area
- Total structure area: 1,209
- Total interior livable area: 1,209 sqft
- Finished area above ground: 1,209
Video & virtual tour
Property
Parking
- Total spaces: 2
- Parking features: Detached, Unassigned
- Garage spaces: 1
Features
- Stories: 1
- Patio & porch: Patio
- Has private pool: Yes
- Pool features: In Ground
Lot
- Features: Level
Details
- Additional structures: Pool House
- Parcel number: 441744
- Zoning: R40
Construction
Type & style
- Home type: Condo
- Architectural style: Ranch
- Property subtype: Condominium
- Attached to another structure: Yes
Materials
- Wood Siding
Condition
- New construction: No
- Year built: 1978
Utilities & green energy
- Sewer: Public Sewer
- Water: Public
Green energy
- Energy efficient items: Doors, Windows
Community & HOA
Community
- Features: Gated, Golf, Health Club, Tennis Court(s)
HOA
- Has HOA: Yes
- Amenities included: Clubhouse, Exercise Room/Health Club, Golf Course, Paddle Tennis, Pool, Security, Tennis Court(s), Management
- Services included: Security, Maintenance Grounds, Trash, Snow Removal, Road Maintenance, Insurance
- HOA fee: $590 monthly
Location
- Region: Avon
Financial & listing details
- Price per square foot: $261/sqft
- Tax assessed value: $211,580
- Annual tax amount: $6,506
- Date on market: 7/2/2026
Estimated market value
Not available
Estimated sales range
Not available
Not available
Price history
| Date | Event | Price |
|---|---|---|
| 7/2/2026 | Listed for sale | $315,000+61.5%$261/sqft |
Source:  Smart MLS #24183843 Report a problem Smart MLS #24183843 Report a problem | ||
| 8/12/2021 | Sold | $195,000-9.3%$161/sqft |
Source: Smart MLS #170421248 Report a problem | ||
| 7/27/2021 | Contingent | $215,000$178/sqft |
Source: Smart MLS #170421248 Report a problem | ||
| 7/20/2021 | Listed for sale | $215,000+37.2%$178/sqft |
Source: Smart MLS #170421248 Report a problem | ||
| 6/29/2021 | Sold | $156,750-2%$130/sqft |
Source: Smart MLS #170341003 Report a problem | ||
| 2/14/2021 | Pending sale | $159,900$132/sqft |
Source:  RE/MAX International #170341003 Report a problem RE/MAX International #170341003 Report a problem | ||
| 2/11/2021 | Contingent | $159,900$132/sqft |
Source: Smart MLS #170341003 Report a problem | ||
| 2/2/2021 | Pending sale | $159,900$132/sqft |
Source: RE/MAX International #170341003 Report a problem | ||
| 2/1/2021 | Listing removed | -- |
Source: RE/MAX International Report a problem | ||
| 1/24/2021 | Pending sale | $159,900$132/sqft |
Source: RE/MAX International #170341003 Report a problem | ||
| 1/24/2021 | Listing removed | -- |
Source: RE/MAX International Report a problem | ||
| 1/16/2021 | Pending sale | $159,900$132/sqft |
Source: RE/MAX International #170341003 Report a problem | ||
| 1/16/2021 | Listing removed | -- |
Source: RE/MAX International Report a problem | ||
| 1/15/2021 | Pending sale | $159,900$132/sqft |
Source: RE/MAX International #170341003 Report a problem | ||
| 1/15/2021 | Listing removed | -- |
Source: RE/MAX International Report a problem | ||
| 10/7/2020 | Pending sale | $159,900$132/sqft |
Source: RE/MAX Communities #170341003 Report a problem | ||
| 9/25/2020 | Listed for sale | $159,900$132/sqft |
Source: RE/MAX Communities #170341003 Report a problem | ||
Public tax history
Tax history is unavailable.
Monthly payment
Est. payment
Payment breakdown
Explore the cost of this home by adjusting the details. Changes won't be saved.Climate risks
Neighborhood: 06001
Nearby schools
GreatSchools rating
- 9/10Thompson Brook SchoolGrades: 5-6Distance: 1.3 mi
- 9/10Avon Middle SchoolGrades: 7-8Distance: 1.5 mi
- 10/10Avon High SchoolGrades: 9-12Distance: 1.1 mi
Schools provided by the listing agent
- Elementary: Pine Grove
- High: Avon
Source: Smart MLS. This data may not be complete. We recommend contacting the local school district to confirm school assignments for this home.
- $350,5002 bd2 ba1.2k sqft9 Byron Dr, Avon, CT 06001Off Market
- $389,0002 bd2 ba1.5k sqft10 Byron Dr, Avon, CT 06001Off Market
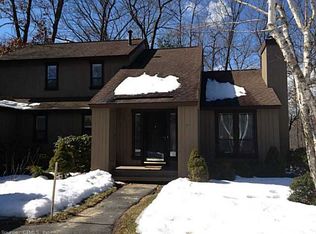
- $413,6002 bd2 ba1.4k sqft15 Byron Dr, Avon, CT 06001Off Market
- $378,7003 bd2 ba1.5k sqft25 Cottonwood Dr, Avon, CT 06001Off Market
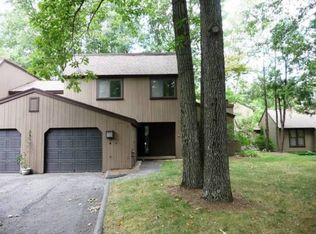
- $445,4002 bd3 ba1.7k sqft11 Byron Dr, Avon, CT 06001Off Market
- $423,6003 bd3 ba1.7k sqft11 Byron Dr #11, Avon, CT 06001Off Market
- $448,2003 bd2 ba2k sqft26 Cottonwood Dr, Avon, CT 06001Off Market
- $326,1002 bd2 ba1.3k sqft24 Cottonwood Dr, Avon, CT 06001Off Market
A local agent can set up tours, give advice and negotiate with sellers.
Similar homes
- $324,9002 bd3 ba1.5k sqftTalcott Glen, Farmington, CT 06032For Sale
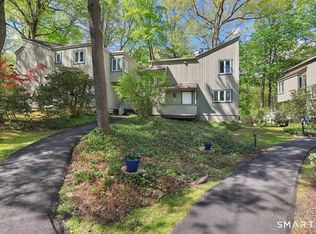
 MLS ID #24186735, Nikki M. Defrancesco, Coldwell Banker Realty. Smart MLS
 - $314,9002 bd2 ba1.5k sqftBarclay Court, West Hartford, CT 06105For Sale
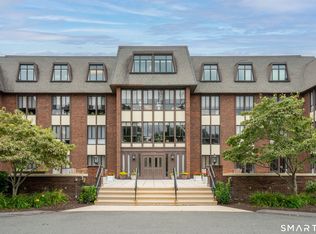 MLS ID #24187060, Evan L. Berman, William Raveis Real Estate. Smart MLS
 - $299,0002 bd3 ba1.2k sqftStratton Forest, Simsbury, CT 06070For Sale
 MLS ID #24180349, Melissa Kiehl, KW Legacy Partners. Smart MLS
 - $289,0982 bd3 ba1.4k sqftThe Ridge At Talcott Mountain, Farmington, CT 06032For Sale
 MLS ID #24189043, Susan L. Tyler, The Tyler Realty Group, LLC. Smart MLS
 - $249,9002 bd2 ba1.2k sqftCanton Village, Canton, CT 06019For SaleMLS ID #24186899, Amy P. Rio, Better Homes and Gardens Real Estate Executive Real Estate. Smart MLS
- $319,9003 bd1 ba1k sqft95 Montclair Drive, East Hartford, CT 06118For SaleMLS ID #24192254, Gregory Leone, Coldwell Banker Realty. Smart MLS
- $335,0002 bd2 ba1.4k sqftBarclay Court, West Hartford, CT 06105For SaleMLS ID #24182420, Sasha Torchigina, Torch Real Estate Group. Smart MLS
- $325,0002 bd1 ba1.1k sqft67 East Litchfield Road South, Litchfield, CT 06759For SaleMLS ID #24189928, Mustafa Muaremi, Coldwell Banker Realty. Smart MLS
- $325,0003 bd2 ba1.3k sqft270 East Street, Plainville, CT 06062For SaleMLS ID #24152003, Erik Sousa, William Raveis Real Estate. Smart MLS
- $319,9002 bd2 ba1.3k sqft131 Garden Street, Torrington, CT 06790For SaleMLS ID #24185550, Jason Schwartz, Coldwell Banker Realty. Smart MLS
- $399,9003 bd2 ba1.2k sqft14 Briar Lane, Bloomfield, CT 06002For SaleMLS ID #24192416, Camille Hudson, Berkshire Hathaway NE Prop.. Smart MLS
- $325,0002 bd1 ba792 sqft270R East Street, Plainville, CT 06062For SaleMLS ID #24152004, Erik Sousa, William Raveis Real Estate. Smart MLS
- $359,9002 bd2 ba1.6k sqftBarclay Court, West Hartford, CT 06105For SaleMLS ID #24187769, Tony Buccheri, Berkshire Hathaway NE Prop.. Smart MLS
- $325,0003 bd2 ba1.1k sqft33 Salem Road, East Hartford, CT 06118For SaleMLS ID #24190163, Marisol Sala, Lamacchia Realty. Smart MLS
- $299,7883 bd1 ba768 sqft9 Westchester Drive, Bristol, CT 06010For SaleMLS ID #24190490, Sandy Kerr, Berkshire Hathaway NE Prop.. Smart MLS
- $329,9003 bd2 ba918 sqft82 Bingham Street, Bristol, CT 06010For SaleMLS ID #24178980, Steven T. Williams, MLS Direct. Smart MLS
- $329,9001 bd2 ba1.1k sqftFarmington Avenue (1401), West Hartford, CT 06107For SaleMLS ID #24174224, Kelly Clark, William Raveis Real Estate. Smart MLS
- $344,9002 bd2 ba1.1k sqftSummer Ridge, Southington, CT 06479For SaleMLS ID #24171430, Lisa Clarke, Dave Jones Realty, LLC. Smart MLS
- $375,0002 bd2 ba1.2k sqft101 Brace Road, Newington, CT 06111For SaleMLS ID #24192076, Joseph Dougherty, Century 21 Clemens Group. Smart MLS
- $235,0002 bd3 ba1.2k sqftWhispering Woods, Canton, CT 06019For SaleMLS ID #24179597, Alejandra Copertari, KW Legacy Partners. Smart MLS
