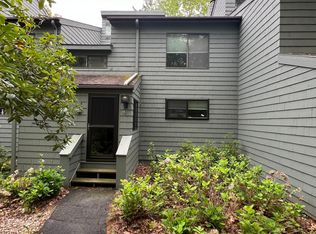
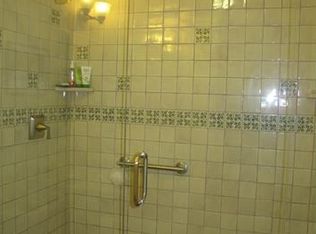
*BEST VALUE IN LAKERIDGE! Price INCLUDES GARAGE!* Welcome to effortless condo living in this 2 bedroom Tanglewood end unit with a one car detached garage! Inside offers a beautifully appointed eat in kitchen with Corian counters, a bright, spacious living room with gas fireplace, and a main-level bedroom with full bath. The upper-level primary bedroom suite overlooks peaceful natural surroundings, complemented by a loft perfect for a home office or third bedroom. Gleaming hardwood floors can be found thru out. Enjoy outdoor living on the large deck and a shed for additional storage. Exceptional community amenities include indoor/outdoor pools, clubhouse, fitness center, indoor/outdoor tennis courts, snack bar, indoor/outdoor basketball courts, stables, walking-hiking, kayaking & canoeing, , sports fields, skiing and so much more! A year round nature lover's dream. *List price doesn't include garage*** Don't just live at Lakeridge, experience it!
For sale
Price cut: $9.9K (4/28)
$225,000
215 Ledge Drive #215, Torrington, CT 06790
3beds
1,612sqft
:
Get pre-qualified$1,869/mo
Condominium, Townhouse
Built in 1976
-- sqft lot
$-- Zestimate®
$140/sqft
$350/mo HOA
What's special
Large deckOne car detached garageShed for additional storage
- 170 days |
- 395 |
- 22 |
Zillow last checked:
Listing updated:
Listed by:
Anthony Gioia (860)459-8911,
The Washington Agency 860-482-7044
Source: Smart MLS,MLS#: 24150383
Facts & features
Interior
Bedrooms & bathrooms
- Bedrooms: 3
- Bathrooms: 2
- Full bathrooms: 2
Primary bedroom
- Features: Vaulted Ceiling(s), Full Bath, Hardwood Floor
- Level: Upper
Bedroom
- Features: Vaulted Ceiling(s), Hardwood Floor
- Level: Main
Bedroom
- Level: Upper
Bathroom
- Level: Main
Dining room
- Features: Built-in Features, Sliders, Hardwood Floor
- Level: Main
Kitchen
- Features: Corian Counters, Hardwood Floor
- Level: Main
Living room
- Features: Built-in Features, Fireplace, Hardwood Floor
- Level: Main
Heating
- Baseboard, Electric
Cooling
- Window Unit(s)
Appliances
- Included: Oven/Range, Microwave, Refrigerator, Dishwasher, Disposal, Washer, Dryer, Water Heater
- Laundry: Main Level
Features
- Wired for Data
- Basement: Crawl Space
- Attic: Pull Down Stairs
- Number of fireplaces: 1
- Common walls with other units/homes: End Unit
Interior area
- Total structure area: 1,612
- Total interior livable area: 1,612 sqft
- Finished area above ground: 1,612
Property
Parking
- Total spaces: 1
- Parking features: Detached
- Garage spaces: 1
Features
- Stories: 2
- Patio & porch: Deck
- Has private pool: Yes
- Pool features: Heated, Indoor
Lot
- Features: Few Trees, Cul-De-Sac
Details
- Additional structures: Shed(s)
- Parcel number: 886557
- Zoning: RRC
- Horses can be raised: Yes
Construction
Type & style
- Home type: Condo
- Architectural style: Townhouse
- Property subtype: Condominium, Townhouse
- Attached to another structure: Yes
Materials
- Shake Siding, Cedar, Wood Siding
Condition
- New construction: No
- Year built: 1976
Details
- Builder model: Tanglewood
Utilities & green energy
- Sewer: Public Sewer
- Water: Public
Community & HOA
Community
- Features: Gated, Golf, Health Club, Lake, Library, Medical Facilities, Park, Shopping/Mall
- Security: Security System
- Subdivision: Burrville
HOA
- Has HOA: Yes
- Amenities included: Clubhouse, Exercise Room/Health Club, Gardening Area, Paddle Tennis, Playground, Pool, Security, Tennis Court(s), Lake/Beach Access
- Services included: Security, Maintenance Grounds, Trash, Snow Removal, Water, Insurance
- HOA fee: $350 monthly
Location
- Region: Torrington
Financial & listing details
- Price per square foot: $140/sqft
- Tax assessed value: $170,170
- Annual tax amount: $4,464
- Date on market: 2/3/2026
Estimated market value
Not available
Estimated sales range
Not available
$5,718/mo
Price history
| Date | Event | Price |
|---|---|---|
| 4/28/2026 | Price change | $225,000-4.2%$140/sqft |
Source:  Smart MLS #24150383 Report a problem Smart MLS #24150383 Report a problem | ||
| 4/8/2026 | Price change | $234,900-6%$146/sqft |
Source: Smart MLS #24150383 Report a problem | ||
| 2/3/2026 | Listed for sale | $249,900+51.5%$155/sqft |
Source: Smart MLS #24150383 Report a problem | ||
| 5/7/2021 | Sold | $165,000$102/sqft |
Source: Smart MLS #170351766 Report a problem | ||
Public tax history
Tax history is unavailable.
Monthly payment
Est. payment
Payment breakdown
Explore the cost of this home by adjusting the details. Changes won't be saved.Climate risks
Neighborhood: Burrville
Nearby schools
GreatSchools rating
- 4/10Torringford SchoolGrades: PK-3Distance: 4.1 mi
- 4/10Torrington Middle SchoolGrades: 6-8Distance: 3.7 mi
- 2/10Torrington High SchoolGrades: 9-12Distance: 4.2 mi
- $230,9002 bd2 ba1.6k sqft194 Ledge Dr, Torrington, CT 06790Off Market

- $250,6003 bd2 ba1.5k sqft182 Ledge Dr, Torrington, CT 06790Off Market
- $225,0003 bd3 ba1.5k sqft225 Ledge Dr, Torrington, CT 06790For Sale
- $254,8003 bd2 ba1.5k sqft348 Ledge Dr, Torrington, CT 06790Off Market
- $249,2002 bd2 ba1.6k sqft350 Ledge Dr, Torrington, CT 06790Off Market
- $234,1002 bd2 ba1.6k sqft351 Ledge Dr, Torrington, CT 06790Off Market
- $319,2004 bd2 ba2.2k sqft343 Ledge Dr, Torrington, CT 06790Off Market
- $--3 bd2 ba1.6k sqft346 Ledge Dr #346, Torrington, CT 06790Off Market
A local agent can set up tours, give advice and negotiate with sellers.
Similar homes
- $225,0003 bd3 ba1.5k sqftLakeridge, Torrington, CT 06790For Sale
 MLS ID #24183812, Mary Clancey, William Pitt Sotheby's Int'l. Smart MLS
 - $225,0002 bd2 ba1.6k sqftLakeridge, Torrington, CT 06790For Sale
 MLS ID #24190272, Mustafa Muaremi, Coldwell Banker Realty. Smart MLS
 - $229,0003 bd2 ba1.4k sqftLakeridge, Torrington, CT 06790For Sale
 MLS ID #24158950, Mary Clancey, William Pitt Sotheby's Int'l. Smart MLS
 - $225,0003 bd3 ba1.5k sqftLakeridge, Torrington, CT 06790For Sale
 MLS ID #24119861, Mary Clancey, William Pitt Sotheby's Int'l. Smart MLS
 - $229,9003 bd2 ba1.4k sqftLakeridge, Torrington, CT 06790For SaleMLS ID #24175679, Amy P. Rio, Better Homes and Gardens Real Estate Executive Real Estate. Smart MLS
- $205,0002 bd2 ba1.1k sqftLakeridge, Torrington, CT 06790For SaleMLS ID #24185712, Mary Clancey, William Pitt Sotheby's Int'l. Smart MLS
- $275,0002 bd2 ba1.6k sqftLakeridge, Torrington, CT 06790For SaleMLS ID #24191594, Mary Clancey, William Pitt Sotheby's Int'l. Smart MLS
- $265,0003 bd3 ba1.5k sqftLakeridge, Torrington, CT 06790For SaleMLS ID #24180070, Mary Clancey, William Pitt Sotheby's Int'l. Smart MLS
- $259,0003 bd3 ba1.5k sqftLakeridge, Torrington, CT 06790For SaleMLS ID #24159338, Mary Clancey, William Pitt Sotheby's Int'l. Smart MLS
- $235,0003 bd2 ba2.2k sqftSquire Hill Ii, Torrington, CT 06790For SaleMLS ID #24171722, Cathy Macias, Northwest CT Realty. Smart MLS
- $289,0003 bd3 ba1.8k sqftLakeridge, Torrington, CT 06790For SaleMLS ID #24175090, Mary Clancey, William Pitt Sotheby's Int'l. Smart MLS
- $269,9002 bd2 ba1.1k sqftLakeridge, Torrington, CT 06790For SaleMLS ID #24189907, Kristen Duchene, Litchfield County Real Estate. Smart MLS
- $239,9993 bd3 ba1.3k sqftSquire Hill Ii, Torrington, CT 06790For SaleMLS ID #24185648, Tricia Sherwin, Dave Jones Realty, LLC. Smart MLS
- $216,7003 bd2 ba1.5k sqftSquire Hill Ii, Torrington, CT 06790For SaleMLS ID #24161331, Kelly Sullivan, Sullivan Real Estate Inc. Smart MLS
- $224,9002 bd2 ba1.1k sqftEast Farms Village, Torrington, CT 06790For SaleMLS ID #24191918, Robert Squeglia, LPT Realty - IConn Team. Smart MLS
- $250,0003 bd3 ba1.5k sqftSquire Hill, Torrington, CT 06790For SaleMLS ID #24181372, Alban Martinaj, eXp Realty. Smart MLS
- $199,9003 bd2 ba1.3k sqftFairways At Torrington, Torrington, CT 06790For SaleMLS ID #24163397, Mike Gregor, Cohen Agency SiM, LLC. Smart MLS
- $209,9002 bd2 ba1k sqftSquire Hill Ii, Torrington, CT 06790For SaleMLS ID #24174465, Michael Grella, The Washington Agency. Smart MLS
- $235,0002 bd2 ba1.6k sqftCountry Woods, Torrington, CT 06790For SaleMLS ID #24186309, James Hiltz, E.J. Murphy Realty. Smart MLS
- $--2 bd1 ba1.2k sqft2009 Torringford West St, Torrington, CT 06790AuctionServiceLink Auction
