Stylish Townhouse in Sought-After Cedar Hollow Complex! Welcome to this well-maintained 2-bedroom, 1.5-bath townhouse in the desirable Cedar Hollow complex in Rocky Hill. Enjoy a spacious open floor plan with laminate flooring throughout, central air conditioning, a cozy fireplace, and sliders leading to a private deck and yard-ideal for relaxing or entertaining. Perfect layout with the living room and dining room opening to he kitchen. On the main floor, half a bathroom as well. The primary bedroom is spacious with double closets. Another good sized bedroom on second floor, sharing the bathroom. The newly renovated 400 sq ft finished basement offers flexible space for a home office, gym, or playroom. Includes two dedicated parking spaces plus ample guest parking. Conveniently located with easy access to shopping, restaurants, and major highways for a quick commute. Enjoy nearby Ferry Park on the Connecticut River and the upcoming Kelson Row development, expected to feature exciting new retail and dining options. Cedar Hollow also offers residents access to a community pool, all in a tucked-away setting that feels peaceful and inviting.
Sold for $280,000
$280,000
302 Cedar Hollow Drive #302, Rocky Hill, CT 06067
2beds
1,538sqft
Condominium, Townhouse
Built in 1974
-- sqft lot
$294,900 Zestimate®
$182/sqft
$2,240 Estimated rent
Home value
$294,900
$268,000 - $324,000
$2,240/mo
Zestimate® history
Owner options
List your home for rent
$2,240/mo
Rent Zestimate®
Find your next renter with Zillow Rental Manager. Plus, with online applications, you can quickly screen prospective tenants – for free.
$2,240/mo
Rent Zestimate®
Refinance and save
$2,449/mo
Est. payment
Refinancing to a lower rate could help reduce your monthly payments and save thousands over the life of the loan.
$2,449/mo
Est. payment
Explore your selling options
Work with a Zillow partner agent
Leverage their expertise and Zillow's premium Showcase listings to get your home seen by more buyers.
Get startedList with your own agent
Get your home in front of millions of buyers by listing it on Zillow.
Learn how to do itSell it yourself
Take full control of how buyers see your home on Zillow by listing For Sale by Owner (FSBO).
List your homeWhat's special
Cozy fireplaceCentral air conditioningSpacious open floor planLaminate flooringPrivate deck and yard
Zillow last checked:
Listing updated:
Listed by:
Julia Cordos 860-794-6424,
eXp Realty 866-828-3951
Bought with:
Heidi B. Weed, RES.0785924
Lamacchia Realty
Source: Smart MLS,MLS#: 24109499
Facts & features
Interior
Bedrooms & bathrooms
- Bedrooms: 2
- Bathrooms: 2
- Full bathrooms: 1
- 1/2 bathrooms: 1
Primary bedroom
- Level: Upper
Bedroom
- Level: Upper
Dining room
- Level: Main
Great room
- Level: Lower
Kitchen
- Level: Main
Living room
- Level: Main
Heating
- Forced Air, Natural Gas
Cooling
- Central Air
Appliances
- Included: Oven/Range, Range Hood, Refrigerator, Dishwasher, Water Heater
- Laundry: Lower Level
Features
- Wired for Data, Open Floorplan
- Basement: Full,Heated,Partially Finished,Liveable Space
- Attic: None
- Number of fireplaces: 1
Interior area
- Total structure area: 1,538
- Total interior livable area: 1,538 sqft
- Finished area above ground: 1,138
- Finished area below ground: 400
Property
Parking
- Total spaces: 2
- Parking features: None, Assigned
Features
- Stories: 3
- Has private pool: Yes
- Pool features: In Ground
Lot
- Features: Few Trees, Level
Details
- Parcel number: 2255402
- Zoning: R-20
Construction
Type & style
- Home type: Condo
- Architectural style: Townhouse
- Property subtype: Condominium, Townhouse
Materials
- Brick, Wood Siding, Stucco
Condition
- New construction: No
- Year built: 1974
Utilities & green energy
- Sewer: Public Sewer
- Water: Public
Community & HOA
HOA
- Has HOA: Yes
- Amenities included: Guest Parking, Pool
- Services included: Maintenance Grounds, Trash, Snow Removal, Water, Sewer, Pool Service, Road Maintenance, Insurance
- HOA fee: $415 monthly
Location
- Region: Rocky Hill
Financial & listing details
- Price per square foot: $182/sqft
- Tax assessed value: $145,180
- Annual tax amount: $4,390
- Date on market: 7/7/2025
Price history
| Date | Event | Price |
|---|---|---|
| 9/4/2025 | Sold | $280,000+5.7%$182/sqft |
Source:  Smart MLS #24109499 Report a problem Smart MLS #24109499 Report a problem | ||
| 8/5/2025 | Pending sale | $265,000$172/sqft |
Source: Smart MLS #24109499 Report a problem | ||
| 7/7/2025 | Listed for sale | $265,000+89.3%$172/sqft |
Source: Smart MLS #24109499 Report a problem | ||
| 12/5/2014 | Sold | $140,000-8.8%$91/sqft |
Source: Smart MLS #G688412 Report a problem | ||
| 6/15/2006 | Sold | $153,500$100/sqft |
Source: Smart MLS #G404280 Report a problem | ||
Public tax history
Tax history is unavailable.
Neighborhood: 06067
Nearby homes
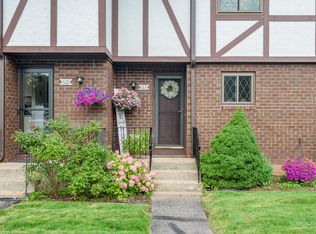
- $265,0002 bd2 ba1.4k sqft111 Cedar Hollow Dr, Rocky Hill, CT 06067Sold
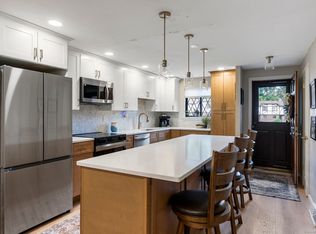
- $320,0002 bd2 ba1.6k sqft507 Cedar Hollow Dr UNIT 507, Rocky Hill, CT 06067Sold
- $266,0002 bd3 ba1.1k sqft512 Cedar Hollow Dr UNIT 512, Rocky Hill, CT 06067Sold

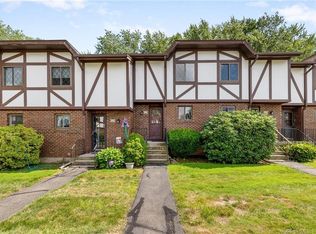
- $227,5002 bd2 ba1.5k sqft607 Cedar Hollow Dr UNIT 607, Rocky Hill, CT 06067Sold
- $245,0002 bd2 ba1.1k sqft505 Cedar Hollow Dr #505, Rocky Hill, CT 06067Sold
- $265,0002 bd2 ba1.1k sqft209 Cedar Hollow Dr #209, Rocky Hill, CT 06067For Sale
- $295,1002 bd2 ba1.4k sqft107 Cedar Hollow Dr #107, Rocky Hill, CT 06067Off Market
- $282,0002 bd2 ba1.1k sqft109 Cedar Hollow Dr UNIT 109, Rocky Hill, CT 06067Sold
Nearby schools
GreatSchools rating
- 8/10Myrtle H. Stevens SchoolGrades: PK-3Distance: 1.1 mi
- 9/10Albert D. Griswold Middle SchoolGrades: 6-8Distance: 0.8 mi
- 7/10Rocky Hill High SchoolGrades: 9-12Distance: 0.8 mi
Schools provided by the listing agent
- High: Rocky Hill
Source: Smart MLS. This data may not be complete. We recommend contacting the local school district to confirm school assignments for this home.


Get pre-qualified for a loan
At Zillow Home Loans, we can pre-qualify you in as little as 5 minutes with no impact to your credit score.An equal housing lender. NMLS #10287.
Sell for more on Zillow
Get a Zillow Showcase℠ listing at no additional cost and you could sell for .
$294,900
2% more
+$5,898
With Zillow Showcase(estimated)
$300,798
- Connecticut
- Hartford County
- Rocky Hill
- 06067
- 302 Cedar Hollow Drive Unit 302
Nearby cities
Nearby zip codes
Other Rocky Hill Topics
