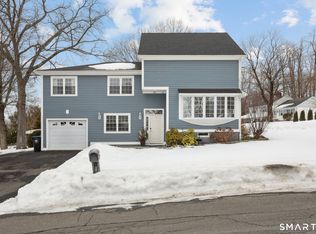
Welcome to Churchill Bridge, a sought-after Newington condo community directly across from Churchill Park green space and recreation. Enjoy hands-off lifestyle while the HOA handles outdoor upkeep and make the most of the community clubhouse and in-ground pool for summer enjoyment. This 2 bedroom, 1.5 bath condo offers over 1200 square feet of comfortable living space. Downstairs you'll find ample storage along with a laundry room for added everyday convenience. Upstairs, you're welcomed by a large living room with a wood burning fireplace, ideal for those wintery nights. The kitchen opens to a dining space and a deck, where you can step out and enjoy morning coffee on warm summer mornings. Whether you are downsizing, buying your first home, or simply want less to maintain, this condo offers comfort, convenience, and a great location.
Accepting backups
$220,000
409 Churchill Dr Drive, Newington, CT 06111
2beds
1,615sqft
Condominium, Townhouse
Built in 1978
-- sqft lot
$223,600 Zestimate®
$136/sqft
$504/mo HOA
What's special
Community clubhouseAmple storage
- 6 days
- 461
- 31
Likely to sell faster than
Zillow last checked:
Listing updated:
Listed by:
Jordan K. Beaudoin (617)997-7082,
Berkshire Hathaway NE Prop. 860-658-1981
Source: Smart MLS,MLS#: 24220145
Facts & features
Interior
Bedrooms & bathrooms
- Bedrooms: 2
- Bathrooms: 2
- Full bathrooms: 1
- 1/2 bathrooms: 1
Primary bedroom
- Features: Wall/Wall Carpet
- Level: Main
Bedroom
- Features: Wall/Wall Carpet
- Level: Upper
Bathroom
- Level: Main
Bathroom
- Features: Tub w/Shower
- Level: Upper
Kitchen
- Features: Balcony/Deck, Ceiling Fan(s), Dining Area
- Level: Main
Living room
- Features: Combination Liv/Din Rm, Fireplace, Wall/Wall Carpet
- Level: Main
Heating
- Gas on Gas
Cooling
- Central Air
Appliances
- Included: Electric Cooktop, Microwave, Refrigerator, Dishwasher, Disposal, Washer, Dryer, Gas Water Heater, Water Heater
- Laundry: Lower Level
Features
- Basement: Partial,Storage Space,Garage Access
- Attic: None
- Number of fireplaces: 1
Interior area
- Total structure area: 1,615
- Total interior livable area: 1,615 sqft
- Finished area above ground: 1,088
- Finished area below ground: 527
Property
Parking
- Total spaces: 2
- Parking features: Attached, Paved, Assigned
- Attached garage spaces: 1
Features
- Stories: 2
- Has private pool: Yes
- Pool features: In Ground
- Waterfront features: Walk to Water
Lot
- Features: Few Trees, Wooded, Level
Details
- Additional structures: Pool House
- Parcel number: 999999999
- Zoning: F1049600
Construction
Type & style
- Home type: Condo
- Architectural style: Townhouse
- Property subtype: Condominium, Townhouse
Materials
- Vinyl Siding
Condition
- New construction: No
- Year built: 1978
Utilities & green energy
- Sewer: Public Sewer
- Water: Public
Community & HOA
Community
- Features: Library, Medical Facilities, Park, Playground, Pool, Public Rec Facilities, Shopping/Mall
HOA
- Has HOA: Yes
- Amenities included: Clubhouse, Pool
- Services included: Maintenance Grounds, Trash, Snow Removal, Water, Sewer
- HOA fee: $504 monthly
Location
- Region: Newington
Financial & listing details
- Price per square foot: $136/sqft
- Tax assessed value: $165,760
- Annual tax amount: $4,235
- Date on market: 11/13/2026
Estimated market value
$223,600
$212,000 - $235,000
$2,213/mo
Price history
| Date | Event | Price |
|---|---|---|
| 11/19/2026 | Contingent | $220,000$136/sqft |
Source:  Berkshire Hathaway HomeServices New England Properties #24220145 Report a problem | ||
| 11/13/2026 | Listed for sale | $220,000+31.7%$136/sqft |
Source:  Smart MLS #24220145 Report a problem | ||
| 10/25/2006 | Sold | $167,000+35.9%$103/sqft |
Source: Public Record Report a problem | ||
| 5/18/1987 | Sold | $122,900$76/sqft |
Source: Public Record Report a problem | ||
Public tax history
| Year | Property taxes | Tax assessment |
|---|---|---|
| 2025 | $4,235 +0.8% | $105,930 |
| 2024 | $4,202 +3.4% | $105,930 |
| 2023 | $4,063 -0.3% | $105,930 |
| 2022 | $4,077 -0.8% | $105,930 |
| 2021 | $4,111 +5.4% | $105,930 +6.6% |
| 2020 | $3,902 -0.4% | $99,330 |
| 2019 | $3,919 +2.5% | $99,330 |
| 2018 | $3,824 +5.2% | $99,330 |
| 2017 | $3,634 +2.3% | $99,330 |
| 2016 | $3,551 | $99,330 |
Find assessor info on the county website
Monthly payment
Est. payment
Payment breakdown
Explore the cost of this home by adjusting the details. Changes won't be saved.Climate risks
Neighborhood: 06111
Nearby schools
Schools provided by the listing agent
- Elementary: Ruth Chaffee
- High: Newington
Source: Smart MLS. This data may not be complete. We recommend contacting the local school district to confirm school assignments for this home.

Similar homes
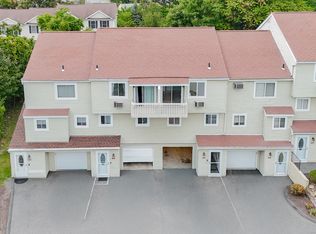
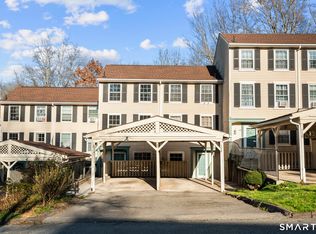
- $244,0003 bd2 ba1.2k sqftBeacon Hill Towne Homes, Middletown, CT 06457For Sale
 MLS ID #24221105, Fritz Africot, Robert C White & Company LLC. Smart MLS
- $200,0002 bd2 ba1k sqftChurchill Bridge Condo Ii, Newington, CT 06111For Sale
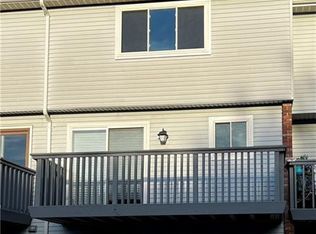 MLS ID #24219712, Patrick Garrett, Exceptional Real Estate LLC. Smart MLS
- $220,0003 bd2 ba1.1k sqftBeacon Hill Towne Homes, Middletown, CT 06457For Sale
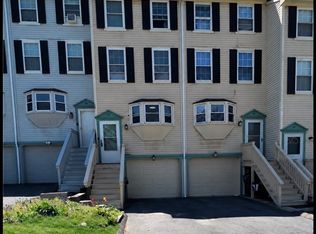 MLS ID #24219989, Nancy L. Newman, LPT Realty. Smart MLS
- $210,0002 bd1 ba1k sqftCountry Squire Ii, Cromwell, CT 06416For Sale
 MLS ID #24220439, Tommy Connors, Redfin Corporation. Smart MLS
- $215,0002 bd1 ba914 sqftColonial Manor, Newington, CT 06111For SaleMLS ID #24197852, Kara Mastroianni, William Raveis Real Estate. Smart MLS
- $329,9002 bd2 ba1.5k sqftOldfield Farms, Enfield, CT 06082For SaleMLS ID #24219696, Kathy Grudgen, BHHS Realty Professionals. Smart MLS
- $227,9002 bd2 ba976 sqftWilliamstown Court, Newington, CT 06111For SaleMLS ID #24216666, Mariella Quintana, Premier Properties of CT. Smart MLS
- $299,9993 bd3 ba1.4k sqftWoodlake, Woodbury, CT 06789For SaleMLS ID #24219459, Derek Greene, Derek Greene. Smart MLS
- $280,0002 bd2 ba1.1k sqftGlen Oaks, Newington, CT 06111For SaleMLS ID #24221292, Rosemary Lovelace, KW Legacy Partners. Smart MLS
- $199,9002 bd1 ba900 sqftColonial Manor, Newington, CT 06111For SaleMLS ID #24208231, Elaine AbouAkar, CENTURY 21 AllPoints Realty. Smart MLS
- $224,9002 bd2 ba976 sqftWilliamstown Court, Newington, CT 06111For SaleMLS ID #24199461, Hiram Colon, Premier Properties of CT. Smart MLS
- $224,9002 bd2 ba976 sqftWilliamstown Court, Newington, CT 06111For SaleMLS ID #24199471, Hiram Colon, Premier Properties of CT. Smart MLS
- $199,0002 bd1 ba957 sqftWoodsedge, Newington, CT 06111For SaleMLS ID #24208589, Rashidi Locario, Keller Williams Prestige Prop.. Smart MLS
- $199,9002 bd2 ba976 sqftWilliamstown Court, Newington, CT 06111For SaleMLS ID #24216662, Daniel R. Julian, Creative Realty of CT LLC. Smart MLS
- $269,9002 bd2 ba1.2k sqftGlen Oaks, Newington, CT 06111For SaleMLS ID #24215636, Mariusz Andrukiewicz, New Haus Group LLC. Smart MLS
- $189,9001 bd1 ba840 sqftPrentice Place, Berlin, CT 06037For SaleMLS ID #24221350, MJ Agostini, RE/MAX Right Choice. Smart MLS
- $217,5002 bd2 ba866 sqftCarriage Crossing, Middletown, CT 06457For SaleMLS ID #24209330, Kyle J. Daddabbo, Best Real Estate Brokerage LLC. Smart MLS
- $229,0002 bd2 ba1.1k sqftThe Oaks, Rocky Hill, CT 06067For SaleMLS ID #24219571, Thomas Mele, Social & Co Realty. Smart MLS
- $240,0003 bd2 ba946 sqft6 Olson Avenue, Cromwell, CT 06416For SaleMLS ID #24219748, Pam B. Rizy, Berkshire Hathaway NE Prop.. Smart MLS
