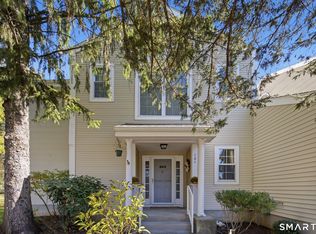
Welcome to easy, comfortable living in the desirable Oldefield Farms community! This beautifully flowing ranch-style condo offers an open-concept design with spacious rooms and inviting living spaces. The oversized living room is sure to impress with its vaulted ceiling, skylights and classic brick fireplace, flowing seamlessly into a lovely formal dining room with hardwood flooring-perfect for everyday living and entertaining. The fully-applianced kitchen features warm oak cabinetry and plenty of cabinet space. Just off the living room, enjoy the sun-filled four season room with a slider leading to private composite deck , an ideal spot for relaxing and enjoying the outdoor setting. The primary bedroom offers a walk-in closet and private full bath, while the second bedroom features generous closet space and access to the second full bathroom. The first floor laundry room is conveniently located near the stairs to the lower level, which provides excellent space for a home office, workshop, exercise room or hobbies and plenty of storage. A welcoming front foyer with coat closet completes the main living area. Additional amenities are gas heat and central air. Enjoy the ease of single level living in a community set on 35 acres and conveniently located near shopping, restaurants and highways. A wonderful opportunity to make it your own!
For sale
$329,900
152 Oldefield Farms #152, Enfield, CT 06082
2beds
1,500sqft
Condominium
Built in 1984
-- sqft lot
$-- Zestimate®
$220/sqft
$415/mo HOA
What's special
Classic brick fireplacePrivate composite deckSun-filled four season roomFirst floor laundry roomPlenty of storageVaulted ceilingSpacious rooms
- 5 days
- 185
- 14
Zillow last checked:
Listing updated:
Listed by:
Kathy Grudgen (413)433-0764,
BHHS Realty Professionals 413-596-6711
Source: Smart MLS,MLS#: 24219696
Facts & features
Interior
Bedrooms & bathrooms
- Bedrooms: 2
- Bathrooms: 2
- Full bathrooms: 2
Primary bedroom
- Features: Full Bath, Stall Shower, Wall/Wall Carpet
- Level: Main
- Area: 156.51 Square Feet
- Dimensions: 14.1 x 11.1
Bedroom
- Features: Wall/Wall Carpet
- Level: Main
- Area: 129.87 Square Feet
- Dimensions: 11.7 x 11.1
Primary bathroom
- Features: Full Bath, Stall Shower, Vinyl Floor
- Level: Main
- Area: 46.93 Square Feet
- Dimensions: 7.11 x 6.6
Bathroom
- Features: Full Bath, Tub w/Shower, Vinyl Floor
- Level: Main
- Area: 61.06 Square Feet
- Dimensions: 7.1 x 8.6
Dining room
- Features: Hardwood Floor
- Level: Main
- Area: 137.36 Square Feet
- Dimensions: 13.6 x 10.1
Kitchen
- Features: Built-in Features, Hardwood Floor
- Level: Main
- Area: 122.85 Square Feet
- Dimensions: 11.7 x 10.5
Living room
- Features: Vaulted Ceiling(s), Fireplace, Wall/Wall Carpet
- Level: Main
- Area: 287.92 Square Feet
- Dimensions: 23.6 x 12.2
Office
- Features: Wall/Wall Carpet
- Level: Lower
Sun room
- Features: Sliders, Wall/Wall Carpet
- Level: Main
- Area: 147.63 Square Feet
- Dimensions: 13.3 x 11.1
Heating
- Forced Air, Natural Gas
Cooling
- Ceiling Fan(s), Central Air
Appliances
- Included: Electric Range, Microwave, Refrigerator, Dishwasher, Disposal, Washer, Dryer, Gas Water Heater, Water Heater
- Laundry: Main Level
Features
- Open Floorplan
- Basement: Full,Partially Finished,Concrete
- Attic: Access Via Hatch
- Number of fireplaces: 1
Interior area
- Total structure area: 1,500
- Total interior livable area: 1,500 sqft
- Finished area above ground: 1,500
Property
Parking
- Total spaces: 2
- Parking features: Detached
- Garage spaces: 2
Features
- Stories: 1
- Patio & porch: Deck
- Exterior features: Sidewalk, Rain Gutters
Lot
- Features: Level
Details
- Parcel number: 538758
- Zoning: R44
Construction
Type & style
- Home type: Condo
- Architectural style: Ranch
- Property subtype: Condominium
Materials
- Vinyl Siding
Condition
- New construction: No
- Year built: 1984
Utilities & green energy
- Sewer: Public Sewer
- Water: Public
- Utilities for property: Cable Available
Community & HOA
Community
- Features: Library, Medical Facilities, Park, Public Rec Facilities, Near Public Transport, Shopping/Mall
HOA
- Has HOA: Yes
- Amenities included: Management
- Services included: Maintenance Grounds, Trash, Snow Removal, Insurance
- HOA fee: $415 monthly
Location
- Region: Enfield
Financial & listing details
- Price per square foot: $220/sqft
- Tax assessed value: $144,900
- Annual tax amount: $5,348
- Date on market: 11/6/2026
Estimated market value
Not available
Estimated sales range
Not available
Not available
Price history
| Date | Event | Price |
|---|---|---|
| 11/6/2026 | Listed for sale | $329,900$220/sqft |
Source:  Smart MLS #24219696 Report a problem | ||
Public tax history
Tax history is unavailable.
Monthly payment
Est. payment
Payment breakdown
Explore the cost of this home by adjusting the details. Changes won't be saved.Climate risks
Neighborhood: 06082
Nearby schools
Schools provided by the listing agent
- Elementary: Hazardville
- Middle: J. F. Kennedy,Eli Whitney
- High: Enfield
Source: Smart MLS. This data may not be complete. We recommend contacting the local school district to confirm school assignments for this home.

Similar homes
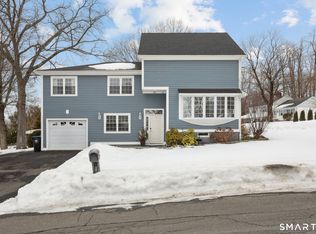
- $320,0002 bd3 ba1.2k sqftThe Crossings, Wethersfield, CT 06109For Sale
 MLS ID #24218454, Kate B. Gervais, William Raveis Real Estate. Smart MLS
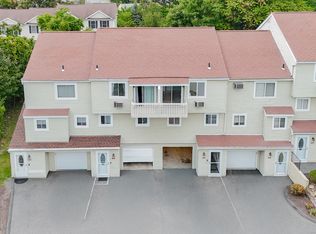
- $319,9002 bd1 ba1.4k sqftBittersweet Ridge, Middlefield, CT 06455For Sale
 MLS ID #24219107, Carl J. Guild, Carl Guild & Associates. Smart MLS
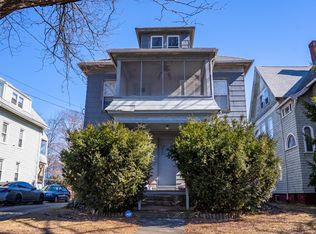
- $334,9002 bd3 ba1.3k sqftApple Hill, Newington, CT 06111For Sale
 MLS ID #24202984, Carl J. Guild, Carl Guild & Associates. Smart MLS
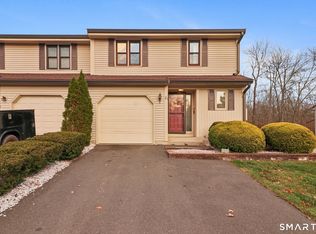
- $385,0002 bd3 ba1.5k sqftRolling Greens, Rocky Hill, CT 06067For Sale
 MLS ID #24218059, Maria G. Esposito, Premier Re Group LLC. Smart MLS
- $299,9992 bd2 ba1.9k sqft8 Bliss Road, New Britain, CT 06053For SaleMLS ID #24215735, Sal Calafiore, SalCal Real Estate Connections. Smart MLS
- $349,9002 bd2 ba1.2k sqftAcademy Lane Condominium, Southington, CT 06489For SaleMLS ID #24217478, Elizabeth Urbanski, Coldwell Banker Realty. Smart MLS
- $374,9004 bd3 ba1.6k sqft25 Brooks Lane, Portland, CT 06480For SaleMLS ID #24219364, Joshua M. Brown, KW Legacy Partners. Smart MLS
- $299,0003 bd2 ba1.4k sqft85 Alexander Street, Bristol, CT 06010For SaleMLS ID #24219902, Juliana Suzio, RE/MAX RISE. Smart MLS
- $284,9002 bd2 ba1.2k sqftThe Oaks, Rocky Hill, CT 06067For SaleMLS ID #24211932, Natuzza Dimasi, William Raveis Real Estate. Smart MLS
- $320,0003 bd2 ba1.5k sqft26 Beacon Street, Bristol, CT 06010For SaleMLS ID #24218541, Kate B. Gervais, William Raveis Real Estate. Smart MLS
- $374,9002 bd3 ba1.4k sqftChase At Foxboro, Newington, CT 06111For SaleMLS ID #24203858, Haylee Munchgesang, Coldwell Banker Realty. Smart MLS
- $279,9002 bd2 ba1.4k sqftLuther Ridge At Middletown Condos, Middletown, CT 06457For SaleMLS ID #24199007, James P. Didato, Berkshire Hathaway NE Prop.. Smart MLS
- $320,0003 bd2 ba1.3k sqft361 Linnmoore Street, Hartford, CT 06106For SaleMLS ID #24218281, Lesbia M. Hernandez, Five Stars Realty. Smart MLS
- $359,0003 bd1 ba984 sqft83 Cedar Street, Wethersfield, CT 06109For SaleMLS ID #24217868, Michael Treviso, Lamacchia Realty. Smart MLS
- $349,0002 bd1 ba1.2k sqft139 Sidney Avenue, West Hartford, CT 06110For SaleMLS ID #24218711, Ashley Paige Pushee, eXp Realty. Smart MLS
- $284,9002 bd1 ba800 sqft38 Farm Hill Rd Road, Middletown, CT 06457For SaleMLS ID #24217053, Benjamin T. Zupan, William Raveis Real Estate. Smart MLS
- $345,0003 bd2 ba1.2k sqft360 Chauncey Road, Middletown, CT 06457For SaleMLS ID #24216264, Nicholas Greene, eXp Realty. Smart MLS
- $330,0003 bd1 ba1.2k sqft45 Tanglewood Drive, Hamden, CT 06518For SaleMLS ID #24218573, Beth R. Cantor, Coldwell Banker Realty. Smart MLS
- $375,0003 bd3 ba1.6k sqft515 Gracey Avenue, Meriden, CT 06451For SaleMLS ID #24207082, Jimmy Edwards, Redfin Corporation. Smart MLS
- $295,0003 bd2 ba1.6k sqft92 Adams Street South, Manchester, CT 06040For SaleMLS ID #24218081, Suzy Couture, Better Homes and Gardens Real Estate Executive Real Estate. Smart MLS
