Welcome to 131 Vernon Branch Rd in Coventry! This oversized Cape offers plenty of space, flexibility, and potential for its next owner. While the home is ready for some updating, it provides a wonderful opportunity to bring your own style and vision to a spacious and versatile floor plan. The first floor features the convenience of a bedroom and full bath, offering flexibility for one-level living, guests, or a home office. Generously sized living areas provide plenty of room to create comfortable spaces for everyday living and entertaining. Several important mechanical updates have already been completed, including a newer boiler, well pump, and well holding tank, all updated within approximately the last 6 +/- years. With its generous size, flexible layout, and solid improvements already in place, this home is full of possibilities. Bring your ideas and make this home your own! Property abuts wetlands; seller does not pay for flood insurance. Pellet stove has never been used, unknown condition. Some photos have been digitally decluttered.
For sale
$399,900
131 Vernon Branch Road, Coventry, CT 06238
3beds
2,460sqft
Single Family Residence
Built in 2002
0.72 Acres Lot
$396,600 Zestimate®
$163/sqft
$-- HOA
What's special
Flexible layoutProperty abuts wetlands
- 8 days
- 652
- 28
Likely to sell faster than
Zillow last checked:
Listing updated:
Listed by:
Lora Savage (978)401-1564,
XSell Realty, LLC 508-795-3880
Source: Smart MLS,MLS#: 24207313
Facts & features
Interior
Bedrooms & bathrooms
- Bedrooms: 3
- Bathrooms: 2
- Full bathrooms: 2
Rooms
- Room types: Bonus Room, Breezeway
Primary bedroom
- Features: Vinyl Floor
- Level: Upper
Bedroom
- Features: Plywood Floor
- Level: Main
Bedroom
- Features: Vinyl Floor
- Level: Upper
Bathroom
- Features: Granite Counters, Full Bath
- Level: Upper
Bathroom
- Features: Granite Counters, Full Bath
- Level: Main
Dining room
- Level: Main
Kitchen
- Features: Granite Counters, Pellet Stove, Hardwood Floor, Tile Floor
- Level: Main
Living room
- Features: Sunken, Laminate Floor
- Level: Main
Heating
- Baseboard, Oil
Cooling
- Window Unit(s)
Appliances
- Included: Electric Range, Microwave, Refrigerator, Water Heater, Tankless Water Heater
Features
- Basement: Full,Unfinished
- Attic: Crawl Space,Access Via Hatch
- Number of fireplaces: 1
Interior area
- Total structure area: 2,460
- Total interior livable area: 2,460 sqft
- Finished area above ground: 2,460
Property
Parking
- Total spaces: 4
- Parking features: Other, Off Street, Driveway, Paved
- Has uncovered spaces: Yes
Features
- Waterfront features: Walk to Water
Lot
- Size: 0.72 Acres
- Features: Few Trees, Sloped
Details
- Parcel number: 2226637
- Zoning: GR80
Construction
Type & style
- Home type: SingleFamily
- Architectural style: Cape Cod
- Property subtype: Single Family Residence
Materials
- Vinyl Siding
- Foundation: Concrete Perimeter
- Roof: Asphalt
Condition
- New construction: No
- Year built: 2002
Utilities & green energy
- Sewer: Septic Tank
- Water: Well
Community & HOA
Community
- Subdivision: South Coventry
HOA
- Has HOA: No
Location
- Region: Coventry
Financial & listing details
- Price per square foot: $163/sqft
- Tax assessed value: $413,871
- Annual tax amount: $8,568
- Date on market: 9/18/2026
Estimated market value
$396,600
$377,000 - $416,000
$2,865/mo
Price history
| Date | Event | Price |
|---|---|---|
| 9/18/2026 | Listed for sale | $399,900+153.1%$163/sqft |
Source:  Smart MLS #24207313 Report a problem Smart MLS #24207313 Report a problem | ||
| 7/2/2020 | Sold | $158,000-5.9%$64/sqft |
Source: Smart MLS #170269267 Report a problem | ||
| 3/31/2020 | Listed for sale | $167,900$68/sqft |
Source: Aspen Realty Group #170269267 Report a problem | ||
| 2/21/2020 | Listing removed | $167,900$68/sqft |
Source: Aspen Realty Group #170269267 Report a problem | ||
| 2/7/2020 | Price change | $167,900-5.9%$68/sqft |
Source: Aspen Realty Group #170269267 Report a problem | ||
| 1/6/2020 | Price change | $178,500-5.5%$73/sqft |
Source: Aspen Realty Group #170241116 Report a problem | ||
| 12/2/2019 | Price change | $188,900-2.9%$77/sqft |
Source: Aspen Realty Group #170241116 Report a problem | ||
| 10/31/2019 | Price change | $194,500-7.3%$79/sqft |
Source: Aspen Realty Group #170241116 Report a problem | ||
| 10/2/2019 | Listed for sale | $209,900+25%$85/sqft |
Source: Aspen Realty Group #170241116 Report a problem | ||
| 11/2/2018 | Listing removed | $167,900$68/sqft |
Source: Aspen Realty Group #170107766 Report a problem | ||
| 10/25/2018 | Price change | $167,900-4.5%$68/sqft |
Source: Aspen Realty Group #170107766 Report a problem | ||
| 9/19/2018 | Price change | $175,900-9.7%$72/sqft |
Source: Aspen Realty Group #170107766 Report a problem | ||
| 8/17/2018 | Price change | $194,900-4.9%$79/sqft |
Source: Aspen Realty Group #170107766 Report a problem | ||
| 7/20/2018 | Listed for sale | $204,900+2.5%$83/sqft |
Source: Aspen Realty Group #170107766 Report a problem | ||
| 9/27/2012 | Sold | $199,900+0.5%$81/sqft |
Source: Smart MLS #G622276 Report a problem | ||
| 5/16/2012 | Listed for sale | $199,000$81/sqft |
Source: Coldwell Banker Res Brokerage #G622276 Report a problem | ||
| 5/15/2012 | Sold | $199,000+47.4%$81/sqft |
Source: Agent Provided Report a problem | ||
| 3/16/2012 | Sold | $135,000-20.1%$55/sqft |
Source: Smart MLS #G606906 Report a problem | ||
| 2/8/2012 | Price change | $169,000-5.6%$69/sqft |
Source: foreclosure.com Report a problem | ||
| 1/6/2012 | Price change | $179,100-6.7%$73/sqft |
Source: foreclosure.com Report a problem | ||
| 12/3/2011 | Price change | $192,000-5.4%$78/sqft |
Source: foreclosure.com Report a problem | ||
| 11/2/2011 | Price change | $202,980-7.7%$83/sqft |
Source: foreclosure.com Report a problem | ||
| 10/27/2011 | Listed for sale | -- |
Source: foreclosure.com Report a problem | ||
| 7/2/2011 | Listing removed | $219,900$89/sqft |
Source: RE/MAX DESTINATION #G586945 Report a problem | ||
| 3/30/2011 | Listed for sale | $219,900+15.7%$89/sqft |
Source: RE/MAX DESTINATION #G586945 Report a problem | ||
| 9/5/2002 | Sold | $190,000+58.3%$77/sqft |
Source: Public Record Report a problem | ||
| 4/8/1988 | Sold | $120,000$49/sqft |
Source: Public Record Report a problem | ||
Public tax history
| Year | Property taxes | Tax assessment |
|---|---|---|
| 2025 | $6,843 | $215,600 |
| 2024 | $6,843 | $215,600 |
| 2023 | $6,843 +1.9% | $215,600 |
| 2022 | $6,716 | $215,600 |
| 2021 | $6,716 -0.1% | $215,600 |
| 2020 | $6,720 -3.3% | $215,600 0% |
| 2019 | $6,946 +9.1% | $215,700 +9% |
| 2018 | $6,369 +0.6% | $197,800 |
| 2017 | $6,330 +2.6% | $197,800 |
| 2016 | $6,171 | $197,800 |
| 2015 | $6,171 +8.2% | $197,800 -1.3% |
| 2014 | $5,705 +1.8% | $200,400 |
| 2013 | $5,605 +29.7% | $200,400 +25.3% |
| 2012 | $4,320 | $160,000 |
| 2011 | $4,320 +1.6% | $160,000 |
| 2010 | $4,253 | $160,000 |
Find assessor info on the county website
Monthly payment
Est. payment
Payment breakdown
Explore the cost of this home by adjusting the details. Changes won't be saved.Climate risks
Neighborhood: 06238
Nearby schools
Schools provided by the listing agent
- Elementary: Coventry Grammar
- High: Coventry
Source: Smart MLS. This data may not be complete. We recommend contacting the local school district to confirm school assignments for this home.

Similar homes
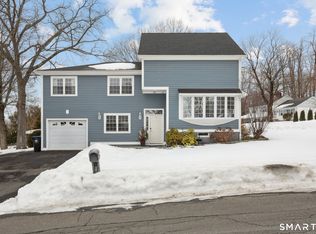
- $399,9004 bd2 ba2.4k sqft17 Greendale Avenue, Cromwell, CT 06416For Sale
 MLS ID #24207836, Michael S. Gashgorian, RE/MAX Precision Realty. Smart MLS
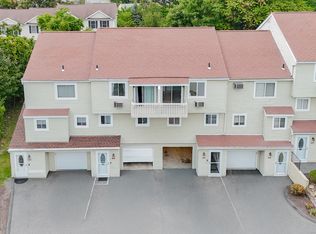
 - $275,0004 bd2 ba1.2k sqft16 Bernside Drive, Bristol, CT 06010For Sale
 MLS ID #24210025, Jim Krawiecki, Coldwell Banker Realty. Smart MLS
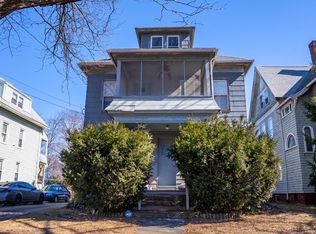
 - $399,9003 bd2 ba1.7k sqft3351 Main Street, Rocky Hill, CT 06067For Sale
 MLS ID #24207758, Barry Wolfgang, William Raveis Real Estate. Smart MLS
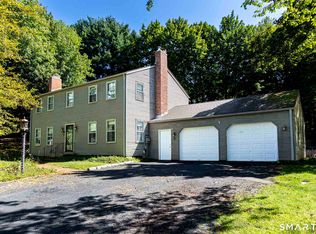
 - $399,9003 bd3 ba2k sqft352 Orchard Street, Rocky Hill, CT 06067For Sale
 MLS ID #24208007, MJ Agostini, RE/MAX Right Choice. Smart MLS
 - $399,9003 bd2 ba1.4k sqft144 Old Mill Road, Middletown, CT 06457For SaleMLS ID #24208743, Michelle Mazzotta, eXp Realty. Smart MLS
- $414,0002 bd1 ba1.3k sqft226 Percival Avenue, Berlin, CT 06037For SaleMLS ID #24206825, Shelly A. Meister Zamudio, Realty 3 CT. Smart MLS
- $379,0004 bd2 ba2.1k sqft74 Boston Road, Middletown, CT 06457For SaleMLS ID #24207911, Craig Ings, Hill Top Real Estate, LLC. Smart MLS
- $495,0003 bd2 ba1.6k sqft19 Winthrop Boulevard, Cromwell, CT 06416For SaleMLS ID #24209167, Michael G. Ferris, eXp Realty. Smart MLS
- $375,0003 bd3 ba1.6k sqft515 Gracey Avenue, Meriden, CT 06451For SaleMLS ID #24207082, Jimmy Edwards, Redfin Corporation. Smart MLS
- $410,0002 bd2 ba3.3k sqft1511 Country Club Road, Middletown, CT 06457For SaleMLS ID #24196263, Dean Brockert, Maverick Realty. Smart MLS
- $349,9003 bd1 ba1.8k sqft138 Pheasant Drive, Rocky Hill, CT 06067For SaleMLS ID #24208915, Kevin J. Eagan, Berkshire Hathaway NE Prop.. Smart MLS
- $425,0004 bd2 ba1.3k sqft104 Bell Street, Middletown, CT 06457For SaleMLS ID #24197069, Warren P. Juall, HOMESELL. Smart MLS
- $369,9002 bd2 ba1.3k sqft344 Alling Street, Berlin, CT 06037For SaleMLS ID #24203367, Derek E. Jutras, Cornerstone Real Estate, LLC. Smart MLS
- $449,9003 bd2 ba1.3k sqft14 Alexander Drive, Cromwell, CT 06416For SaleMLS ID #24205824, Giulia Terese, Hagel & Assoc. Real Estate. Smart MLS
- $489,0002 bd3 ba1.9k sqft51 Round Hill Road, Berlin, CT 06037For SaleMLS ID #24144201, Ryan Peterson, Century 21 AllPoints Realty. Smart MLS
- $529,9003 bd2 ba2k sqft271 Main Street, Berlin, CT 06023For SaleMLS ID #24202059, Kellie Kubica, Better Homes and Gardens Real Estate Executive Real Estate. Smart MLS
- $379,9004 bd3 ba2.2k sqft124 Mansfield Avenue, New Britain, CT 06051For SaleMLS ID #24204668, Judith C. Rush, Dave Jones Realty, LLC. Smart MLS
- $384,9004 bd1 ba1.2k sqft100 Worthington Point Road, Berlin, CT 06037For SaleMLS ID #24200733, Agnes Mroczka, William Raveis Real Estate. Smart MLS
- $525,0004 bd4 ba2.8k sqft306 Cromwell Avenue, Rocky Hill, CT 06067For SaleMLS ID #24207326, Sara Etienne, eXp Realty. Smart MLS
