Welcome to this stylish 2 bedroom, 1.5 bath townhome in the sought-after Raintree community. Featuring a bright, open layout and contemporary appeal, this move-in-ready condo is designed for comfortable everyday living and effortless entertaining. The main level offers maple plank flooring, a fully applianced kitchen with white cabinetry and breakfast bar, a spacious living area with a cozy gas log fireplace, a convenient half bath, and the added comfort of central air installed in 2017 and efficient gas utilities. Hot water tank installed in 2018. A newer washer and dryer (2024) and an attached garage add to the home's convenience. Upstairs, you'll find a spacious primary bedroom with double closets, a second bedroom that's ideal as a guest room or home office, full bath, and an additional area off hallway which could be utilized as a small office/craft space. Step outside to your brand-new back deck for the perfect place to enjoy your morning coffee, unwind after a long day, or entertain friends and family. Attached garage with added storage. Located in the heart of Rocky Hill, this unit is just minutes from I-91, Route 9, shopping, restaurants, parks, and everyday conveniences. Enjoy low-maintenance living in a peaceful, professionally managed community with beautifully maintained grounds. Clubhouse can be rented out for gatherings. Don't miss out on this fabulous opportunity!
For sale
$299,900
10 Butternut Lane #10, Rocky Hill, CT 06067
2beds
1,176sqft
:
Get pre-qualified$2,534/mo
Condominium, Townhouse
Built in 1983
-- sqft lot
$-- Zestimate®
$255/sqft
$317/mo HOA
What's special
Contemporary appealBrand-new back deckBright open layoutMaple plank flooring
- 14 hours |
- 575 |
- 41 |
Zillow last checked:
Listing updated:
Listed by:
Corrinne Lomazzo S.Windsor (860)214-3500,
Berkshire Hathaway NE Prop. 860-648-2045
Source: Smart MLS,MLS#: 24189904
Facts & features
Interior
Bedrooms & bathrooms
- Bedrooms: 2
- Bathrooms: 2
- Full bathrooms: 1
- 1/2 bathrooms: 1
Primary bedroom
- Features: Ceiling Fan(s), Wall/Wall Carpet
- Level: Upper
- Area: 192 Square Feet
- Dimensions: 12 x 16
Bedroom
- Features: Wall/Wall Carpet
- Level: Upper
- Area: 132 Square Feet
- Dimensions: 11 x 12
Kitchen
- Features: Breakfast Bar, Granite Counters
- Level: Main
- Area: 84 Square Feet
- Dimensions: 7 x 12
Living room
- Features: Cathedral Ceiling(s), Beamed Ceilings, Ceiling Fan(s), Combination Liv/Din Rm, Gas Log Fireplace, Engineered Wood Floor
- Level: Main
- Area: 220 Square Feet
- Dimensions: 20 x 11
Other
- Features: Wall/Wall Carpet
- Level: Upper
- Area: 56 Square Feet
- Dimensions: 7 x 8
Heating
- Baseboard, Hot Water, Natural Gas
Cooling
- Central Air
Appliances
- Included: Gas Range, Microwave, Refrigerator, Dishwasher, Disposal, Washer, Dryer, Gas Water Heater, Water Heater
- Laundry: Main Level
Features
- Basement: None
- Attic: Storage,Floored,Pull Down Stairs
- Number of fireplaces: 1
Interior area
- Total structure area: 1,176
- Total interior livable area: 1,176 sqft
- Finished area above ground: 1,176
Video & virtual tour
Property
Parking
- Total spaces: 2
- Parking features: Attached, Driveway, Garage Door Opener
- Attached garage spaces: 1
- Has uncovered spaces: Yes
Features
- Stories: 2
- Patio & porch: Deck
Lot
- Features: Level
Details
- Parcel number: 2252540
- Zoning: R-20
Construction
Type & style
- Home type: Condo
- Architectural style: Townhouse
- Property subtype: Condominium, Townhouse
Materials
- Vinyl Siding
Condition
- New construction: No
- Year built: 1983
Utilities & green energy
- Sewer: Public Sewer
- Water: Public
- Utilities for property: Cable Available
Community & HOA
Community
- Features: Medical Facilities, Park
HOA
- Has HOA: Yes
- Amenities included: Clubhouse, Guest Parking, Management
- Services included: Maintenance Grounds, Trash, Road Maintenance, Insurance
- HOA fee: $317 monthly
Location
- Region: Rocky Hill
Financial & listing details
- Price per square foot: $255/sqft
- Tax assessed value: $179,060
- Annual tax amount: $5,415
- Date on market: 7/29/2026
Estimated market value
Not available
Estimated sales range
Not available
Not available
Price history
| Date | Event | Price |
|---|---|---|
| 7/29/2026 | Listed for sale | $299,900+21.4%$255/sqft |
Source:  Smart MLS #24189904 Report a problem Smart MLS #24189904 Report a problem | ||
| 10/5/2022 | Sold | $247,000+7.4%$210/sqft |
Source: Smart MLS #170513785 Report a problem | ||
| 8/16/2022 | Contingent | $229,900$195/sqft |
Source: Smart MLS #170513785 Report a problem | ||
| 8/11/2022 | Listed for sale | $229,900+32.9%$195/sqft |
Source: Smart MLS #170513785 Report a problem | ||
| 5/8/2020 | Sold | $173,000+1.8%$147/sqft |
Source: Smart MLS #170284512 Report a problem | ||
| 3/31/2020 | Pending sale | $169,900$144/sqft |
Source: Berkshire Hathaway HomeServices New England Properties #170284512 Report a problem | ||
| 3/26/2020 | Listed for sale | $169,900-3.3%$144/sqft |
Source: Berkshire Hathaway NE Prop. #170284512 Report a problem | ||
| 9/28/2015 | Sold | $175,700$149/sqft |
Source: Smart MLS #G10048224 Report a problem | ||
Public tax history
Tax history is unavailable.
Monthly payment
Est. payment
Payment breakdown
Explore the cost of this home by adjusting the details. Changes won't be saved.Climate risks
Neighborhood: 06067
Nearby schools
GreatSchools rating
- 8/10Myrtle H. Stevens SchoolGrades: PK-3Distance: 1.1 mi
- 9/10Albert D. Griswold Middle SchoolGrades: 6-8Distance: 1.1 mi
- 7/10Rocky Hill High SchoolGrades: 9-12Distance: 1.4 mi
Schools provided by the listing agent
- High: Rocky Hill
Source: Smart MLS. This data may not be complete. We recommend contacting the local school district to confirm school assignments for this home.
- $325,5002 bd2 ba1.2k sqft8 Butternut Ln, Rocky Hill, CT 06067Off Market

- $309,5002 bd1 ba1.1k sqft12 Butternut Ln, Rocky Hill, CT 06067Off Market
- $298,4002 bd2 ba1.1k sqft7 Butternut Ln, Rocky Hill, CT 06067Off Market

- $328,4002 bd1 ba1.1k sqft17 Butternut Ln, Rocky Hill, CT 06067Off Market
- $322,9002 bd1 ba1.1k sqft19 Butternut Ln, Rocky Hill, CT 06067Off Market
- $310,1002 bd2 ba1.1k sqft27 Butternut Ln, Rocky Hill, CT 06067Off Market
- $313,1002 bd1 ba1.1k sqft31 Butternut Ln, Rocky Hill, CT 06067Off Market
- $330,9002 bd1 ba1.2k sqft29 Chestnut Ct, Rocky Hill, CT 06067Off Market
A local agent can set up tours, give advice and negotiate with sellers.
Similar homes
- $254,9002 bd2 ba1.1k sqftThe Oaks, Rocky Hill, CT 06067For Sale
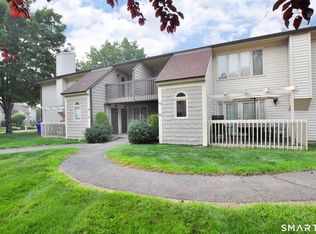
 MLS ID #24192664, Madhu Reddy, Reddy Realty, LLC. Smart MLS
 - $275,0002 bd2 ba1.4k sqftCedar Hollow, Rocky Hill, CT 06067For Sale
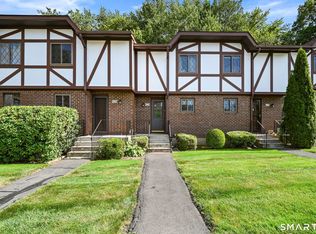 MLS ID #24192881, Tracy L. Molloy, Coldwell Banker Realty. Smart MLS
 - $424,9003 bd3 ba1.2k sqft61 Hollister Drive, Rocky Hill, CT 06067For Sale
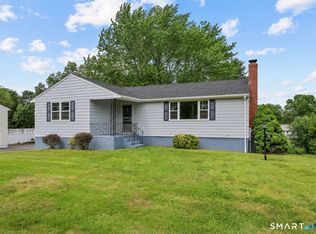 MLS ID #24183872, Anthony Cusano, Berkshire Hathaway NE Prop.. Smart MLS
 - $269,9002 bd2 ba1.5k sqftCedar Hollow, Rocky Hill, CT 06067For Sale
 MLS ID #24182299, Jessica Lopez, Our Home Realty Advisors. Smart MLS
 - $215,0002 bd2 ba938 sqftWestage Condominiums, Rocky Hill, CT 06067For SaleMLS ID #24191060, Barbara E. Knight, Coldwell Banker Realty. Smart MLS
- $349,9002 bd3 ba1.7k sqftFox Meadows, Cromwell, CT 06416For SaleMLS ID #24194520, Diane M. Zacchio, Sunset Gold Realty LLC. Smart MLS
- $229,9002 bd1 ba942 sqftBrookwood Village, Rocky Hill, CT 06067For SaleMLS ID #24191502, William Homar, Century 21 Clemens Group. Smart MLS
- $349,9003 bd2 ba1.3k sqft2711 Main Street, Rocky Hill, CT 06067For SaleMLS ID #24175611, Robert F. Rosa, Berkshire Hathaway NE Prop.. Smart MLS
- $229,3002 bd2 ba938 sqftWestage, Rocky Hill, CT 06067For SaleMLS ID #24170141, Carole A. Debella, Coldwell Banker Realty. Smart MLS
- $345,0003 bd2 ba1.5k sqftOrangewood Condo, Derby, CT 06418For SaleMLS ID #24194056, Elizabeth Tawadros, Berkshire Hathaway NE Prop.. Smart MLS
- $329,9994 bd1 ba1.6k sqft342 Old Main St, Rocky Hill, CT 06067For Sale By Owner
- $290,0002 bd1 ba950 sqft191 Market Street, New Britain, CT 06051For SaleMLS ID #24194992, Xochipilli McCarthy, Premier Properties of CT. Smart MLS
- $299,0003 bd1 ba1k sqft166 Roseleah Avenue, Newington, CT 06111For SaleMLS ID #24193670, Carly Schienda, Precision Realty LLC. Smart MLS
- $430,0003 bd2 ba1.6k sqft46 Toll Gate Road, Rocky Hill, CT 06067For SaleMLS ID #24192787, Joshua Munk, DBA Options Real Estate. Smart MLS
- $--4 bd2 ba1.5k sqft846 Main St, Newington, CT 06111AuctionAuction.com 1
- $325,0003 bd2 ba1.7k sqftFox Meadows, Cromwell, CT 06416For SaleMLS ID #24191736, Brian Mantilia, Coldwell Banker Realty. Smart MLS
- $270,0003 bd1 ba936 sqft184 Bingham Street, New Britain, CT 06051For SaleMLS ID #24194394, Xochipilli McCarthy, Premier Properties of CT. Smart MLS
- $294,0001 bd1 ba928 sqftRockhaven, Glastonbury, CT 06033For SaleMLS ID #24189546, Britt Miglietta, Berkshire Hathaway NE Prop.. Smart MLS
- $269,0003 bd2 ba1.4k sqft1218 Cromwell Hills Dr, Cromwell, CT 06416For Sale By Owner
- $334,5003 bd1 ba1.2k sqft67 Butternut Street, Middletown, CT 06457For SaleMLS ID #24194926, Carl Chisem Jr., William Raveis Real Estate. Smart MLS
