Enjoy the ease of one-floor living with this end-unit ranch located in the Rockhaven 55+ community in the heart of Glastonbury! Just minutes from the town center, shopping, restaurants, medical facilities and everyday conveniences, this home offers an unbeatable location. It has an easy level walk up to it and then only a small step-up entrance. Once inside, you'll find an updated eat-in kitchen with granite counters, stainless steel appliances, and updated cabinets. The spacious living room is the perfect place to entertain guests or just settle in with your favorite book. The primary bedroom includes a stackable washer/dryer in one of the closets. And the updated full bath adds a fresh, modern touch. A large full basement provides exceptional storage space and endless possibilities for hobbies, a workshop, or to finish for additional living space. The detached garage is an easy flat walk from the unit. Natural gas. Public utilities. Whether you're looking to downsize or simply enjoy low-maintenance living, this charming end unit offers the perfect combination of convenience, comfort and carefree living!
Accepting backups
$294,000
14 Rockhaven Drive #14, Glastonbury, CT 06033
1beds
928sqft
Condominium
Built in 1986
-- sqft lot
$-- Zestimate®
$317/sqft
$380/mo HOA
What's special
Detached garagePrimary bedroomOne-floor livingUpdated eat-in kitchenGranite countersUpdated cabinetsStainless steel appliances
- 22 days |
- 1,005 |
- 22 |
Zillow last checked:
Listing updated:
Listed by:
The Miglietta Team at Berkshire Hathaway HomeServices New England Properties,
Britt Miglietta (860)965-6428,
Berkshire Hathaway NE Prop. 860-633-3674
Source: Smart MLS,MLS#: 24189546
Facts & features
Interior
Bedrooms & bathrooms
- Bedrooms: 1
- Bathrooms: 1
- Full bathrooms: 1
Primary bedroom
- Level: Main
Kitchen
- Level: Main
Living room
- Level: Main
Heating
- Forced Air, Natural Gas
Cooling
- Central Air
Appliances
- Included: Oven/Range, Microwave, Refrigerator, Dishwasher, Disposal, Washer, Dryer, Water Heater
- Laundry: Main Level
Features
- Wired for Data
- Basement: Full
- Attic: Access Via Hatch
- Has fireplace: No
- Common walls with other units/homes: End Unit
Interior area
- Total structure area: 928
- Total interior livable area: 928 sqft
- Finished area above ground: 928
Property
Parking
- Total spaces: 1
- Parking features: Detached, Garage Door Opener
- Garage spaces: 1
Features
- Stories: 1
Lot
- Features: Few Trees
Details
- Parcel number: 575149
- Zoning: PAD
Construction
Type & style
- Home type: Condo
- Architectural style: Ranch
- Property subtype: Condominium
- Attached to another structure: Yes
Materials
- Clapboard
Condition
- New construction: No
- Year built: 1986
Utilities & green energy
- Sewer: Public Sewer
- Water: Public
Community & HOA
Community
- Features: Adult Community 55, Golf, Health Club, Library, Medical Facilities, Park, Playground, Pool, Shopping/Mall
- Senior community: Yes
HOA
- Has HOA: Yes
- Services included: Maintenance Grounds, Trash, Snow Removal
- HOA fee: $380 monthly
Location
- Region: Glastonbury
Financial & listing details
- Price per square foot: $317/sqft
- Tax assessed value: $122,200
- Annual tax amount: $4,012
- Date on market: 7/24/2026
Estimated market value
Not available
Estimated sales range
Not available
Not available
Price history
| Date | Event | Price |
|---|---|---|
| 7/30/2026 | Contingent | $294,000$317/sqft |
Source:  Berkshire Hathaway HomeServices New England Properties #24189546 Report a problem Berkshire Hathaway HomeServices New England Properties #24189546 Report a problem | ||
| 7/24/2026 | Listed for sale | $294,000+119.4%$317/sqft |
Source:  Smart MLS #24189546 Report a problem Smart MLS #24189546 Report a problem | ||
| 6/27/2011 | Sold | $134,000$144/sqft |
Source: Smart MLS #G585077 Report a problem | ||
Public tax history
Tax history is unavailable.
Monthly payment
Est. payment
Payment breakdown
Explore the cost of this home by adjusting the details. Changes won't be saved.Climate risks
Neighborhood: Gastonbury Center
Nearby schools
GreatSchools rating
- 7/10Buttonball Lane SchoolGrades: K-5Distance: 1 mi
- 8/10Smith Middle SchoolGrades: 6-8Distance: 1.6 mi
- 9/10Glastonbury High SchoolGrades: 9-12Distance: 0.2 mi
Schools provided by the listing agent
- Middle: Smith,Gideon Welles
- High: Glastonbury
Source: Smart MLS. This data may not be complete. We recommend contacting the local school district to confirm school assignments for this home.
- $275,2001 bd1 ba928 sqft14 Rockhaven Dr, Glastonbury, CT 06033Off Market
- $316,2002 bd1 ba1.1k sqft16 Rockhaven Dr, Glastonbury, CT 06033Off Market
- $315,1002 bd1 ba1k sqft12 Rockhaven Dr, Glastonbury, CT 06033Off Market
- $355,2002 bd2 ba1k sqft22 Rockhaven Dr, Glastonbury, CT 06033Off Market
- $319,0002 bd2 ba1k sqft10 Rockhaven Dr #10, Glastonbury, CT 06033Sold
- $319,0002 bd2 ba1k sqft10 Rockhaven Dr, Glastonbury, CT 06033Sold
- $273,3001 bd1 ba880 sqft24 Rockhaven Dr, Glastonbury, CT 06033Off Market
- $271,3001 bd1 ba804 sqft8 Rockhaven Dr, Glastonbury, CT 06033Off Market
A local agent can set up tours, give advice and negotiate with sellers.
Similar homes
- $285,0002 bd2 ba1k sqftMilestone Commons Vi, Glastonbury, CT 06033For Sale
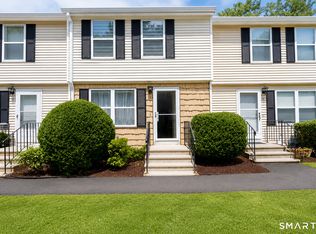
 MLS ID #24195567, Tyler DeVecchis, Century 21 AllPoints Realty. Smart MLS
 - $269,9002 bd2 ba1.1k sqftMilestone Commons Vii, Glastonbury, CT 06033For Sale
 MLS ID #24187441, Eric Toth, Vision Real Estate. Smart MLS
 - $219,9002 bd2 ba862 sqftThe Soap Factory, Glastonbury, CT 06033For Sale
 MLS ID #24197828, Amy P. Rio, Better Homes and Gardens Real Estate Executive Real Estate. Smart MLS
 - $230,0002 bd1 ba865 sqftBrewster, Glastonbury, CT 06033For Sale
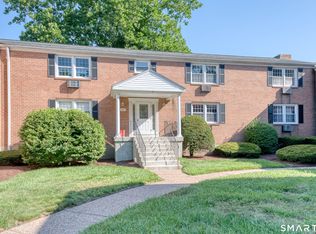 MLS ID #24198064, Kay Marcia, BHHS Realty Professionals. Smart MLS
 - $299,9002 bd2 ba1k sqftWooster Court, New Haven, CT 06511For SaleMLS ID #24198228, Sherri Schwartz, Coldwell Banker Realty. Smart MLS
- $269,0002 bd2 ba1.3k sqftGlen Oaks,New Section, Newington, CT 06111For SaleMLS ID #24194592, Bob Rouillard, Century 21 AllPoints Realty. Smart MLS
- $264,9002 bd2 ba1.2k sqftBigelow Brook Estates, Manchester, CT 06042For SaleMLS ID #24194842, Eric Cichon, Coldwell Banker Realty. Smart MLS
- $325,0002 bd2 ba1.3k sqftPleasant Hills, South Windsor, CT 06074For SaleMLS ID #24184374, Divya Kataria, Berkshire Hathaway NE Prop.. Smart MLS
- $254,9002 bd2 ba1.1k sqftThe Oaks, Rocky Hill, CT 06067For SaleMLS ID #24192664, Madhu Reddy, Reddy Realty, LLC. Smart MLS
- $285,0002 bd2 ba1k sqftLydall Woods Colonial Village, Manchester, CT 06042For SaleMLS ID #24189494, Brenda Bourne, KW Legacy Partners. Smart MLS
- $217,6002 bd2 ba1.1k sqft94 Larrabee Street, East Hartford, CT 06108For SaleMLS ID #24125323, Maria Rivera, eXp Realty. Smart MLS
- $323,3004 bd2 ba1k sqft144 Wilson Street, Hartford, CT 06106For SaleMLS ID #24197044, Guillermo A. Araujo, Five Stars Realty. Smart MLS
- $249,9002 bd2 ba1.1k sqftRosemary, Plainville, CT 06062For SaleMLS ID #24198113, Katharine Griffin, Consolidated Realty Services. Smart MLS
- $224,9002 bd1 ba914 sqftColonial Manor, Newington, CT 06111For SaleMLS ID #24197852, Kara Mastroianni, William Raveis Real Estate. Smart MLS
- $314,9003 bd2 ba1.1k sqft72 Vernon Street, Manchester, CT 06042For SaleMLS ID #24196260, Jason Diaz, Berkshire Hathaway NE Prop.. Smart MLS
- $249,9002 bd2 ba1.3k sqftWellswood Estates, Hebron, CT 06231For SaleMLS ID #24198382, L.J. Bunker, CENTURY 21 AllPoints Realty. Smart MLS
- $322,0003 bd2 ba1.3k sqft92 Range Hill Drive, Vernon, CT 06066For SaleMLS ID #24196717, Michelle C. Collins, Berkshire Hathaway NE Prop.. Smart MLS
- $269,9002 bd1 ba948 sqft10 Elaine Drive, East Windsor, CT 06088For SaleMLS ID #24191993, Kim L. Mauro, Coldwell Banker Realty. Smart MLS
- $225,0002 bd1 ba1k sqftCinnamon Springs, South Windsor, CT 06074For SaleMLS ID #24193295, Brian Burke, Coldwell Banker Realty. Smart MLS
- $325,0002 bd2 ba1.1k sqftMountain View, Meriden, CT 06450For SaleMLS ID #24197078, Andrea Rodriguez, Eagle Eye Realty PLLC. Smart MLS
