Skip main navigation
Sold for $265,000
  • $265,000

    80 Wellswood Road #9, Hebron, CT 06231

    2beds
    1,354sqft
    Condominium, Townhouse
    Built in 1972
    -- sqft lot
    $265,100 Zestimate®
    $196/sqft
    $2,144 Estimated rent

    Home value

    $265,100

    $247,000 - $284,000

    $2,144/mo

    Zestimate® history
    Loading
    Loading...

    Owner options

    List your home for rent

    $2,144/mo

    Rent Zestimate®

    Find your next renter with Zillow Rental Manager. Plus, with online applications, you can quickly screen prospective tenants – for free.

    Learn more

    $2,144/mo

    Rent Zestimate®

    Refinance and save

    $2,372/mo

    Est. payment

    Refinancing to a lower rate could help reduce your monthly payments and save thousands over the life of the loan.

    See today's rates

    $2,372/mo

    Est. payment

    Explore your selling options

    Work with a Zillow partner agent

    Leverage their expertise and Zillow's premium Showcase listings to get your home seen by more buyers.

    Get started

    List with your own agent

    Get your home in front of millions of buyers by listing it on Zillow.

    Learn how to do it

    Sell it yourself

    Take full control of how buyers see your home on Zillow by listing For Sale by Owner (FSBO).

    List your home

    What's special

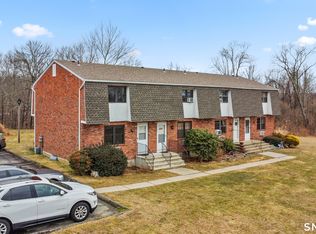
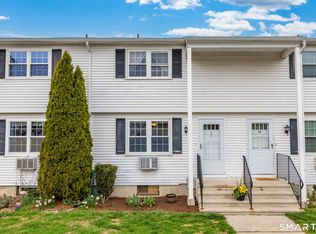
    RARELY available is this stunning, fully remodeled 2 bedroom townhouse in Hebron's highly sought after "Wellswood Estates". Convenient and inviting floor plan showcases tasteful quality renovations, modern updates, plenty of natural light shining throughout and over 1350+ SQFT of comfortable living space! Gorgeous remodeled Wren kitchen features custom shaker cabinets, soft close drawers, swivel lower shelving, custom hardware, full tile backsplash, quartz countertops, and SS appliances. Dining area w/ built-in dry bar and sliders to private deck and ground-level patio. Upstairs you will find 2 generously sized bedrooms, a fully remodeled bath w/ new fixtures, custom vanity, and a tile surround walk-in shower w/ sliding glass door panels. The lower level features an additional 238 SQFT of finished living space w/ Mini-split heat/AC along w/ a spacious laundry room w/storage area. Additional improvements to note include complete interior wall, ceiling, trim/door paint, all new flooring, new lighting fixtures, ceiling fans, rocker lighting switches/covers, raised panel doors, popcorn ceilings to flat ceiling finish, new thermo-pane windows, and 4 Mini-Split Heat/AC units! Relax out back on your private deck and enjoy the serene and tranquil country view. Located in a quiet and peaceful setting while providing easy access to local schools, shops, parks, restaurants, major highways, UCONN, ECSU, and more, this special townhouse can be yours soon. Schedule your appointment today!

    Zillow last checked:

    Listing updated:

    Listed by:

    L.J. Bunker (860)690-7456,

    CENTURY 21 AllPoints Realty 860-646-4525

    Bought with:

    Kevin Hull, RES.0824148

    Coldwell Banker Realty

    Source: Smart MLS,MLS#: 24198382MLS Logo

    Facts & features

    Interior

    Bedrooms & bathrooms
    • Bedrooms: 2
    • Bathrooms: 2
    • Full bathrooms: 1
    • 1/2 bathrooms: 1
    Rooms
    • Room types: Laundry
    Primary bedroom
    • Features: Remodeled, Built-in Features, Ceiling Fan(s), Engineered Wood Floor
    • Level: Upper
    • Area: 195 Square Feet
    • Dimensions: 15 x 13
    Bedroom
    • Features: Remodeled, Built-in Features, Ceiling Fan(s), Engineered Wood Floor
    • Level: Upper
    • Area: 168 Square Feet
    • Dimensions: 14 x 12
    Bathroom
    • Features: Remodeled, Corian Counters, Full Bath, Stall Shower, Tile Floor
    • Level: Upper
    • Area: 40 Square Feet
    • Dimensions: 8 x 5
    Bathroom
    • Features: Remodeled, Corian Counters, Tile Floor
    • Level: Main
    • Area: 20 Square Feet
    • Dimensions: 5 x 4
    Dining room
    • Features: Balcony/Deck, Quartz Counters, Dry Bar, Sliders, Engineered Wood Floor, Laminate Floor
    • Level: Main
    • Area: 88 Square Feet
    • Dimensions: 11 x 8
    Family room
    • Features: Remodeled, Engineered Wood Floor
    • Level: Lower
    • Area: 168 Square Feet
    • Dimensions: 14 x 12
    Kitchen
    • Features: Remodeled, Quartz Counters, Pantry, Engineered Wood Floor, Laminate Floor
    • Level: Main
    • Area: 72 Square Feet
    • Dimensions: 9 x 8
    Living room
    • Features: Remodeled, Ceiling Fan(s), Engineered Wood Floor
    • Level: Main
    • Area: 224 Square Feet
    • Dimensions: 16 x 14
    Other
    • Features: Laundry Hookup, Tile Floor
    • Level: Lower
    • Area: 91 Square Feet
    • Dimensions: 13 x 7
    Heating
    • Baseboard, Wall Unit, Zoned, Other, Electric
    Cooling
    • Ductless, Wall Unit(s)
    Appliances
    • Included: Oven/Range, Range Hood, Refrigerator, Dishwasher, Washer, Dryer, Electric Water Heater, Water Heater
    • Laundry: Lower Level
    Features
    • Wired for Data
    • Basement: Full,Heated,Cooled,Partially Finished,Liveable Space
    • Attic: Crawl Space,Storage,Access Via Hatch
    • Has fireplace: No
    • Common walls with other units/homes: End Unit
    Interior area
    • Total structure area: 1,354
    • Total interior livable area: 1,354 sqft
    • Finished area above ground: 1,116
    • Finished area below ground: 238

    Property

    Parking
    • Total spaces: 2
    • Parking features: Paved, Parking Lot, Assigned
    Features
    • Stories: 2
    • Patio & porch: Deck, Patio
    • Exterior features: Sidewalk, Rain Gutters, Lighting
    Lot
    • Features: Level, Cul-De-Sac
    Details
    • Parcel number: 1623164
    • Zoning: R-1

    Construction

    Type & style
    • Home type: Condo
    • Architectural style: Townhouse
    • Property subtype: Condominium, Townhouse
    • Attached to another structure: Yes
    Materials
    • Aluminum Siding, Brick
    Condition
    • New construction: No
    • Year built: 1972

    Utilities & green energy

    • Sewer: Public Sewer
    • Water: Private

    Community & HOA

    Community
    • Subdivision: Amston
    HOA
    • Has HOA: Yes
    • Amenities included: Management
    • Services included: Maintenance Grounds, Trash, Snow Removal, Water, Road Maintenance
    • HOA fee: $350 monthly
    Location
    • Region: Amston

    Financial & listing details

    • Price per square foot: $196/sqft
    • Tax assessed value: $80,080
    • Annual tax amount: $2,960
    • Date on market: 8/12/2026

    Price history

    DateEventPrice
    9/30/2026Sold$265,000+6%$196/sqft
    Source: Smart MLS #24198382 Report a problem
    8/22/2026Pending sale$249,900$185/sqft
    Source: Smart MLS #24198382 Report a problem
    8/14/2026Listed for sale$249,900$185/sqft
    Source: Smart MLS #24198382 Report a problem
    1/12/2026Sold$249,900$185/sqft
    Source: Smart MLS #24135580 Report a problem
    12/31/2025Pending sale$249,900$185/sqft
    Source: Smart MLS #24135580 Report a problem
    11/1/2025Listed for sale$249,900+61.3%$185/sqft
    Source: Smart MLS #24135580 Report a problem
    5/18/2022Contingent$154,900+4.7%$114/sqft
    Source: Smart MLS #170472816 Report a problem
    5/17/2022Sold$148,000-4.5%$109/sqft
    Source: Smart MLS #170472816 Report a problem
    4/7/2022Listed for sale$154,900$114/sqft
    Source: Smart MLS #170472816 Report a problem
    3/18/2022Contingent$154,900$114/sqft
    Source: Smart MLS #170472816 Report a problem
    3/14/2022Listed for sale$154,900+26%$114/sqft
    Source: Smart MLS #170472816 Report a problem
    4/2/2019Listing removed$122,900$91/sqft
    Source: CENTURY 21 AllPoints Realty #170166720 Report a problem
    2/25/2019Listing removed$1,350$1/sqft
    Source: www.turbotenant.com Report a problem
    2/25/2019Listed for sale$122,900-1.6%$91/sqft
    Source: Century 21 AllPoints Realty #170166720 Report a problem
    2/24/2019Listed for rent$1,350$1/sqft
    Source: www.turbotenant.com Report a problem
    10/28/2012Listing removed$124,900$92/sqft
    Source: McCorrison-D. W. Fish Real Est #G623321 Report a problem
    8/18/2012Price change$124,900-3.8%$92/sqft
    Source: McCorrison-D. W. Fish Real Est #G623321 Report a problem
    7/11/2012Price change$129,900-3.7%$96/sqft
    Source: McCorrison-D. W. Fish Real Est #G623321 Report a problem
    6/1/2012Listed for sale$134,900-2.7%$100/sqft
    Source: McCorrison-D. W. Fish Real Est #G623321 Report a problem
    3/31/2008Sold$138,600+106.9%$102/sqft
    Source: Public Record Report a problem
    10/1/1999Sold$67,000$49/sqft
    Source: Public Record Report a problem

    Public tax history

    YearProperty taxesTax assessment
    2025$2,951 +6.8%$80,080
    2024$2,763 +4%$80,080
    2023$2,658 +4.7%$80,080
    2022$2,539 -7.9%$80,080 +5.5%
    2021$2,758 $75,920
    2020$2,758 -2%$75,920
    2019$2,813 +0.2%$75,920 +1.3%
    2018$2,806 +1.2%$74,950
    2017$2,773 -11.6%$74,950 -14.8%
    2016$3,136 -1%$87,990
    2015$3,168 +0.7%$87,990
    2014$3,146 $87,990
    Find assessor info on the county website

    Neighborhood: Amston

    Nearby schools

    GreatSchools rating
    Schools provided by the listing agent
    • High: RHAM

    Source: Smart MLS. This data may not be complete. We recommend contacting the local school district to confirm school assignments for this home.

    Sell for more on Zillow
    Get a Zillow Showcase℠ listing at no additional cost and you could sell for .
    $265,100
    2% more
    +$5,302
    With Zillow Showcase(estimated)
    $270,402
    Sell for more on Zillow
    Get a Zillow Showcase℠ listing at no additional cost and you could sell for .
    $265,100
    2% more
    +$5,302
    With Zillow Showcase(estimated)
    $270,402