Skip main navigation
Sold for $220,000
  • $220,000

    80 Wellswood Road #26, Hebron, CT 06231

    2beds
    1,116sqft
    Condominium, Townhouse
    Built in 1972
    -- sqft lot
    $220,800 Zestimate®
    $197/sqft
    $1,985 Estimated rent

    Home value

    $220,800

    $203,000 - $241,000

    $1,985/mo

    Zestimate® history
    Loading
    Loading...

    Owner options

    List your home for rent

    $1,985/mo

    Rent Zestimate®

    Find your next renter with Zillow Rental Manager. Plus, with online applications, you can quickly screen prospective tenants – for free.

    Learn more

    $1,985/mo

    Rent Zestimate®

    Refinance and save

    $1,953/mo

    Est. payment

    Refinancing to a lower rate could help reduce your monthly payments and save thousands over the life of the loan.

    See today's rates

    $1,953/mo

    Est. payment

    Explore your selling options

    Work with a Zillow partner agent

    Leverage their expertise and Zillow's premium Showcase listings to get your home seen by more buyers.

    Get started

    List with your own agent

    Get your home in front of millions of buyers by listing it on Zillow.

    Learn how to do it

    Sell it yourself

    Take full control of how buyers see your home on Zillow by listing For Sale by Owner (FSBO).

    List your home

    What's special

    Backyard views
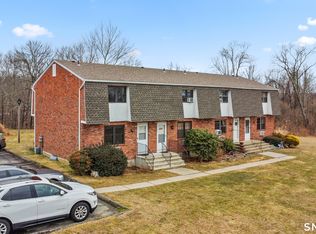
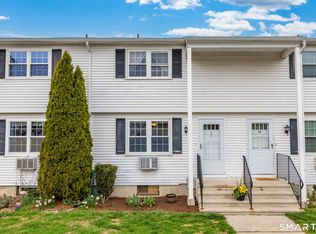
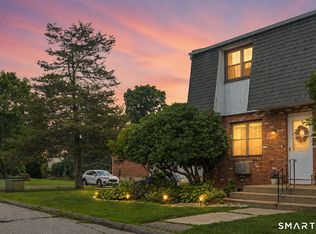
    ****BACK ON MARKET. BUYERS FINANCING FELL THROUGH**** Don't miss this opportunity to own in a sought-after neighborhood! Ideally located near shopping, amenities, and commuter routes, this condo delivers low-maintenance living with 2 bedrooms, 1 full and 1 half bath. Enjoy backyard views and access from the eat-in dining area through sliding glass doors. Both bathrooms were renovated in 2025. New windows and a sliding glass door installed in 2024. Upstairs offers two spacious bedrooms and a full bath, while the lower level provides storage now-with clear potential to finish later. The HOA has completed attic insulation in 2025. Well-maintained complex with 28 units across seven buildings. Owner-occupancy required for the first year; pets permitted with HOA approval. Unit includes two assigned parking spaces.

    Zillow last checked:

    Listing updated:

    Listed by:

    Daniell Hedrick Curtis (203)848-4778,

    Our Home Realty Advisors 800-684-6472

    Bought with:

    Dave Leal, RES.0803282

    KW Legacy Partners

    Source: Smart MLS,MLS#: 24172194MLS Logo

    Facts & features

    Interior

    Bedrooms & bathrooms
    • Bedrooms: 2
    • Bathrooms: 2
    • Full bathrooms: 1
    • 1/2 bathrooms: 1
    Primary bedroom
    • Level: Upper
    Bedroom
    • Level: Upper
    Bathroom
    • Level: Main
    Bathroom
    • Level: Upper
    Kitchen
    • Level: Main
    Living room
    • Level: Main
    Heating
    • Baseboard, Electric
    Cooling
    • Ceiling Fan(s), Window Unit(s)
    Appliances
    • Included: Oven/Range, Range Hood, Refrigerator, Washer, Dryer, Electric Water Heater, Water Heater
    • Laundry: Lower Level
    Features
    • Basement: Full
    • Attic: None
    • Has fireplace: No
    Interior area
    • Total structure area: 1,116
    • Total interior livable area: 1,116 sqft
    • Finished area above ground: 1,116

    Property

    Parking
    • Total spaces: 2
    • Parking features: Paved, Parking Lot, Assigned
    Features
    • Stories: 3
    Lot
    • Features: Level
    Details
    • Parcel number: 1623155
    • Zoning: R-1

    Construction

    Type & style
    • Home type: Condo
    • Architectural style: Townhouse
    • Property subtype: Condominium, Townhouse
    Materials
    • Vinyl Siding
    Condition
    • New construction: No
    • Year built: 1972

    Utilities & green energy

    • Sewer: Public Sewer
    • Water: Public

    Community & HOA

    Community
    • Features: Golf, Medical Facilities, Park, Shopping/Mall
    • Subdivision: Amston
    HOA
    • Has HOA: Yes
    • Services included: Maintenance Grounds, Trash, Snow Removal, Sewer
    • HOA fee: $350 monthly
    Location
    • Region: Amston

    Financial & listing details

    • Price per square foot: $197/sqft
    • Tax assessed value: $78,540
    • Annual tax amount: $2,894
    • Date on market: 5/5/2026

    Price history

    DateEventPrice
    7/7/2026Sold$220,000+2.4%$197/sqft
    Source: Smart MLS #24172194 Report a problem
    6/15/2026Pending sale$214,900$193/sqft
    Source: Smart MLS #24172194 Report a problem
    6/3/2026Price change$214,900-2.3%$193/sqft
    Source: Smart MLS #24172194 Report a problem
    5/5/2026Listed for sale$220,000+103.7%$197/sqft
    Source: Smart MLS #24172194 Report a problem
    1/20/2017Sold$108,000+4.9%$97/sqft
    Source: Smart MLS #G10142196 Report a problem
    3/25/2008Sold$103,000$92/sqft
    Source: Smart MLS #G477229 Report a problem

    Public tax history

    Tax history is unavailable.

    Neighborhood: Amston

    Nearby schools

    GreatSchools rating
    Get pre-qualified for a loan
    At Zillow Home Loans, we can pre-qualify you in as little as 5 minutes with no impact to your credit score.

    An equal housing lender. NMLS #10287.

    Sell for more on Zillow
    Get a Zillow Showcase℠ listing at no additional cost and you could sell for .
    $220,800
    2% more
    +$4,416
    With Zillow Showcase(estimated)
    $225,216