Skip main navigation
Accepting backups
  • $245,000

    80 Wellswood Road #8, Hebron, CT 06231

    2beds
    1,674sqft
    : 
    $2,085/mo
    Get pre-qualified
    Condominium, Townhouse
    Built in 1972
    -- sqft lot
    $240,500 Zestimate®
    $146/sqft
    $350/mo HOA

    What's special

    Recessed lightingFinished lower levelBeautifully updated end unitNicely updated bathroomGreat sized bedroomsAmple sized closetsNatural bright light
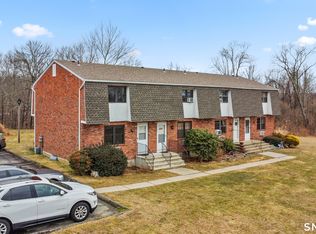
    Fabulous location for this beautifully updated end unit. Recessed lighting and natural bright light ads so much to this "feel good" unit. The large slider looking over the grassy back yard is just perfect. The second floor offers great sized bedrooms with ample sized closets and nicely updated bathroom. The finished lower level is also great space!!! A must see!
    13 days
    |
    247
    |
    13
    |

    Zillow last checked:

    Listing updated:

    Listed by:

    Eileen Boulay (203)376-7916,

    William Pitt Sotheby's Int'l 203-245-6700

    Source: Smart MLS,MLS#: 24170295MLS Logo

      Facts & features

      Interior

      Bedrooms & bathrooms
      • Bedrooms: 2
      • Bathrooms: 2
      • Full bathrooms: 1
      • 1/2 bathrooms: 1
      Primary bedroom
      • Level: Upper
      • Area: 195 Square Feet
      • Dimensions: 13 x 15
      Bedroom
      • Level: Upper
      • Area: 168 Square Feet
      • Dimensions: 12 x 14
      Dining room
      • Level: Main
      • Area: 88 Square Feet
      • Dimensions: 8 x 11
      Family room
      • Level: Lower
      • Area: 195 Square Feet
      • Dimensions: 13 x 15
      Kitchen
      • Level: Main
      • Area: 72 Square Feet
      • Dimensions: 8 x 9
      Living room
      • Level: Main
      • Area: 224 Square Feet
      • Dimensions: 14 x 16
      Heating
      • Baseboard, Electric
      Cooling
      • Ceiling Fan(s), Window Unit(s)
      Appliances
      • Included: Electric Range, Microwave, Refrigerator, Dishwasher, Washer, Dryer, Water Heater
      • Laundry: Lower Level
      Features
      • Basement: Full,Heated,Cooled,Liveable Space
      • Attic: None
      • Has fireplace: No
      • Common walls with other units/homes: End Unit
      Interior area
      • Total structure area: 1,674
      • Total interior livable area: 1,674 sqft
      • Finished area above ground: 1,116
      • Finished area below ground: 558

      Property

      Parking
      • Total spaces: 2
      • Parking features: Off Street
      Features
      • Stories: 2
      Lot
      • Features: Few Trees, Level
      Details
      • Parcel number: 1623163
      • Zoning: R-1

      Construction

      Type & style
      • Home type: Condo
      • Architectural style: Townhouse
      • Property subtype: Condominium, Townhouse
      • Attached to another structure: Yes
      Materials
      • Vinyl Siding
      Condition
      • New construction: No
      • Year built: 1972

      Utilities & green energy

      • Sewer: Public Sewer
      • Water: Public

      Community & HOA

      Community
      • Subdivision: Amston
      HOA
      • Has HOA: Yes
      • Amenities included: Management
      • Services included: Maintenance Grounds, Trash, Snow Removal
      • HOA fee: $350 monthly
      Location
      • Region: Amston

      Financial & listing details

      • Price per square foot: $146/sqft
      • Tax assessed value: $81,900
      • Annual tax amount: $3,018
      • Date on market: 8/1/2026

        Estimated market value

        $240,500

        $228,000 - $253,000

        $2,288/mo

        Price history

        DateEventPrice
        8/1/2026Listed for sale$245,000$146/sqft
        Source: Smart MLS #24170295 Report a problem
        5/12/2026Listing removed$245,000$146/sqft
        Source: Smart MLS #24170295 Report a problem
        5/3/2026Listed for sale$245,000+9.9%$146/sqft
        Source: Smart MLS #24170295 Report a problem
        9/22/2025Sold$223,000+1.4%$133/sqft
        Source: Smart MLS #24119567 Report a problem
        8/20/2025Pending sale$219,900$131/sqft
        Source: Smart MLS #24119567 Report a problem
        8/16/2025Listed for sale$219,900+15.7%$131/sqft
        Source: Smart MLS #24119567 Report a problem
        10/13/2023Sold$190,000+8.6%$114/sqft
        Source: Smart MLS #170591687 Report a problem
        8/18/2023Listed for sale$175,000+16.7%$105/sqft
        Source: Smart MLS #170591687 Report a problem
        10/7/2022Sold$150,000+0.3%$90/sqft
        Source: Smart MLS #170519031 Report a problem
        9/14/2022Contingent$149,500$89/sqft
        Source: Smart MLS #170519031 Report a problem
        9/1/2022Listed for sale$149,500$89/sqft
        Source: Smart MLS #170519031 Report a problem

        Public tax history

        Tax history is unavailable.

        Monthly payment

        Est. payment

        Payment breakdown

        Explore the cost of this home by adjusting the details. Changes won't be saved.
        All calculations are estimates and provided by Zillow, Inc. for informational purposes only. Actual amounts may vary.
        HOA fees may include property taxes on listings classified as Co-Ops. Contact the listing agent and/or owner for fee details.
        See how much you could borrow to make a competitive offer.

        Climate risks

        Neighborhood: Amston

        Getting around

        14 / 100
        Car-Dependent
        6 / 100
        Somewhat Bikeable

        Nearby schools

        GreatSchools rating
        Schools provided by the listing agent
        • High: RHAM

        Source: Smart MLS. This data may not be complete. We recommend contacting the local school district to confirm school assignments for this home.

        A local agent can set up tours, give advice and negotiate with sellers.

        Browse local experts

        Similar homes