Skip main navigation
Sold for $230,000
  • $230,000

    80 Wellswood Road #27, Hebron, CT 06231

    2beds
    1,116sqft
    Condominium, Townhouse
    Built in 1972
    -- sqft lot
    $230,900 Zestimate®
    $206/sqft
    $1,986 Estimated rent

    Home value

    $230,900

    $212,000 - $252,000

    $1,986/mo

    Zestimate® history
    Loading
    Loading...

    Owner options

    List your home for rent

    $1,986/mo

    Rent Zestimate®

    Find your next renter with Zillow Rental Manager. Plus, with online applications, you can quickly screen prospective tenants – for free.

    Learn more

    $1,986/mo

    Rent Zestimate®

    Refinance and save

    $2,026/mo

    Est. payment

    Refinancing to a lower rate could help reduce your monthly payments and save thousands over the life of the loan.

    See today's rates

    $2,026/mo

    Est. payment

    Explore your selling options

    Work with a Zillow partner agent

    Leverage their expertise and Zillow's premium Showcase listings to get your home seen by more buyers.

    Get started

    List with your own agent

    Get your home in front of millions of buyers by listing it on Zillow.

    Learn how to do it

    Sell it yourself

    Take full control of how buyers see your home on Zillow by listing For Sale by Owner (FSBO).

    List your home

    What's special

    Two large bedroomsRefreshed interior paintUpgraded electrical panel
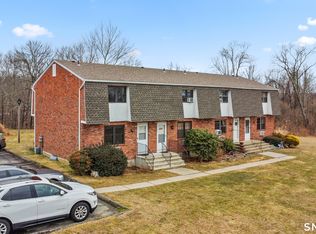
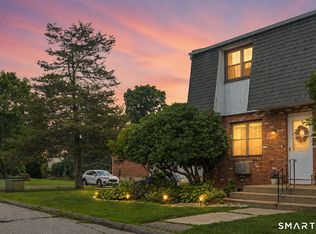

    Welcome to 80 Wellswood Rd, Unit 27 in desirable Hebron! This well-maintained 2-bedroom, 1.1-bath condo offers approximately 1,100 sq ft of comfortable living space along with recent updates that add peace of mind. The HOA added new insulation in 2025, improving energy efficiency and year-round comfort. Inside, you'll find thoughtful updates including an upgraded electrical panel, refreshed interior paint, and a functional kitchen equipped with a dishwasher and updated sink-making everyday living easy and enjoyable. The main level boasts a spacious floorplan with the living room leading to a combined kitchen and dining area with a seamless flow. Sliders off the back lead out to a private deck - perfect for relaxation or entertaining. Upstairs, you'll find two large bedrooms and the full bath, and the lower level is finished with additional space for storage as needed. Two assigned parking spaces ensure hassle-free parking for you and your guests. Whether you're a first-time buyer, downsizing, or looking for low-maintenance living, this move-in ready unit is a fantastic opportunity in a quiet, well-kept community close to local amenities, shopping, and commuter routes. Don't miss your chance to make this home yours! Highest and Best Requested by Saturday, April 18, at 6 PM

    Zillow last checked:

    Listing updated:

    Listed by:

    Burgio Sousa Team at William Raveis Real Estate,

    Dan Burgio (860)808-9219,

    William Raveis Real Estate 860-521-4311

    Bought with:

    Josh Cooper, RES.0829894

    Berkshire Hathaway NE Prop.

    Source: Smart MLS,MLS#: 24166692MLS Logo

    Facts & features

    Interior

    Bedrooms & bathrooms
    • Bedrooms: 2
    • Bathrooms: 2
    • Full bathrooms: 1
    • 1/2 bathrooms: 1
    Primary bedroom
    • Level: Upper
    Bedroom
    • Level: Upper
    Dining room
    • Level: Main
    Kitchen
    • Features: Granite Counters
    • Level: Main
    Living room
    • Level: Main
    Rec play room
    • Level: Lower
    Heating
    • Baseboard, Electric
    Cooling
    • Wall Unit(s)
    Appliances
    • Included: Oven/Range, Range Hood, Refrigerator, Dishwasher, Washer, Dryer, Water Heater
    • Laundry: Lower Level
    Features
    • Basement: Full
    • Attic: None
    • Number of fireplaces: 1
    Interior area
    • Total structure area: 1,116
    • Total interior livable area: 1,116 sqft
    • Finished area above ground: 1,116

    Property

    Parking
    • Total spaces: 2
    • Parking features: Assigned
    Features
    • Stories: 3
    Details
    • Parcel number: 1623156
    • Zoning: R-1

    Construction

    Type & style
    • Home type: Condo
    • Architectural style: Townhouse
    • Property subtype: Condominium, Townhouse
    Materials
    • Vinyl Siding
    Condition
    • New construction: No
    • Year built: 1972

    Utilities & green energy

    • Sewer: Public Sewer
    • Water: Private, Shared Well

    Community & HOA

    Community
    • Features: Golf, Medical Facilities, Park, Private School(s), Public Rec Facilities, Shopping/Mall
    • Subdivision: Amston
    HOA
    • Has HOA: Yes
    • Amenities included: Management
    • Services included: Maintenance Grounds, Water, Insurance
    • HOA fee: $350 monthly
    Location
    • Region: Amston

    Financial & listing details

    • Price per square foot: $206/sqft
    • Tax assessed value: $78,890
    • Annual tax amount: $2,907
    • Date on market: 4/14/2026

    Price history

    DateEventPrice
    6/30/2026Sold$230,000+4.6%$206/sqft
    Source: Smart MLS #24166692 Report a problem
    4/21/2026Pending sale$219,900$197/sqft
    Source: Smart MLS #24166692 Report a problem
    4/14/2026Listed for sale$219,900+10%$197/sqft
    Source: Smart MLS #24166692 Report a problem
    8/27/2024Sold$200,000+81.8%$179/sqft
    Source: Public Record Report a problem
    12/22/2016Sold$110,000-19.1%$99/sqft
    Source: Smart MLS #G10176214 Report a problem
    10/22/2007Sold$136,000+18.3%$122/sqft
    Source: Smart MLS #G471057 Report a problem
    7/9/2004Sold$115,000+49%$103/sqft
    Source: Public Record Report a problem
    3/28/2002Sold$77,200+24.5%$69/sqft
    Source: Public Record Report a problem
    3/1/1999Sold$62,000+10.9%$56/sqft
    Source: Public Record Report a problem
    5/25/1995Sold$55,900-50.1%$50/sqft
    Source: Public Record Report a problem
    6/3/1988Sold$112,000$100/sqft
    Source: Public Record Report a problem

    Public tax history

    YearProperty taxesTax assessment
    2025$2,907 +6.8%$78,890
    2024$2,722 +4%$78,890
    2023$2,618 +4.7%$78,890
    2022$2,501 -7.5%$78,890 +6%
    2021$2,703 $74,390
    2020$2,703 -1.9%$74,390
    2019$2,756 -1%$74,390
    2018$2,785 +1.2%$74,390
    2017$2,752 -13.2%$74,390 -16.4%
    2016$3,171 -1%$88,970
    2015$3,203 +0.7%$88,970
    2014$3,181 $88,970
    Find assessor info on the county website

    Neighborhood: Amston

    Nearby schools

    GreatSchools rating
    Schools provided by the listing agent
    • Elementary: Hebron
    • High: RHAM

    Source: Smart MLS. This data may not be complete. We recommend contacting the local school district to confirm school assignments for this home.

    Get pre-qualified for a loan
    At Zillow Home Loans, we can pre-qualify you in as little as 5 minutes with no impact to your credit score.

    An equal housing lender. NMLS #10287.

    Sell for more on Zillow
    Get a Zillow Showcase℠ listing at no additional cost and you could sell for .
    $230,900
    2% more
    +$4,618
    With Zillow Showcase(estimated)
    $235,518