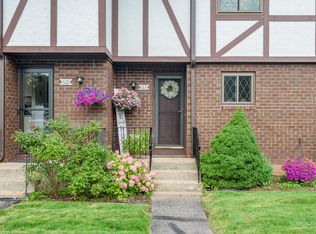
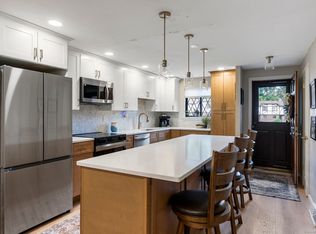
This turnkey townhouse 2-bedroom, 1.5 bath condo in desirable Rocky hill offers plenty of space and updates. Beautifully remodeled kitchen with granite counters, tile backsplash stainless steel appliances, gas for cooking! The dining area opens right into the light filled living room with sliders to a private deck with privacy backing to the woods. Flat ceilings, recessed lighting, all hardwood floors in the main floor. A remodeled half bath with quartz counters completes the 1st level. Upstairs 2 spacious bedrooms with newer carpet, ceilings fans, ample closet space & large remodeled full bathroom with tiled shower & marble counter. The finished lower-level family rooms adds approx. 300 sq ft of living space. Perfect for home office, media room, gym area. Addi'll features include new windows and slider door, newer hot water heater, gas furnace approx 2014. Both bathrooms renovated, carpeting, new doors & trim and removed popcorn ceiling, entire home painted all in 2022 & 2023. All kitchen appliances replaced in 2021. Washing machine replaced in 2020, new roof 2018. Water and sewer included in HOA. Conveniently located, close to restaurants, shopping, schools, library, Ferry Park, and easy access to major highways. Pet friendly complex with inground pool for the hot summer day! Must see unit in great location, ready for its new owner!
Accepting backups
$275,000
609 Cedar Hollow Drive #609, Rocky Hill, CT 06067
2beds
1,438sqft
Condominium, Townhouse
Built in 1974
-- sqft lot
$277,600 Zestimate®
$191/sqft
$440/mo HOA
What's special
Flat ceilingsRecessed lightingBoth bathrooms renovatedNewer carpetGranite countersAmple closet spaceGas for cooking
- 41 days
- 50
- 4
Likely to sell faster than
Zillow last checked:
Listing updated:
Listed by:
Tracy L. Molloy (860)573-8525,
Coldwell Banker Realty 860-633-3661
Source: Smart MLS,MLS#: 24192881
Facts & features
Interior
Bedrooms & bathrooms
- Bedrooms: 2
- Bathrooms: 2
- Full bathrooms: 1
- 1/2 bathrooms: 1
Primary bedroom
- Features: Ceiling Fan(s), Wall/Wall Carpet
- Level: Upper
- Area: 195 Square Feet
- Dimensions: 13 x 15
Bedroom
- Features: Ceiling Fan(s), Wall/Wall Carpet
- Level: Upper
- Area: 130 Square Feet
- Dimensions: 13 x 10
Dining room
- Features: Combination Liv/Din Rm, Hardwood Floor
- Level: Main
- Area: 120 Square Feet
- Dimensions: 10 x 12
Family room
- Features: Wall/Wall Carpet
- Level: Lower
- Area: 180 Square Feet
- Dimensions: 12 x 15
Kitchen
- Features: Remodeled, Granite Counters, Hardwood Floor
- Level: Main
- Area: 88 Square Feet
- Dimensions: 8 x 11
Living room
- Features: Combination Liv/Din Rm, Sliders, Hardwood Floor
- Level: Main
- Area: 180 Square Feet
- Dimensions: 12 x 15
Heating
- Forced Air, Natural Gas
Cooling
- Ceiling Fan(s), Central Air
Appliances
- Included: Gas Cooktop, Oven/Range, Microwave, Refrigerator, Dishwasher, Washer, Dryer, Gas Water Heater, Water Heater
Features
- Open Floorplan
- Windows: Thermopane Windows
- Basement: Full,Finished
- Attic: None
- Has fireplace: No
Interior area
- Total structure area: 1,438
- Total interior livable area: 1,438 sqft
- Finished area above ground: 1,138
- Finished area below ground: 300
Property
Features
- Stories: 3
- Has private pool: Yes
- Pool features: In Ground
Details
- Parcel number: 2255704
- Zoning: R-20
Construction
Type & style
- Home type: Condo
- Architectural style: Townhouse
- Property subtype: Condominium, Townhouse
Materials
- Brick, Stucco
Condition
- New construction: No
- Year built: 1974
Utilities & green energy
- Sewer: Public Sewer
- Water: Public
Green energy
- Energy efficient items: Windows
Community & HOA
Community
- Features: Golf, Library, Medical Facilities, Near Public Transport, Shopping/Mall
HOA
- Has HOA: Yes
- Amenities included: Guest Parking, Pool, Management
- Services included: Maintenance Grounds, Trash, Snow Removal, Water, Pool Service, Insurance
- HOA fee: $440 monthly
Location
- Region: Rocky Hill
Financial & listing details
- Price per square foot: $191/sqft
- Tax assessed value: $142,660
- Annual tax amount: $4,314
- Date on market: 7/20/2026
Estimated market value
$277,600
$264,000 - $291,000
$2,286/mo
Price history
| Date | Event | Price |
|---|---|---|
| 7/20/2026 | Listed for sale | $275,000+16%$191/sqft |
Source:  Smart MLS #24192881 Report a problem Smart MLS #24192881 Report a problem | ||
| 12/27/2023 | Sold | $237,000-1.2%$165/sqft |
Source: Smart MLS #170608833 Report a problem | ||
| 11/22/2023 | Pending sale | $239,900$167/sqft |
Source: Smart MLS #170608833 Report a problem | ||
| 11/12/2023 | Listed for sale | $239,900+59.9%$167/sqft |
Source: Smart MLS #170608833 Report a problem | ||
| 5/29/2020 | Sold | $150,000-3.2%$104/sqft |
Source: Smart MLS #170265080 Report a problem | ||
| 4/18/2020 | Listed for sale | $155,000+7.6%$108/sqft |
Source: Weichert-Sawicki & Associates #170265080 Report a problem | ||
| 6/7/2016 | Sold | $144,000$100/sqft |
Source: Smart MLS #G10112023 Report a problem | ||
Public tax history
Tax history is unavailable.
Monthly payment
Est. payment
Payment breakdown
Explore the cost of this home by adjusting the details. Changes won't be saved.Climate risks
Neighborhood: 06067
Nearby schools
Schools provided by the listing agent
- High: Rocky Hill
Source: Smart MLS. This data may not be complete. We recommend contacting the local school district to confirm school assignments for this home.
- $265,0002 bd2 ba1.4k sqft111 Cedar Hollow Dr, Rocky Hill, CT 06067Sold
- $320,0002 bd2 ba1.6k sqft507 Cedar Hollow Dr UNIT 507, Rocky Hill, CT 06067Sold
- $266,0002 bd3 ba1.1k sqft512 Cedar Hollow Dr UNIT 512, Rocky Hill, CT 06067Sold

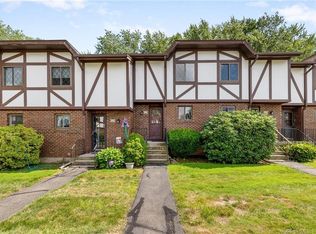
- $227,5002 bd2 ba1.5k sqft607 Cedar Hollow Dr UNIT 607, Rocky Hill, CT 06067Sold
Similar homes
- $260,0002 bd2 ba1.5k sqftCedar Hollow, Rocky Hill, CT 06067For Sale

 MLS ID #24185215, Jim Burnett, Eagle Eye Realty PLLC. Smart MLS
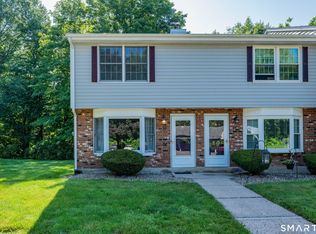
 - $267,5002 bd2 ba1.2k sqftLexington Estates, Rocky Hill, CT 06067For Sale
 MLS ID #24188726, Dawn E. Satagaj, William Raveis Real Estate. Smart MLS
 - $325,0002 bd2 ba1.2k sqftCentury Ridge, Rocky Hill, CT 06067For Sale
 MLS ID #24198759, Adam C. Clemens, Century 21 Clemens Group. Smart MLS
 - $269,0002 bd2 ba1.2k sqftGlen Oaks,New Section, Newington, CT 06111For Sale
 MLS ID #24194592, Bob Rouillard, Century 21 AllPoints Realty. Smart MLS
 - $199,9001 bd1 ba766 sqftCliffside, Rocky Hill, CT 06067For SaleMLS ID #24201015, Jeff Palumbo, Eagle Eye Realty PLLC. Smart MLS
- $269,9002 bd2 ba1k sqft32 Jubilee Street, New Britain, CT 06051For SaleMLS ID #24200834, Kamil Andrukiewicz, New Haus Group LLC. Smart MLS
- $280,0002 bd1 ba768 sqft80 Suffolk Drive, East Hartford, CT 06118For SaleMLS ID #24201729, Wendy Dietz, Berkshire Hathaway NE Prop.. Smart MLS
- $285,0002 bd2 ba1k sqftWooster Court, New Haven, CT 06511For SaleMLS ID #24198228, Sherri Schwartz, Coldwell Banker Realty. Smart MLS
- $269,9002 bd2 ba1.1k sqftMilestone Commons Vii, Glastonbury, CT 06033For SaleMLS ID #24187441, Eric Toth, Vision Real Estate. Smart MLS
- $299,9002 bd2 ba1.4k sqftLuther Ridge At Middletown Condos, Middletown, CT 06457For SaleMLS ID #24199007, James P. Didato, Berkshire Hathaway NE Prop.. Smart MLS
- $299,0002 bd2 ba1.6k sqftBarclay Court, West Hartford, CT 06117For SaleMLS ID #24198992, Rebecca M. Makas, KW Legacy Partners. Smart MLS
- $299,9903 bd1 ba1k sqft34 Cedar Ridge Road, Newington, CT 06111For SaleMLS ID #24202142, Daniell Hedrick Curtis, Our Home Realty Advisors. Smart MLS
- $290,0002 bd3 ba1.3k sqftBalbrae, Bloomfield, CT 06002For SaleMLS ID #24197759, Walter Derungs, Berkshire Hathaway NE Prop.. Smart MLS
- $299,0002 bd3 ba1.4k sqftLancaster Woods, Windsor, CT 06095For SaleMLS ID #24201583, Stephanie Stone, William Raveis/First Town RE. Smart MLS
- $259,9002 bd1 ba1.5k sqftCharter Oak Place, Hartford, CT 06106For SaleMLS ID #24196111, Mark G. Kehrhahn, Century 21 AllPoints Realty. Smart MLS
- $229,9002 bd2 ba976 sqftWilliamstown Court, Newington, CT 06111For SaleMLS ID #24199461, Hiram Colon, Premier Properties of CT. Smart MLS
- $229,0002 bd2 ba1.5k sqftHamlin Court, Middletown, CT 06457For SaleMLS ID #24196691, Sue Hitchcock, Coldwell Banker Realty. Smart MLS
- $299,9003 bd2 ba928 sqft188 Cianci Road, New Britain, CT 06053For SaleMLS ID #24201793, Luz Oquendo, Redfin Corporation. Smart MLS
- $259,9003 bd2 ba1.4k sqftMeetinghouse Village Condo, Meriden, CT 06450For SaleMLS ID #24200780, Jessica L. Blancato, William Pitt Sotheby's Int'l. Smart MLS
- $349,9004 bd1 ba1.5k sqft39 Whiteside Street, Newington, CT 06111For SaleMLS ID #24203156, Natalie Collins, Better Living Realty, LLC. Smart MLS
